Search Dallas Homes For Sale

- Search Dallas Homes For Sale
Save
Ask
Tour
Hide
Share
$524,900
112 Days On Site

10109 Ransom Ridge Road
McKinney, TX 75072

For Sale|Single Family Residence|Active
4
Beds
4
Total Baths
3
Full Baths
1
Partial Bath
3,022
SqFt
$174
/SqFt
2011
Built
Subdivision:
Reserve At Westridge Ph 2 The
County:
Collin
10109 Ransom Ridge Road10109 Ransom Ridge Road10109 Ransom Ridge Road10109 Ransom Ridge Road
Save
Ask
Tour
Hide
Share

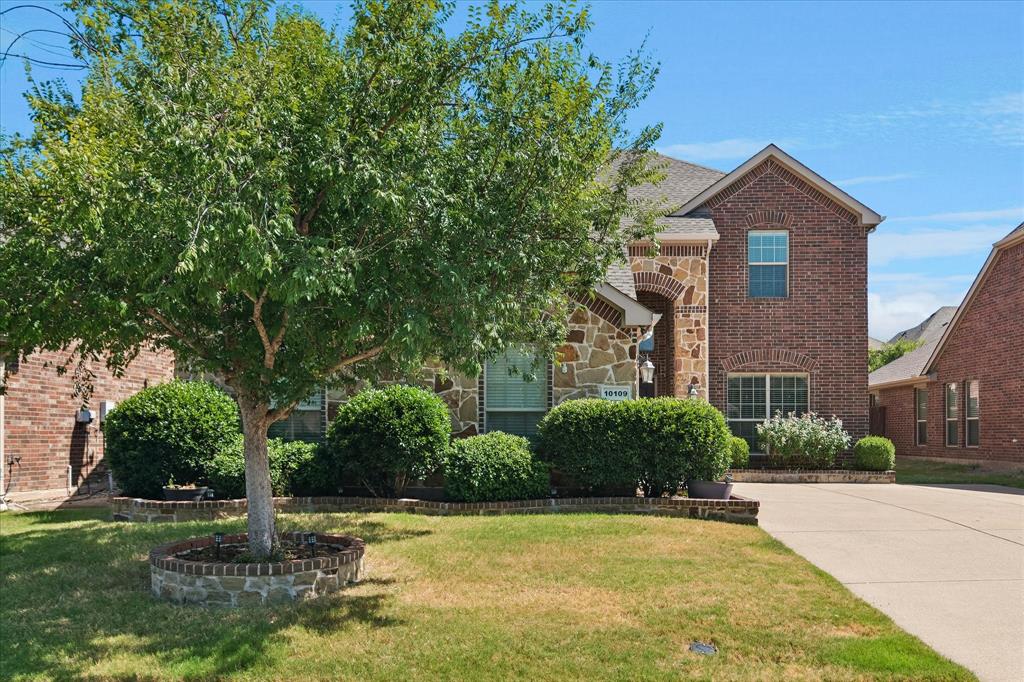
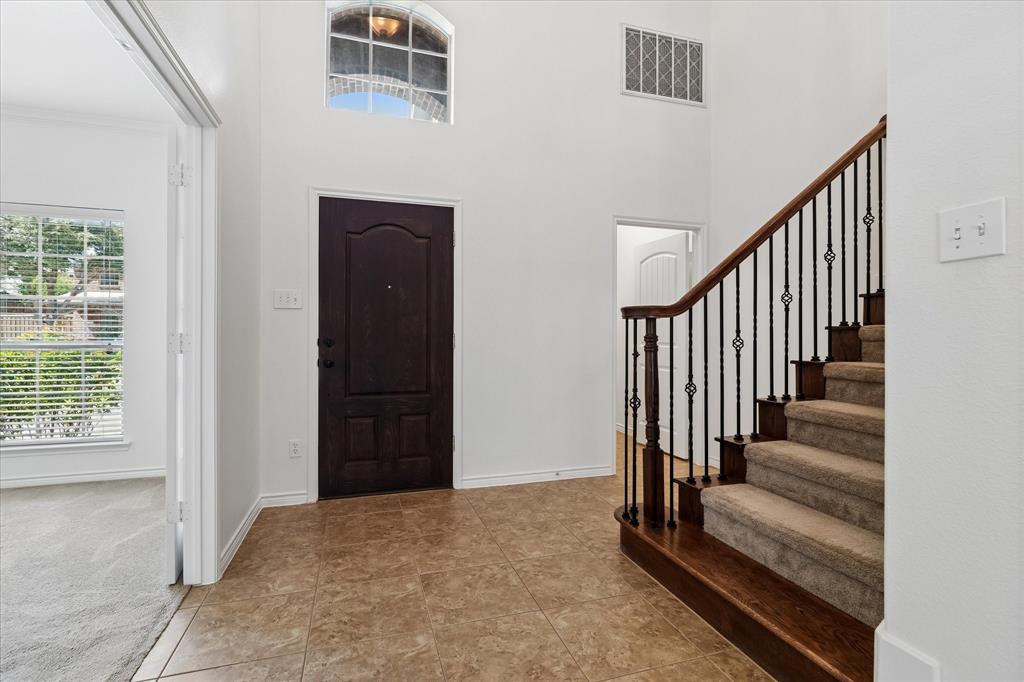
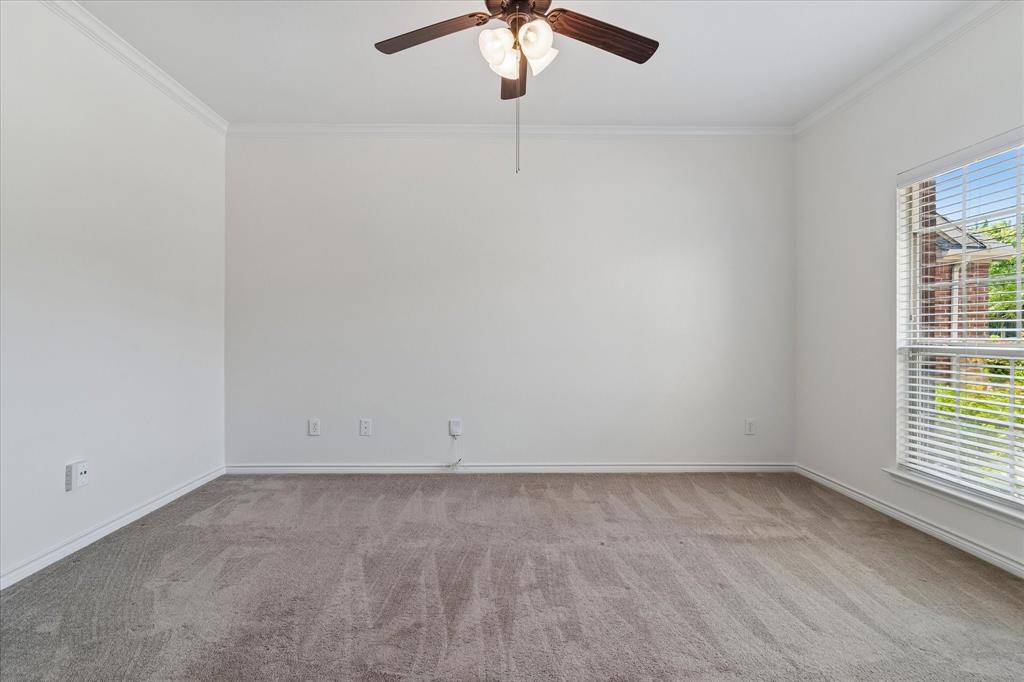
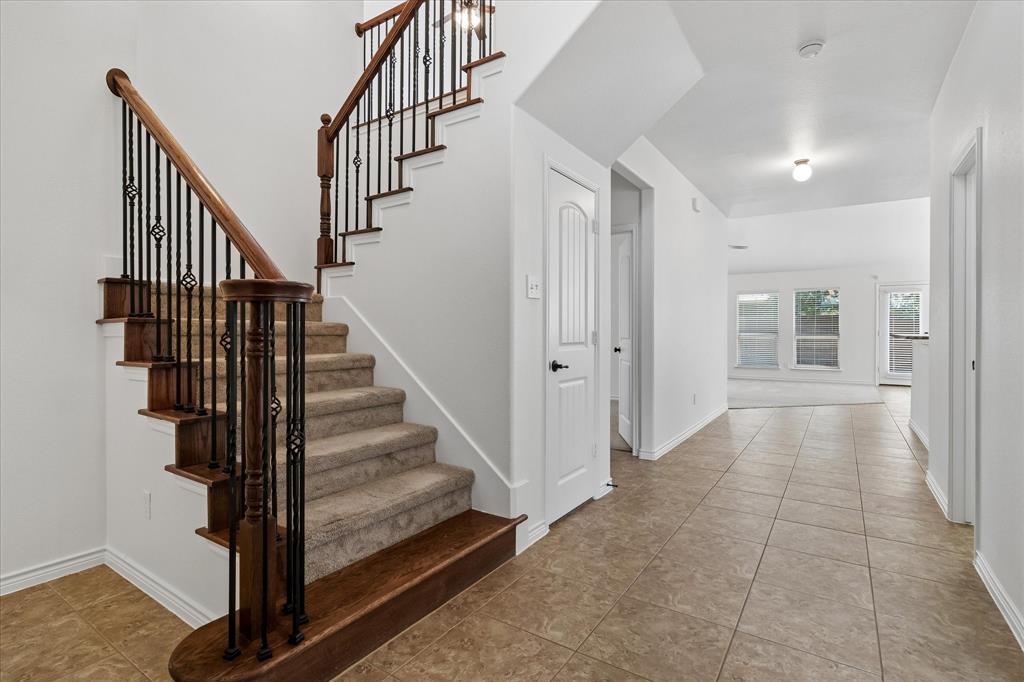
Freshly painted!!! This home sparkles!!!! Reserve at Westridge...McKinney address with Frisco schools. There is room for everyone: a private, dedicated office with French doors, Primary bedroom with ensuite bath and large walk-in closet on the first floor. Granite countertops, stainless steel appliances, gas cooktop, and a large pantry make time spent in the kitchen very pleasant. The fireplace anchors the living area and is open to the kitchen which creates the heart-of-the-home. On the second level there are 3 large bedrooms, 2 full baths, and a generous-sized game room. This home has it all....roomy and open floorplan for any life style, convenient location for shopping, dining, recreation and entertainment. Walking distance to elementary school. Community amenities include water park, hike and bike trails, and pond. Don't miss this one!!!

Save
Ask
Tour
Hide
Share
Listing Snapshot
PriceĀ 
$524,900
Days On SiteĀ 
112 Days
BedroomsĀ 
4
Inside Area (SqFt)Ā 
3,022 sqft
Total BathsĀ 
4
Full BathsĀ 
3
Partial BathsĀ 
1
Lot SizeĀ 
0.133 Acres
Year BuiltĀ 
2011
MLS NumberĀ 
21335766
StatusĀ 
Active
Property TaxĀ 
N/A
HOA/Condo/Coop FeesĀ 
$83.33 monthly
Sq Ft SourceĀ 
N/A
Friends & Family
Recent Activity
3 days agoListing updated with changes from the MLS
a month agoPrice changed to $524,900
4 months agoListing first seen on site
General Features
AcresĀ 
0.133
Attached GarageĀ 
Yes
FoundationĀ 
Slab
GarageĀ 
Yes
Garage SpacesĀ 
2
LevelsĀ 
Two
ParkingĀ 
Garage Door OpenerGarage Faces SideAttached
Property Sub TypeĀ 
Single Family Residence
SecurityĀ 
Fire AlarmSmoke Detector(s)
SewerĀ 
Public Sewer
Special CircumstancesĀ 
Standard
StyleĀ 
Traditional
Water SourceĀ 
Public
Interior Features
AppliancesĀ 
Built-In Gas RangeDishwasherDisposalGas CooktopMicrowave
CoolingĀ 
Ceiling Fan(s)Central AirElectric
FireplaceĀ 
Yes
Fireplace FeaturesĀ 
Gas StarterLiving Room
FireplacesĀ 
1
FlooringĀ 
CarpetCeramic Tile
HeatingĀ 
Natural Gas
InteriorĀ 
Eat-in KitchenGranite CountersPantryVaulted Ceiling(s)Walk-In Closet(s)High Speed Internet
Laundry FeaturesĀ 
Electric Dryer HookupWasher Hookup
Window FeaturesĀ 
Window Coverings
BedroomĀ 
Dimensions - 14 x 12Level - SecondFeatures - Walk-In Closet(s)
Game RoomĀ 
Dimensions - 20 x 14Level - Second
KitchenĀ 
Dimensions - 14 x 12Level - FirstFeatures - Breakfast Bar, Eat-in Kitchen, Pantry
Living RoomĀ 
Dimensions - 22 x 17Level - First
Master BedroomĀ 
Dimensions - 19 x 14Level - FirstFeatures - Walk-In Closet(s)
Save
Ask
Tour
Hide
Share
Exterior Features
Construction DetailsĀ 
StoneBrickStone Veneer
ExteriorĀ 
Rain Gutters
FencingĀ 
Wood
Lot FeaturesĀ 
Few TreesLandscaped
RoofĀ 
Composition
Windows/DoorsĀ 
Window Coverings
Community Features
Association FeeĀ 
$250.0
Association Fee FrequencyĀ 
Quarterly
Community FeaturesĀ 
PoolPark
School DistrictĀ 
Frisco ISD
Financing Terms AvailableĀ 
CashConventionalFHAVA Loan
Schools
School District
Frisco ISD
Elementary School
Scott
Middle School
Roach
High School
Heritage
Listing courtesy of Roberta Clark of Weichert Realtors/Property Partners Robertagclark@gmail.com


Ā© 2020 North Texas Real Estate Information Systems. All rights reserved. Information is deemed reliable but is not guaranteed accurate by the MLS or NTREIS. The information being provided is for the consumer's personal, non-commercial use, and may not be reproduced, redistributed, or used for any purpose other than to identify prospective properties consumers may be interested in purchasing.
Last checked: 2026-11-11 03:32 AM CST

Neighborhood & Commute
Source: Walkscore
Save
Ask
Tour
Hide
Share