Search Dallas Homes For Sale

- Search Dallas Homes For Sale
Save
Ask
Tour
Hide
Share
$2,750,000
59 Days On Site

Mondara Condo
4502 Abbott Avenue 317
Highland Park, TX 75205

For Sale|Condominium|Active
2
Beds
3
Total Baths
2
Full Baths
1
Partial Bath
2,208
SqFt
$1,245
/SqFt
2015
Built
Subdivision:
Mondara Condos
County:
Dallas
4502 Abbott Avenue 3174502 Abbott Avenue 3174502 Abbott Avenue 3174502 Abbott Avenue 317
Save
Ask
Tour
Hide
Share

Mortgage Calculator

Monthly Payment (Est.)

$12,547
Calculator powered by Showcase IDX, a Constellation1 Company. Copyright ©2026 Information is deemed reliable but not guaranteed.

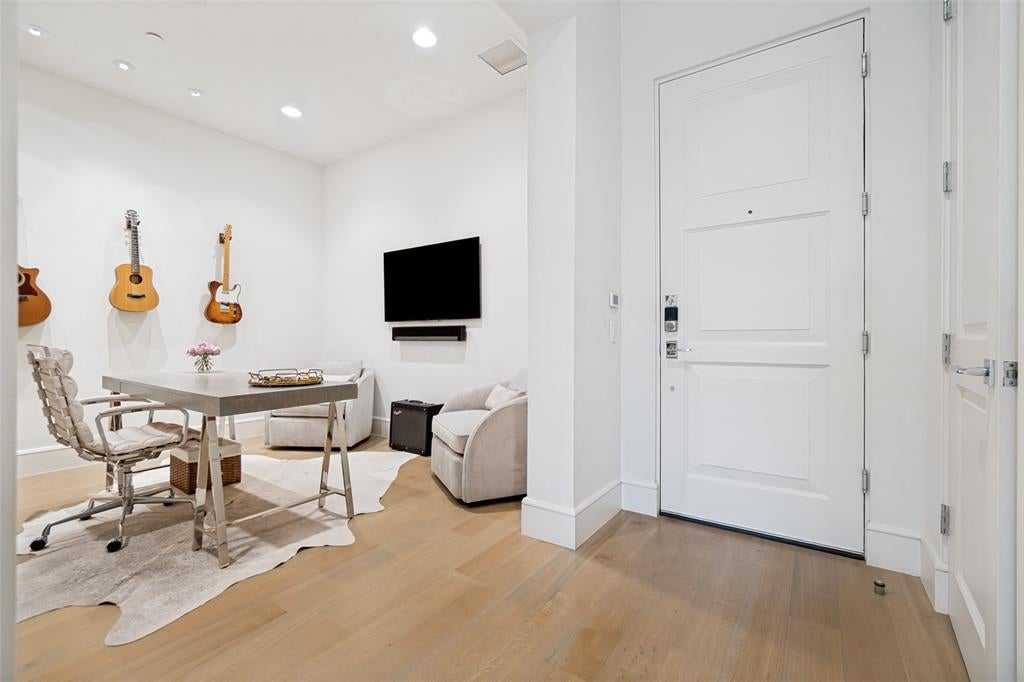
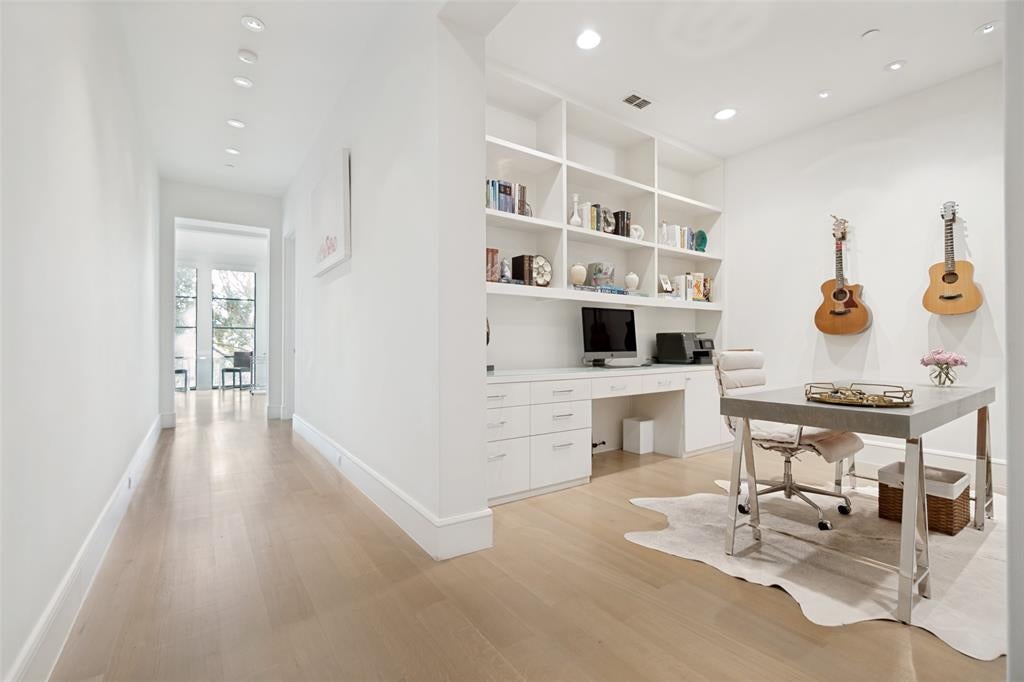
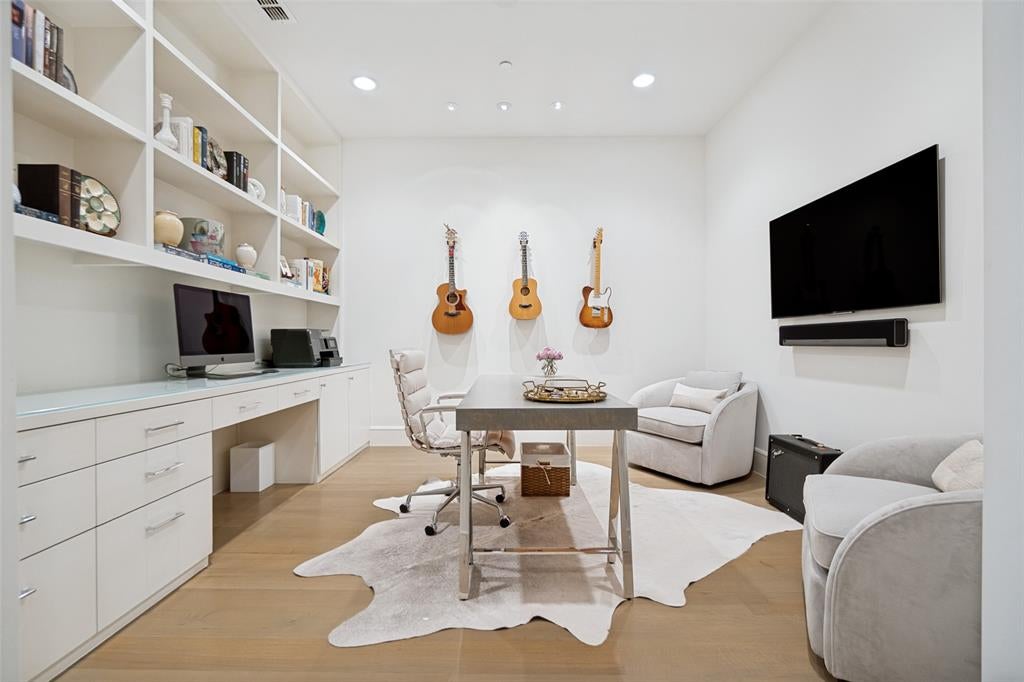
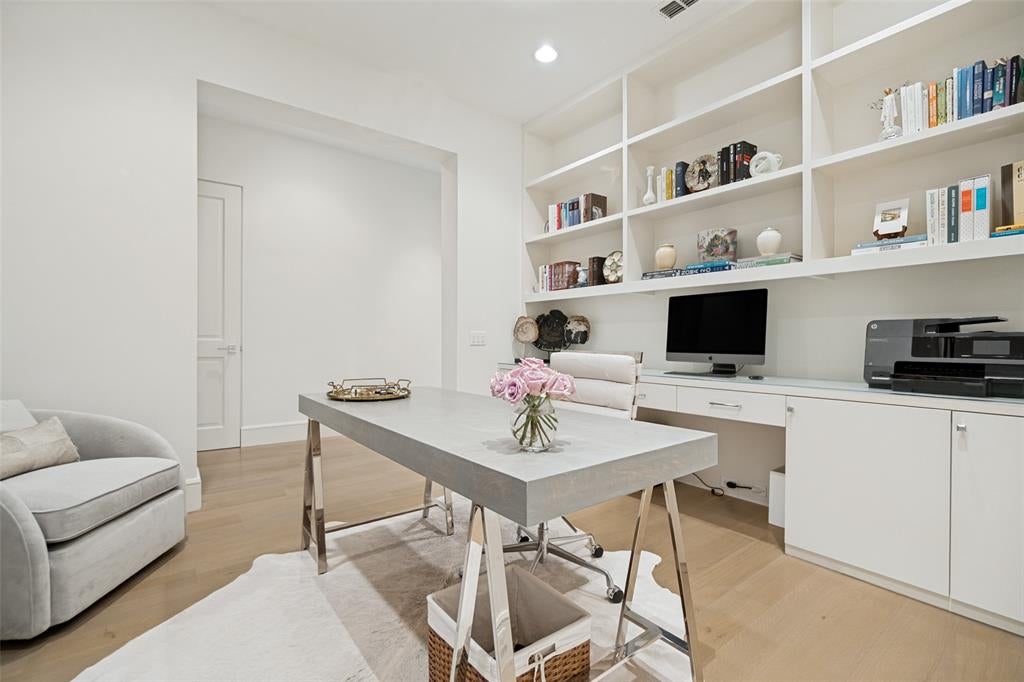
Sophisticated and fully furnished Highland Park condo located in The Mondara. Single story corner flat located on the premiere third floor with treetop views. Finished with hardwood floors throughout, Lutron shading and a Crestron home automation system. Open concept living space with vaulted ceilings and abundant natural light. Gas fireplace in living area. Kitchen features custom mill work with Wolf and Sub Zero appliances and a large island. A cozy den or study offers a built-in desk and bookcases. The isolated primary suite is a true retreat with an ensuite spa like bath and large walk-in closet. An isolated guest suite also features an ensuite bath with walk-in shower and walk-in closet. Private outdoor terrace. Secure underground parking with rare enclosed and private three car garage. Enjoy a lock and leave lifestyle with on-site concierge. On-site guest suite available for rental through HOA. This sleek condo offers the security of Highland Park with access to the Katy Trail, restaurants, shopping and neighboring The Knox Auberge Collection Luxury Hotel and Residences.

Save
Ask
Tour
Hide
Share
Listing Snapshot
PriceĀ 
$2,750,000
Days On SiteĀ 
59 Days
BedroomsĀ 
2
Inside Area (SqFt)Ā 
2,208 sqft
Total BathsĀ 
3
Full BathsĀ 
2
Partial BathsĀ 
1
Lot SizeĀ 
1.664 Acres
Year BuiltĀ 
2015
MLSĀ® NumberĀ 
21336570
StatusĀ 
Active
Property TaxĀ 
$33,099
HOA/Condo/Coop FeesĀ 
$1,075 monthly
Sq Ft SourceĀ 
N/A
Friends & Family
Recent Activity
2 weeks agoListing updated with changes from the MLSĀ®
2 weeks agoStatus changed to Active
2 months agoListing first seen on site
General Features
AcresĀ 
1.664
Attached GarageĀ 
Yes
GarageĀ 
Yes
Garage SpacesĀ 
3
LevelsĀ 
One
Number Of StoriesĀ 
3
ParkingĀ 
AssignedCoveredElectric GateEnclosedGarageGarage Door OpenerGatedAttached
Property Sub TypeĀ 
Condominium
SecurityĀ 
Key Card EntrySmoke Detector(s)
SewerĀ 
Public Sewer
Special CircumstancesĀ 
Standard
UtilitiesĀ 
Cable AvailableElectricity ConnectedNatural Gas Available
Water SourceĀ 
Public
Interior Features
AppliancesĀ 
RefrigeratorBuilt-In RefrigeratorDishwasherDisposalDryerElectric OvenGas CooktopMicrowaveWasherWine Cooler
FireplaceĀ 
Yes
Fireplace FeaturesĀ 
Living Room
FireplacesĀ 
1
FlooringĀ 
HardwoodTile
InteriorĀ 
Built-in FeaturesCathedral Ceiling(s)Double VanityEat-in KitchenKitchen IslandOpen FloorplanPantryVaulted Ceiling(s)Walk-In Closet(s)High Speed InternetSmart HomeWired for Sound
Window FeaturesĀ 
Window Coverings
Bath-FullĀ 
Dimensions - 10 x 6Level - First
Bath-HalfĀ 
Dimensions - 7 x 3Level - First
BedroomĀ 
Dimensions - 14 x 14Level - FirstFeatures - Walk-In Closet(s)
DenĀ 
Dimensions - 13 x 12Level - First
Dining RoomĀ 
Dimensions - 16 x 10Level - First
KitchenĀ 
Dimensions - 22 x 12Level - FirstFeatures - Breakfast Bar, Eat-in Kitchen, Kitchen Island, Pantry
Living RoomĀ 
Dimensions - 20 x 16Level - First
Master BathroomĀ 
Dimensions - 22 x 8Level - First
Master BedroomĀ 
Dimensions - 21 x 15Level - FirstFeatures - Walk-In Closet(s)
Save
Ask
Tour
Hide
Share
Exterior Features
Construction DetailsĀ 
Brick
Patio And PorchĀ 
CoveredPatioTerrace
RoofĀ 
Slate
Windows/DoorsĀ 
Window Coverings
Community Features
Association FeeĀ 
$1075.0
Association Fee FrequencyĀ 
Monthly
School DistrictĀ 
Highland Park ISD
Schools
School District
Highland Park ISD
Elementary School
Armstrong
Middle School
Highland Park
High School
Highland Park
Listing courtesy of Mason McCleskey of Dave Perry Miller Real Estate mason@mm-home.com


Ā© 2020 North Texas Real Estate Information Systems. All rights reserved. Information is deemed reliable but is not guaranteed accurate by the MLS or NTREIS. The information being provided is for the consumer's personal, non-commercial use, and may not be reproduced, redistributed, or used for any purpose other than to identify prospective properties consumers may be interested in purchasing.
Last checked: 2026-09-19 05:42 AM CDT

Neighborhood & Commute
Source: Walkscore
Save
Ask
Tour
Hide
Share