Search Dallas Homes For Sale

- Search Dallas Homes For Sale
Save
Ask
Tour
Hide
Share
$520,000
110 Days On Site

2404 Royal Birkdale Drive
Plano, TX 75025

For Sale|Single Family Residence|Active
4
Beds
3
Total Baths
3
Full Baths
2,420
SqFt
$215
/SqFt
1999
Built
Subdivision:
Ridgeview Ranch Estates Ph I
County:
Collin
2404 Royal Birkdale Drive2404 Royal Birkdale Drive2404 Royal Birkdale Drive2404 Royal Birkdale Drive
Save
Ask
Tour
Hide
Share

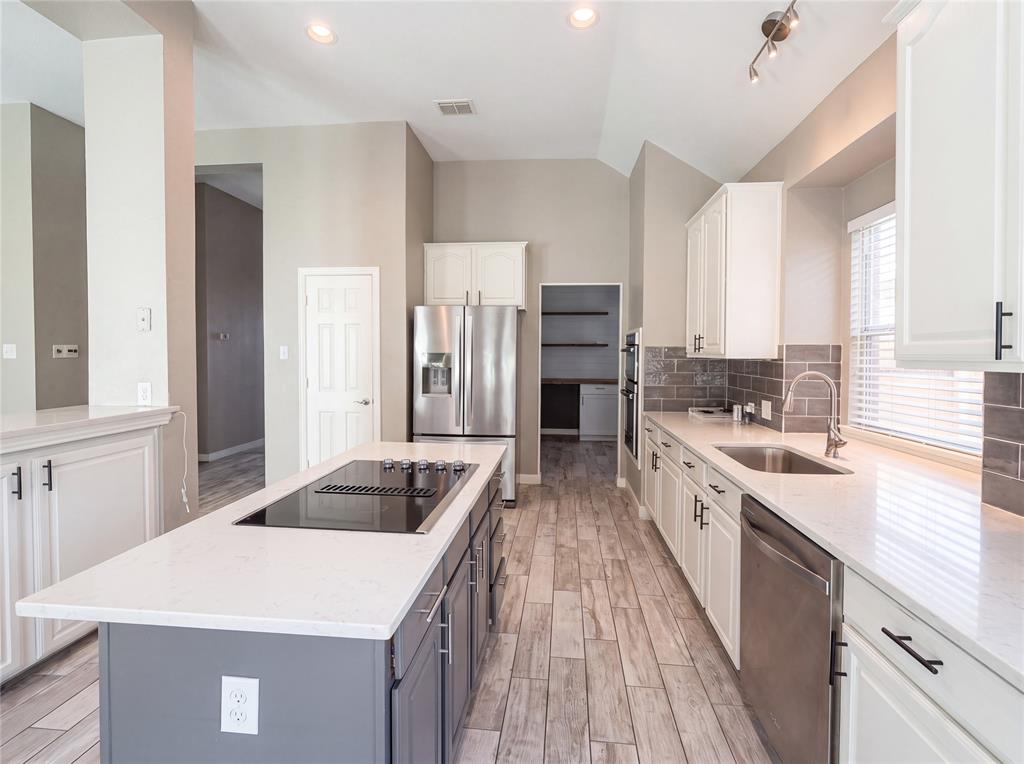
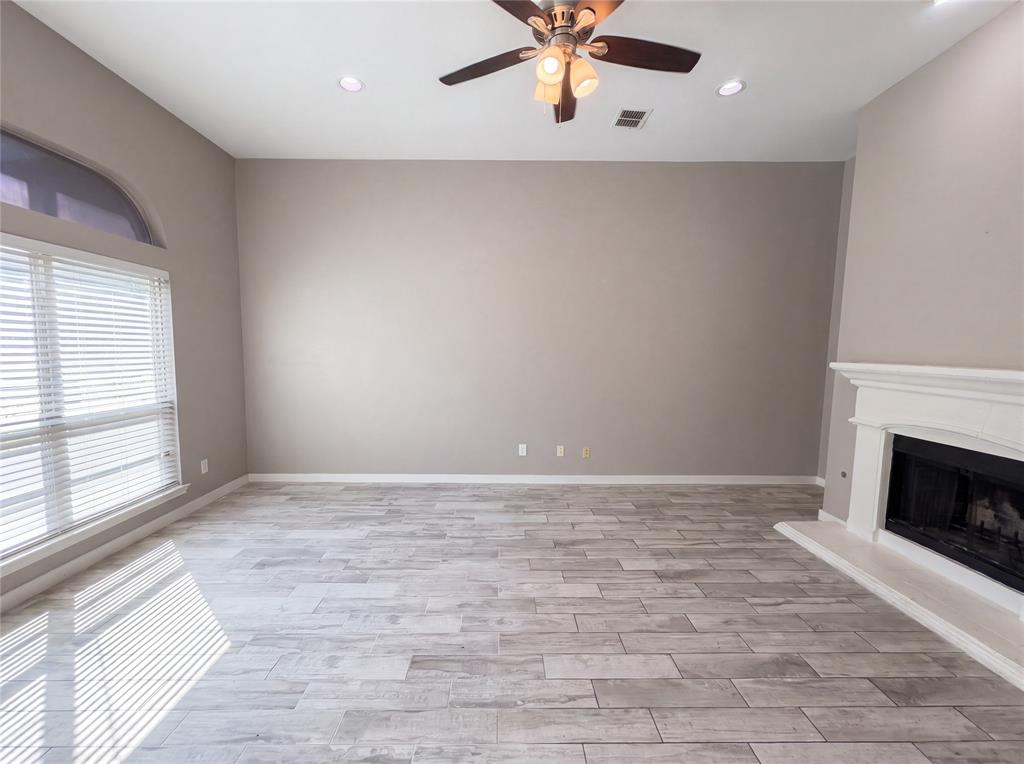
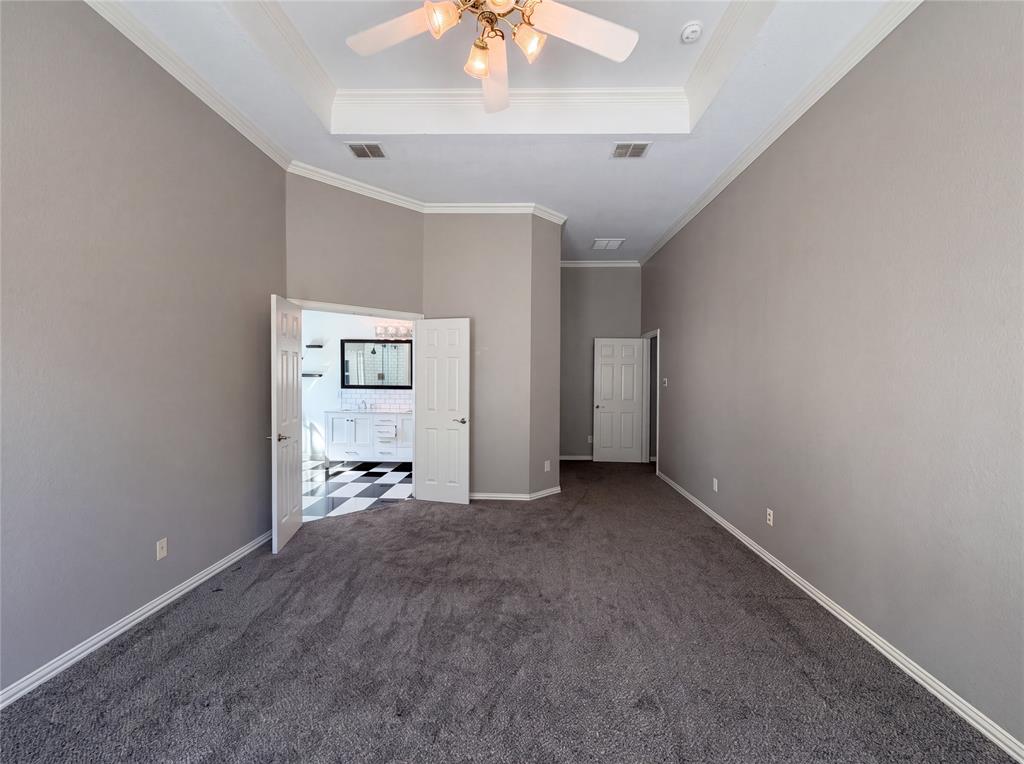
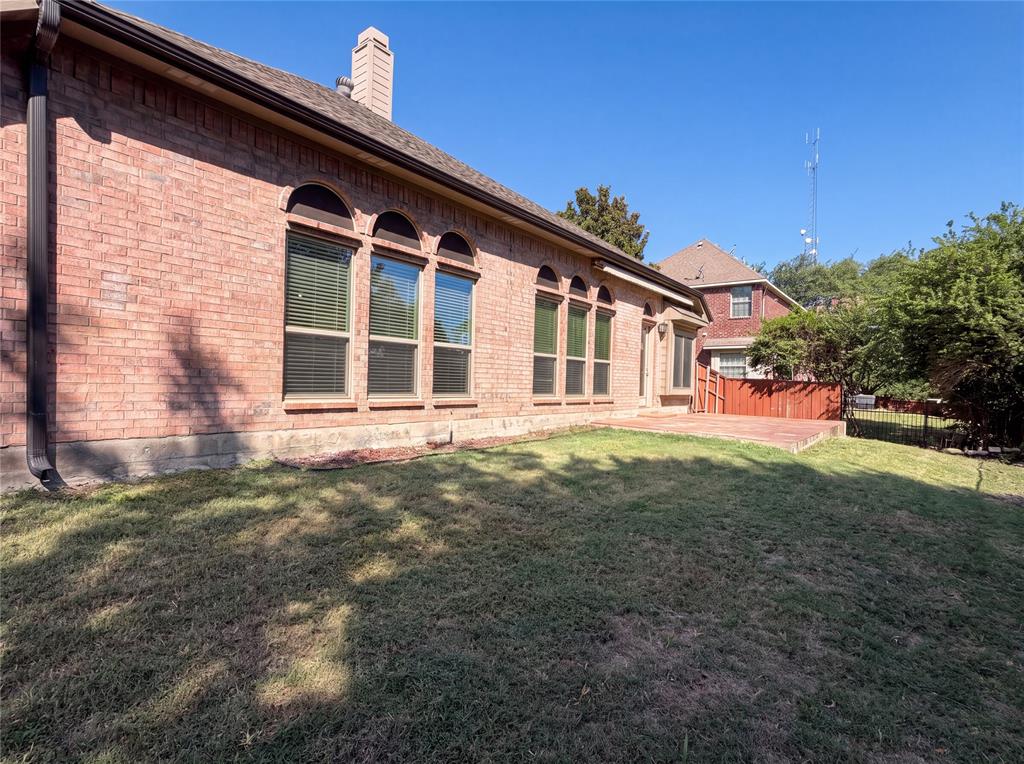
INCREDIBLE BUYER INCENTIVES: $9,000 MORTGAGE CONCESSION. Opendoor Home Loans will contribute up to $9,000 towards a permanent interest rate buy-down if you finance with Opendoor Home Loans LLC. 2404 Royal Birkdale Dr is a 1-story Plano home built in 1999. The kitchen features white cabinetry, a central island with a contrasting base and quartz-style countertop, stainless steel appliances, and a subway tile backsplash for everyday cooking and prep. The living area includes a fireplace that anchors the room, with tile flooring carrying throughout for an open feel. The primary bedroom includes a tray ceiling and arched windows for natural light, and the primary bathroom includes a freestanding soaking tub and a separate glass-enclosed shower, while a second full bathroom provides double sinks and a tub and shower combination. Outside, a fully fenced backyard and a patio create defined outdoor space. A 2-car attached garage completes this well-appointed residence. This home has been virtually staged to illustrate its potential. Home comes with a 100-Day Home Warranty.

Save
Ask
Tour
Hide
Share
Listing Snapshot
PriceĀ 
$520,000
Days On SiteĀ 
110 Days
BedroomsĀ 
4
Inside Area (SqFt)Ā 
2,420 sqft
Total BathsĀ 
3
Full BathsĀ 
3
Partial BathsĀ 
N/A
Lot SizeĀ 
0.2 Acres
Year BuiltĀ 
1999
MLS NumberĀ 
21337368
StatusĀ 
Active
Property TaxĀ 
$6,495
HOA/Condo/Coop FeesĀ 
$254 Semi-Annually
Sq Ft SourceĀ 
N/A
Friends & Family
Recent Activity
2 weeks agoListing updated with changes from the MLS
2 weeks agoPrice changed to $520,000
4 months agoListing first seen on site
General Features
AcresĀ 
0.2
Attached GarageĀ 
Yes
FoundationĀ 
Slab
GarageĀ 
Yes
Garage SpacesĀ 
2
LevelsĀ 
One
ParkingĀ 
DrivewayGarageAttached
Property Sub TypeĀ 
Single Family Residence
Special CircumstancesĀ 
Standard
Water SourceĀ 
Public
Interior Features
AppliancesĀ 
Dishwasher
CoolingĀ 
Ceiling Fan(s)Central AirElectric
FireplaceĀ 
Yes
Fireplace FeaturesĀ 
GasLiving Room
FireplacesĀ 
1
FlooringĀ 
CarpetCeramic Tile
HeatingĀ 
Central
InteriorĀ 
Granite Counters
Living RoomĀ 
Dimensions - 15 x 19Level - First
Master BedroomĀ 
Dimensions - 13 x 22Level - First
Save
Ask
Tour
Hide
Share
Exterior Features
Construction DetailsĀ 
Wood SidingBrick
FencingĀ 
Back YardWoodWrought Iron
Patio And PorchĀ 
Front Porch
Community Features
Association FeeĀ 
$254.0
Association Fee FrequencyĀ 
Semi-Annually
Community FeaturesĀ 
ClubhouseGolf
School DistrictĀ 
Frisco ISD
Financing Terms AvailableĀ 
CashConventionalFHAVA Loan
Schools
School District
Frisco ISD
Elementary School
Anderson
Middle School
Vandeventer
High School
Liberty
Listing courtesy of Amber Broadway of Opendoor Brokerage, LLC Homes@opendoor.com


Ā© 2020 North Texas Real Estate Information Systems. All rights reserved. Information is deemed reliable but is not guaranteed accurate by the MLS or NTREIS. The information being provided is for the consumer's personal, non-commercial use, and may not be reproduced, redistributed, or used for any purpose other than to identify prospective properties consumers may be interested in purchasing.
Last checked: 2026-11-09 09:59 AM CST

Neighborhood & Commute
Source: Walkscore
Save
Ask
Tour
Hide
Share