Search Dallas Homes For Sale

- Search Dallas Homes For Sale
Save
Ask
Tour
Hide
Share
$1,449,900
40 Days On Site

2821 WINDING CREEK Road
Prosper, TX 75078

For Sale|Single Family Residence|Active
5
Beds
5
Total Baths
5
Full Baths
4,418
SqFt
$328
/SqFt
1999
Built
Subdivision:
GENTLE CREEK ESTATES PHASE ONE
County:
Collin
2821 WINDING CREEK Road2821 WINDING CREEK Road2821 WINDING CREEK Road2821 WINDING CREEK Road
Save
Ask
Tour
Hide
Share

Mortgage Calculator

Monthly Payment (Est.)

Enter an interest rate to see your estimated monthly payment.
Calculator powered by Showcase IDX, a Constellation1 Company. Copyright ©2026 Information is deemed reliable but not guaranteed.

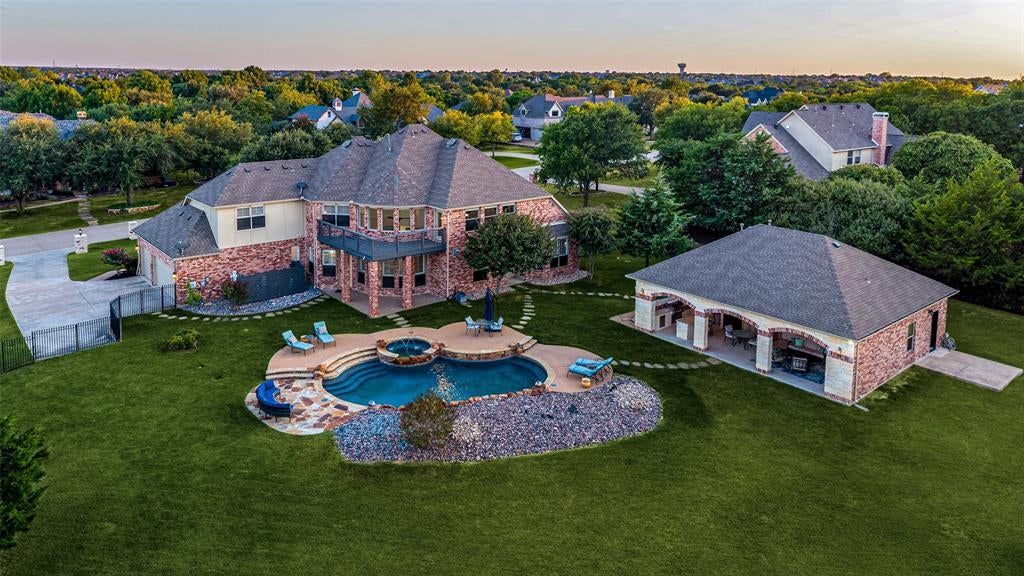
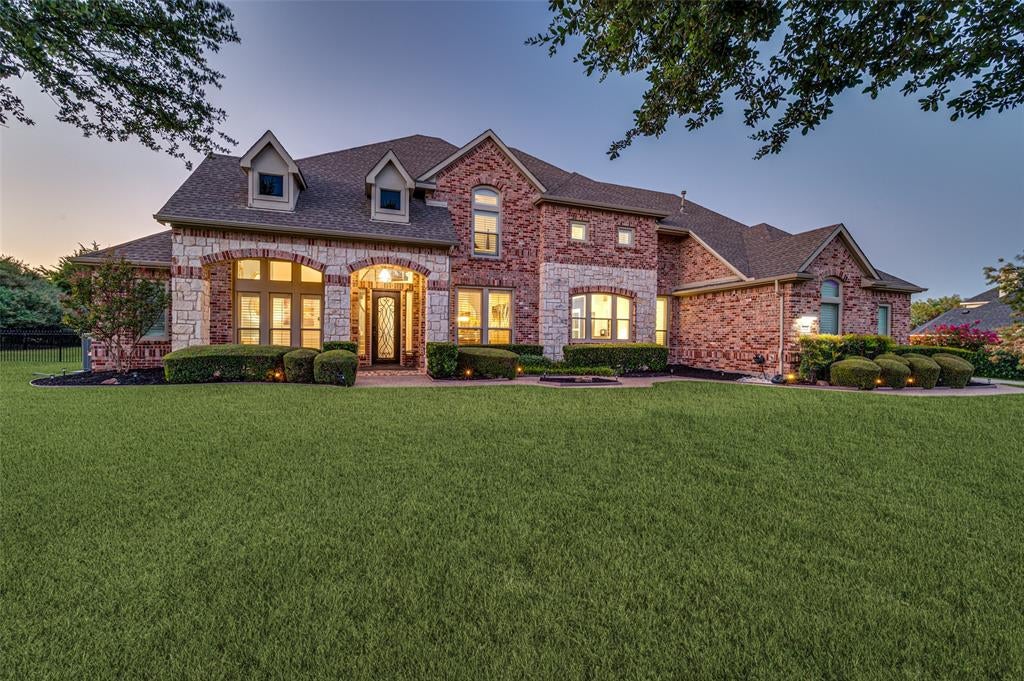
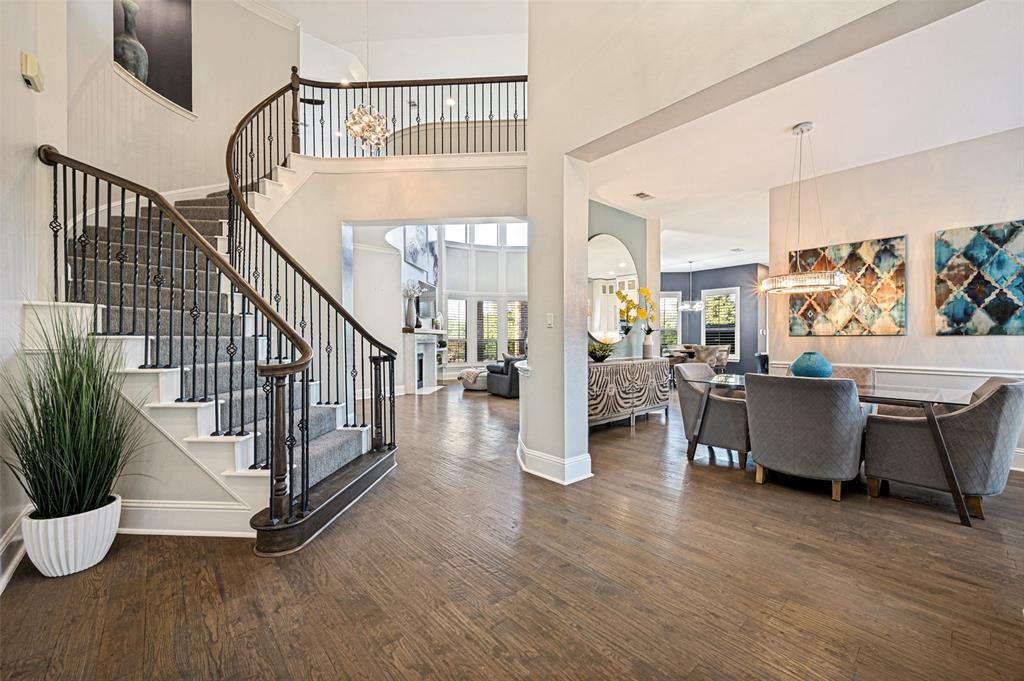
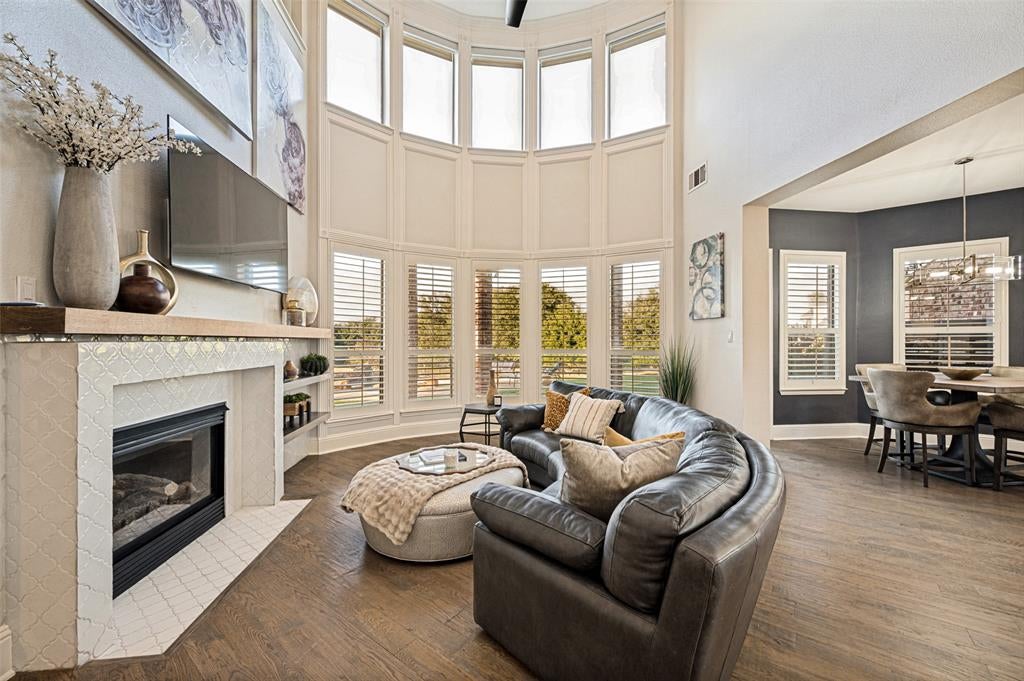
GUEST HOUSE, POOL & 1.28 ACRE LOT! Welcome to your private resort paradise nestled on a 1.28 acre lot in the prestigious Gentle Creek Estates Golf Course Community. The highlight of this estate is the extraordinary 769 SF guest house, a fully self-contained retreat designed for year-round enjoyment. A complete bedroom, living area, kitchen and full bathroom make this space ideal for guests, entertaining, or extended stays without ever stepping inside the main house. The main residence offers 4 bedrooms, 4 baths, and 3,649 SF of thoughtfully designed living space. The open concept living areas are designed for both grand entertaining and quiet everyday moments, with natural light pouring through the floor-to-ceiling windows and rich wood floors flowing seamlessly from room to room. The beautifully updated kitchen is a chef's dream, offering ample counter space, modern finishes, and a layout that keeps you connected to family and guests while you cook. The updated primary suite is a serene escape of its own, featuring a spa-inspired ensuite bath and generous closet space, the perfect place to unwind after a long day. Upstairs, you will find 3 additional bedrooms and a game room providing the perfect flex space for movie nights, a home gym, or a playroom. Step outside to your own private oasis with a resort-style pool and natural stone waterfall, ideal for cooling off on warm Texas days or hosting unforgettable gatherings. Fully fenced 1.28 acre lot with storage building. Private guest house, you have the ultimate flexibility for hosting visitors, multi-generational living, or even a home office or studio. Situated in the sought-after Gentle Creek Estates community, you are just minutes from world-class golf, upscale shopping and dining, and easy access to major highways. Zoned for Prosper ISD and Walnut Grove High School, this home delivers the ultimate blend of luxury, privacy, and location.

Save
Ask
Tour
Hide
Share
Listing Snapshot
PriceĀ 
$1,449,900
Days On SiteĀ 
40 Days
BedroomsĀ 
5
Inside Area (SqFt)Ā 
4,418 sqft
Total BathsĀ 
5
Full BathsĀ 
5
Partial BathsĀ 
N/A
Lot SizeĀ 
1.28 Acres
Year BuiltĀ 
1999
MLSĀ® NumberĀ 
21338174
StatusĀ 
Active
Property TaxĀ 
$22,130
HOA/Condo/Coop FeesĀ 
$580 Semi-Annually
Sq Ft SourceĀ 
N/A
Friends & Family
Recent Activity
a week agoListing updated with changes from the MLSĀ®
a month agoPrice changed to $1,449,900
a month agoListing first seen on site
General Features
AcresĀ 
1.28
Attached GarageĀ 
Yes
FoundationĀ 
Slab
GarageĀ 
Yes
Garage SpacesĀ 
3
Green Energy EfficientĀ 
AppliancesWindows
LevelsĀ 
Two
ParkingĀ 
DrivewayGarageGarage Door OpenerGarage Faces SideAttached
Property Sub TypeĀ 
Single Family Residence
SecurityĀ 
Fire AlarmPrewiredSecurity SystemSmoke Detector(s)
SewerĀ 
Septic Tank
Special CircumstancesĀ 
Standard
StyleĀ 
Traditional
UtilitiesĀ 
Cable AvailableElectricity AvailableUnderground Utilities
Water SourceĀ 
Public
Interior Features
AppliancesĀ 
RefrigeratorBuilt-In RefrigeratorDishwasherDisposalGas CooktopGas Water HeaterMicrowaveDouble OvenVented Exhaust Fan
CoolingĀ 
Attic FanCeiling Fan(s)Central AirElectricZoned
FireplaceĀ 
Yes
Fireplace FeaturesĀ 
Gas StarterGas Log
FireplacesĀ 
2
FlooringĀ 
CarpetCeramic TileWood
HeatingĀ 
Exhaust FanCentralNatural GasZoned
InteriorĀ 
Built-in FeaturesDouble VanityKitchen IslandOpen FloorplanPantryVaulted Ceiling(s)Walk-In Closet(s)High Speed InternetIn-Law Floorplan
Laundry FeaturesĀ 
Electric Dryer HookupWasher Hookup
SpaĀ 
Yes
Window FeaturesĀ 
ShuttersWindow Coverings
BedroomĀ 
Dimensions - 13 x 14Level - SecondFeatures - Ceiling Fan(s), Walk-In Closet(s)
Dining RoomĀ 
Dimensions - 14 x 10Level - First
Family RoomĀ 
Dimensions - 12 x 10Level - First
Game RoomĀ 
Dimensions - 19 x 17Level - Second
LaundryĀ 
Dimensions - 10 x 6Level - First
Living RoomĀ 
Dimensions - 21 x 16Level - First
Master BedroomĀ 
Dimensions - 19 x 15Level - FirstFeatures - Ceiling Fan(s), Walk-In Closet(s)
OfficeĀ 
Dimensions - 12 x 13Level - FirstFeatures - Other
Save
Ask
Tour
Hide
Share
Exterior Features
Construction DetailsĀ 
Brick
ExteriorĀ 
BalconyBuilt-in BarbecueFire PitGas GrillRain GuttersLightingOutdoor GrillOutdoor KitchenOutdoor ShowerPrivate YardStorage
FencingĀ 
Back Yard
Lot FeaturesĀ 
Few TreesLandscapedSubdivided
Other StructuresĀ 
Guest HouseOutbuildingShed(s)
Patio And PorchĀ 
CoveredPatioSee Remarks
RoofĀ 
Composition
SpaĀ 
Yes
Windows/DoorsĀ 
ShuttersWindow Coverings
Community Features
Association FeeĀ 
$580.0
Association Fee FrequencyĀ 
Semi-Annually
Community FeaturesĀ 
PoolPlayground
School DistrictĀ 
Prosper ISD
Financing Terms AvailableĀ 
CashConventionalVA Loan
Schools
School District
Prosper ISD
Elementary School
Cynthia A Cockrell
Middle School
Lorene Rogers
High School
Walnut Grove
Listing courtesy of Nancy Floyd of Keller Williams Prosper Celina NancyFloyd@KW.com


Ā© 2020 North Texas Real Estate Information Systems. All rights reserved. Information is deemed reliable but is not guaranteed accurate by the MLS or NTREIS. The information being provided is for the consumer's personal, non-commercial use, and may not be reproduced, redistributed, or used for any purpose other than to identify prospective properties consumers may be interested in purchasing.
Last checked: 2026-09-23 08:29 PM CDT

Neighborhood & Commute
Source: Walkscore
Save
Ask
Tour
Hide
Share