Search Dallas Homes For Sale

- Search Dallas Homes For Sale
Save
Ask
Tour
Hide
Share
$959,000
45 Days On Site

1041 White Crest Lane
Prosper, TX 75078

For Sale|Single Family Residence|Active
5
Beds
6
Total Baths
6
Full Baths
4,417
SqFt
$217
/SqFt
2014
Built
Subdivision:
Willow Ridge Ph Four B
County:
Collin
1041 White Crest Lane1041 White Crest Lane1041 White Crest Lane1041 White Crest Lane
Save
Ask
Tour
Hide
Share

Mortgage Calculator

Monthly Payment (Est.)

$4,375
Calculator powered by Showcase IDX, a Constellation1 Company. Copyright ©2026 Information is deemed reliable but not guaranteed.

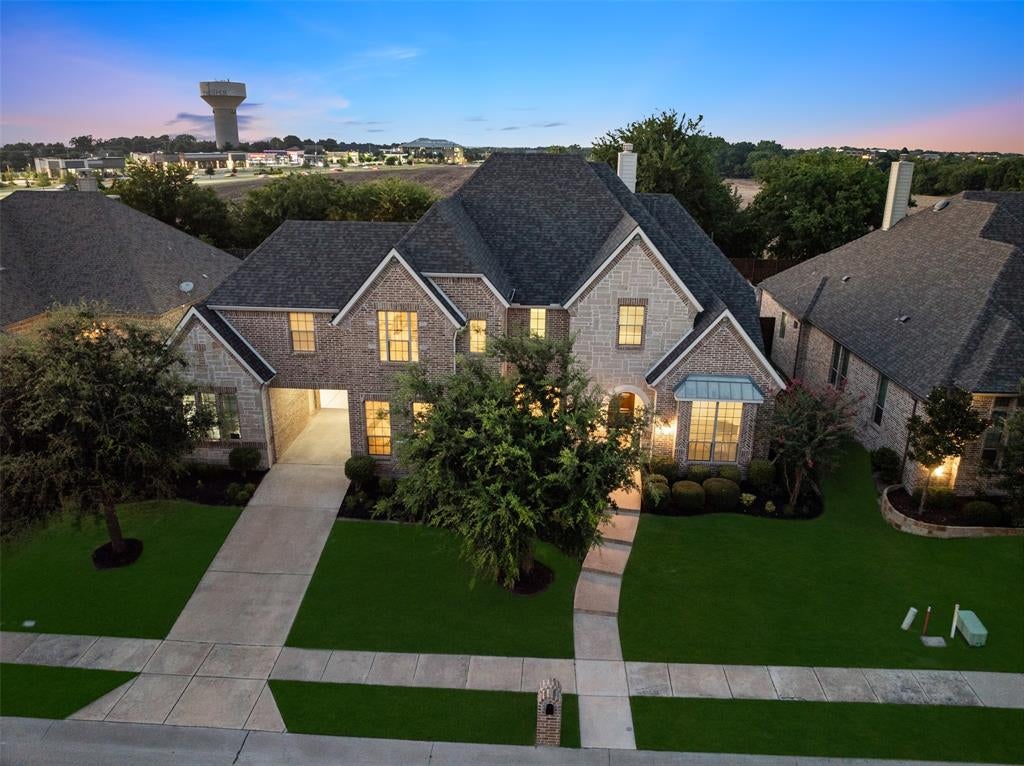
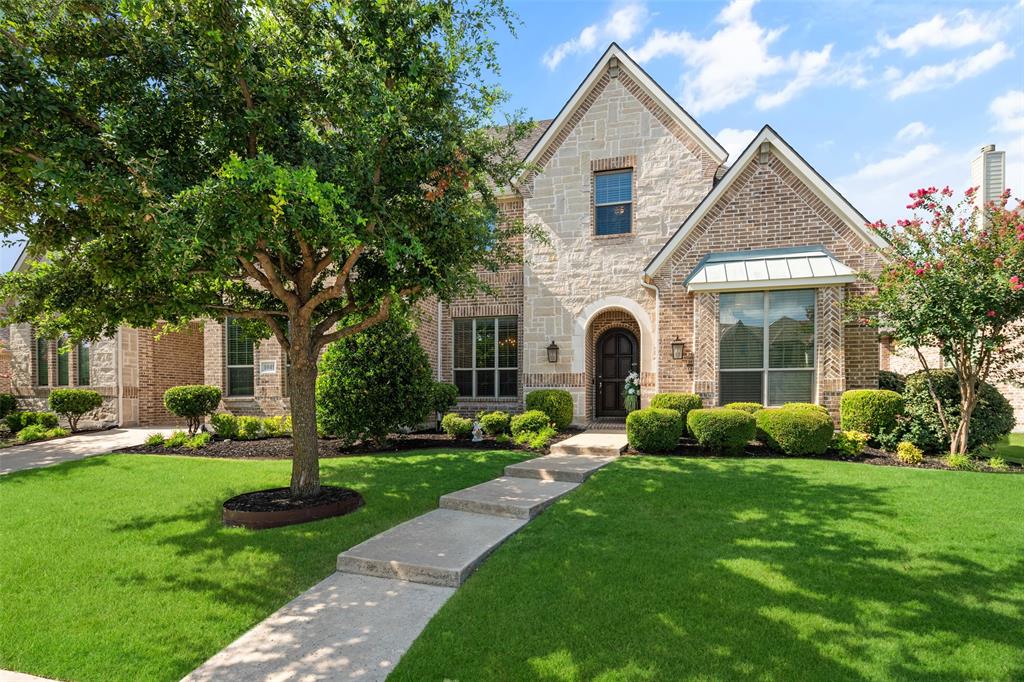
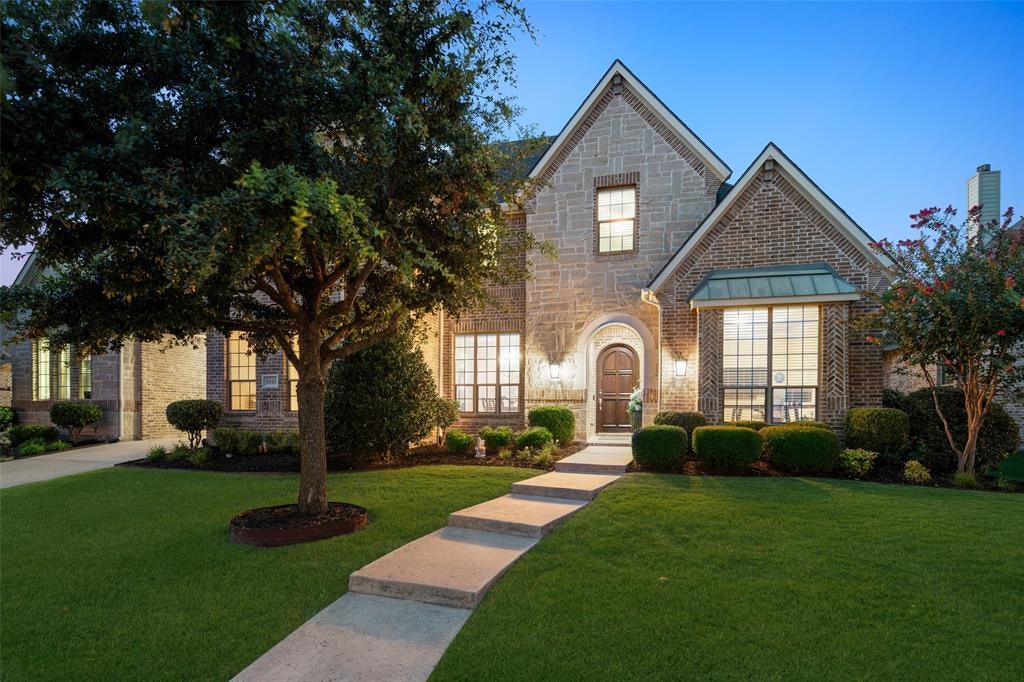
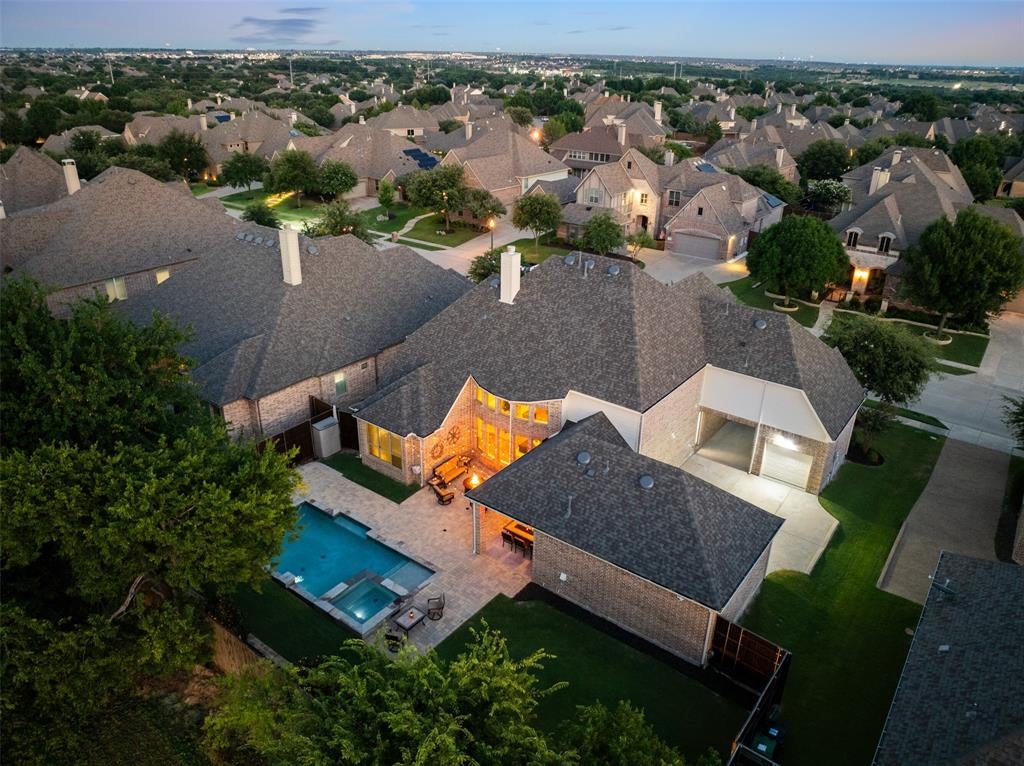
Why wait for vacation when your own private retreat is right outside the door? Set in the highly sought-after Willow Ridge community of Prosper, this impressive 5-bedroom home offers more than 4,400 square feet, mature landscaping, superior curb appeal, and a rare 3-car garage with porte-cochere. A grand entry with soaring ceilings and hand-scraped hardwood floors creates a striking first impression. At the heart of the home is the chef’s kitchen, featuring premium appliances, abundant cabinetry and counter space, an oversized island, double ovens, gas cooktop, farmhouse sink, walk-in pantry, and built-in wine cooler. The open living area with wood-burning fireplace provides an effortless flow for entertaining, while a private office and two first-floor bedrooms offer flexibility for guests, multigenerational living, or working from home. Upstairs, enjoy a spacious game room with wet bar, dedicated media room, and generously sized secondary bedrooms with walk-in closets. Entertaining is a delight outdoors, where you can dine al fresco, gather with family and friends, or unwind beside the heated pool and spa with Pebble Tec finish and water feature. Recent updates include a roof replaced in approximately February 2026, new garage doors, refreshed fencing, gutters, and window screens. Both HVAC systems were professionally inspected and serviced in June 2026. Located in one of Prosper’s most desirable established neighborhoods, Willow Ridge offers a community pool, parks, playgrounds, greenbelts, sidewalks, and scenic neighborhood ponds, including a stocked fishing pond with a pier. Zoned to top-rated Prosper ISD with convenient access to the Dallas North Tollway and the upscale shopping, dining, and entertainment at Gates of Prosper.

Save
Ask
Tour
Hide
Share
Listing Snapshot
Price 
$959,000
Days On Site 
45 Days
Bedrooms 
5
Inside Area (SqFt) 
4,417 sqft
Total Baths 
6
Full Baths 
6
Partial Baths 
N/A
Lot Size 
0.276 Acres
Year Built 
2014
MLS® Number 
21338516
Status 
Active
Property Tax 
$17,110
HOA/Condo/Coop Fees 
$73.75 monthly
Sq Ft Source 
N/A
Friends & Family
Recent Activity
3 weeks agoListing updated with changes from the MLS®
a month agoListing first seen on site
General Features
Acres 
0.276
Attached Garage 
Yes
Foundation 
Slab
Garage 
Yes
Garage Spaces 
3
Green Energy Efficient 
DoorsInsulationRoof
Levels 
Two
Parking 
Drive ThroughGarageGarage Door OpenerGarage Faces FrontAttached
Property Sub Type 
Single Family Residence
Security 
Carbon Monoxide Detector(s)Security LightsSmoke Detector(s)
Sewer 
Public Sewer
Special Circumstances 
Standard
Style 
Traditional
Utilities 
Cable AvailableUnderground Utilities
Water Source 
Public
Interior Features
Appliances 
DishwasherDisposalGas CooktopMicrowaveWine Cooler
Cooling 
Ceiling Fan(s)Central AirElectricENERGY STAR Qualified Equipment
Fireplace 
Yes
Fireplace Features 
Gas Starter
Fireplaces 
1
Flooring 
CarpetCeramic TileWood
Heating 
CentralENERGY STAR Qualified EquipmentNatural Gas
Interior 
Built-in FeaturesWalk-In Closet(s)Wet BarHigh Speed InternetWired for Sound
Laundry Features 
Electric Dryer HookupWasher Hookup
Window Features 
Bay Window(s)
Bedroom 
Dimensions - 18 x 12Level - SecondFeatures - Walk-In Closet(s)
Breakfast Room 
Dimensions - 12 x 7Level - First
Dining Room 
Dimensions - 14 x 15Level - First
Game Room 
Dimensions - 26 x 17Level - Second
Kitchen 
Dimensions - 21 x 13Level - FirstFeatures - Breakfast Bar, Kitchen Island
Living Room 
Dimensions - 18 x 23Level - First
Master Bathroom 
Dimensions - 12 x 9Level - First
Master Bedroom 
Dimensions - 15 x 20Level - FirstFeatures - Ceiling Fan(s), Walk-In Closet(s)
Media Room 
Dimensions - 18 x 14Level - Second
Utility Room 
Dimensions - 10 x 5Level - First
Save
Ask
Tour
Hide
Share
Exterior Features
Construction Details 
Brick
Exterior 
Rain GuttersLighting
Fencing 
Wood
Lot Features 
Few TreesInterior LotLandscapedSubdivided
Patio And Porch 
Covered
Pool Features 
GuniteIn GroundPool/Spa Combo
Roof 
Composition
Waterfront Features 
Lake Privileges
Windows/Doors 
Bay Window(s)
Community Features
Association Fee 
$885.0
Association Fee Frequency 
Annually
Community Features 
PoolFishingLakeParkPlaygroundSidewalks
School District 
Prosper ISD
Financing Terms Available 
CashConventionalVA Loan
Schools
School District
Prosper ISD
Elementary School
R Steve Folsom
Middle School
Reynolds
High School
Prosper
Listing courtesy of Lance Taylor of Keller Williams Legacy closings@taylorteamdfw.com


© 2020 North Texas Real Estate Information Systems. All rights reserved. Information is deemed reliable but is not guaranteed accurate by the MLS or NTREIS. The information being provided is for the consumer's personal, non-commercial use, and may not be reproduced, redistributed, or used for any purpose other than to identify prospective properties consumers may be interested in purchasing.
Last checked: 2026-09-08 04:33 AM CDT

Neighborhood & Commute
Source: Walkscore
Save
Ask
Tour
Hide
Share