A beautifully updated, move-in-ready Hunters Creek home with a floor plan that today's buyers actually need: primary suite + office downstairs, three bedrooms + game room upstairs, and a backyard built for entertaining--all within one of Frisco's established amenity-rich neighborhoods.
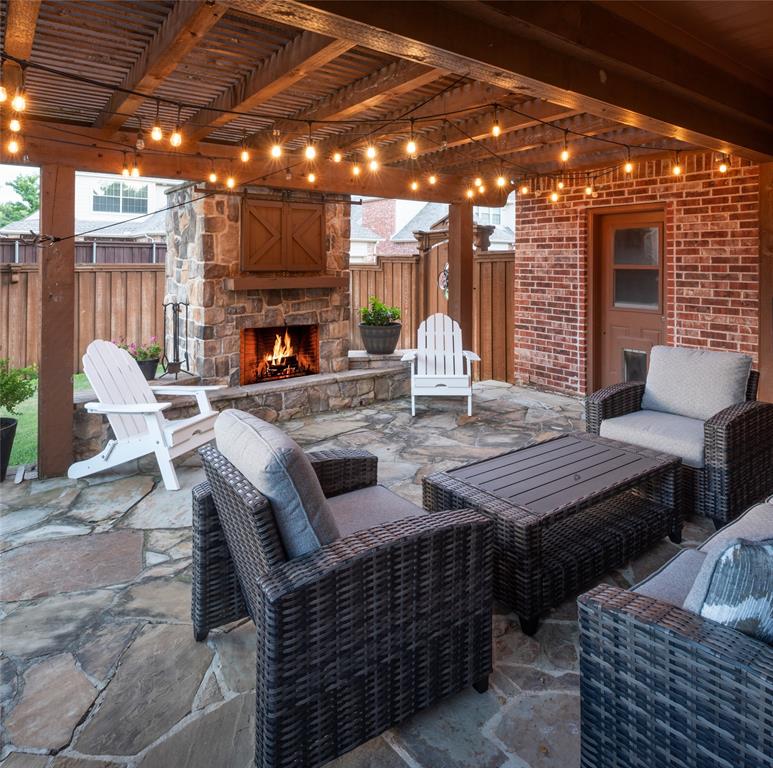
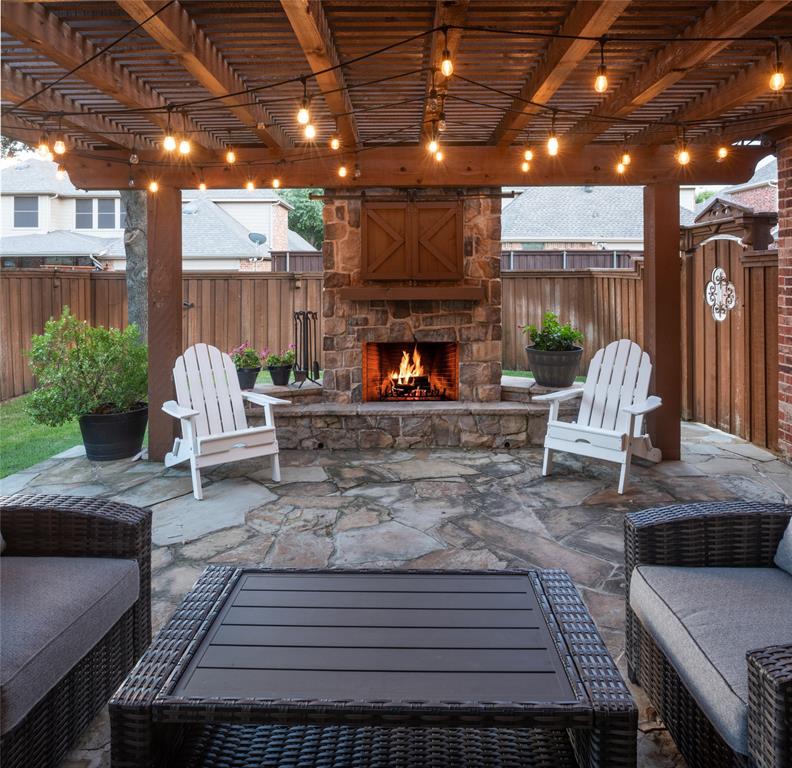
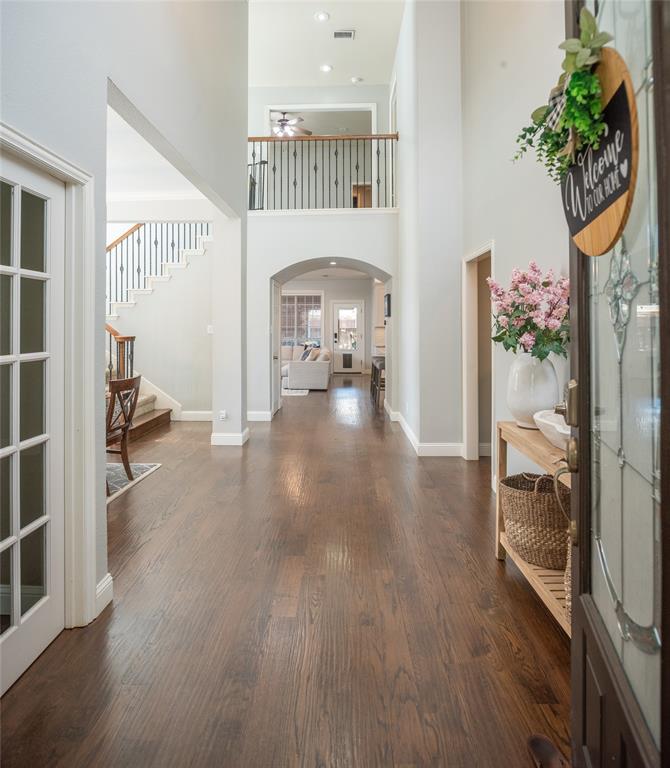
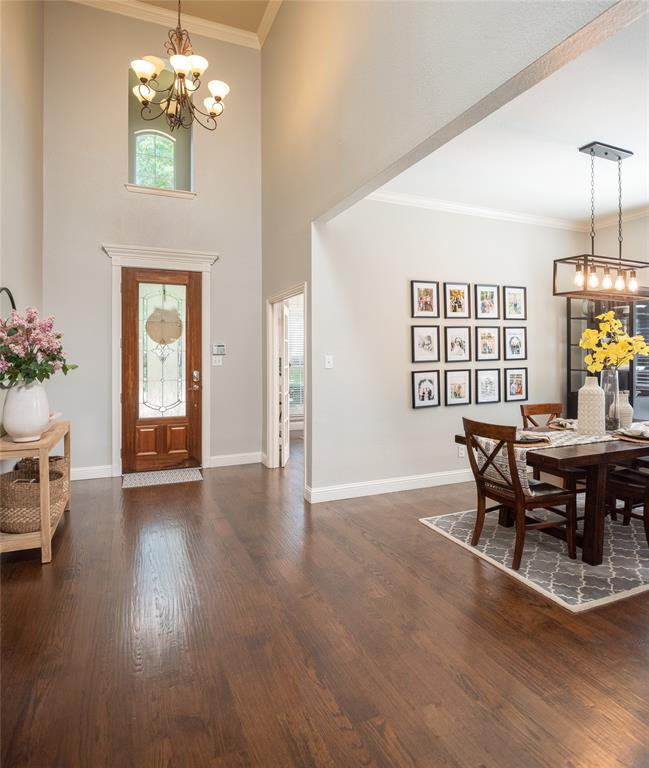
The open main living area features beautiful wood flooring, modernized lighting and an updated kitchen with gas cooktop, island and pantry. The spacious first-floor primary suite offers a comfortable retreat with an updated bath. Step outside to a private backyard designed for entertaining with a covered patio, pergola, outdoor fireplace and built-in grill.
Enjoy the exceptional Hunters Creek lifestyle with a resort-style pool, lazy river, splash area, clubhouse, parks, trails and sidewalks. Located in Frisco ISD and served by Isbell Elementary, Vandeventer Middle and Liberty High, this home combines thoughtful updates, an ideal layout and outstanding community amenities in a convenient Frisco location.
Listing Snapshot
Inside Area (SqFt)
3,049 sqft
HOA/Condo/Coop Fees
$81.25 monthly
Recent Activity
| 4 weeks ago | | Listing updated with changes from the MLS |
| a month ago | | Price changed to $659,900 |
| 3 months ago | | Listing first seen on site |
General Features
Parking
DrivewayGarageGarage Door OpenerAttached
Property Sub Type
Single Family Residence
Security
Fire AlarmSecurity System OwnedSmoke Detector(s)
Special Circumstances
Standard
Utilities
Cable AvailableElectricity ConnectedNatural Gas AvailableUnderground Utilities
Interior Features
Appliances
Water PurifierDishwasherDisposalElectric OvenGas RangeGas Water HeaterIce MakerConvection OvenVented Exhaust Fan
Cooling
Ceiling Fan(s)Central AirElectricZoned
Fireplace Features
Family RoomGlass DoorsOutsideStoneGas Log
Heating
Exhaust FanCentralNatural GasZoned
Interior
Built-in FeaturesChandelierDouble VanityEat-in KitchenGranite CountersKitchen IslandOpen FloorplanPantryVaulted Ceiling(s)Walk-In Closet(s)High Speed Internet
Laundry Features
Washer Hookup
Window Features
Window Coverings
Bedroom
Dimensions - 12 x 12Level - Second
Dining Room
Dimensions - 12 x 11Level - First
Game Room
Dimensions - 17 x 14Level - SecondFeatures - Ceiling Fan(s)
Kitchen
Dimensions - 20 x 14Level - First
Living Room
Dimensions - 18 x 16Level - FirstFeatures - Ceiling Fan(s)
Master Bedroom
Dimensions - 17 x 14Level - FirstFeatures - Ceiling Fan(s)
Office
Dimensions - 13 x 12Level - FirstFeatures - Ceiling Fan(s)
Utility Room
Dimensions - 6 x 5Level - First
Exterior Features
Construction Details
BrickStone
Exterior
Outdoor GrillPrivate Yard
Lot Features
Few TreesLandscaped
Windows/Doors
Window Coverings
Community Features
Association Fee Frequency
Annually
Community Features
PoolClubhouseParkPlayground
School District
Frisco ISD
Financing Terms Available
CashConventional
Schools
School DistrictFrisco ISD
Listing courtesy of Deangela Whitlock of Matlock Real Estate Group deangela@pammatlock.com

© 2020 North Texas Real Estate Information Systems. All rights reserved. Information is deemed reliable but is not guaranteed accurate by the MLS or NTREIS. The information being provided is for the consumer's personal, non-commercial use, and may not be reproduced, redistributed, or used for any purpose other than to identify prospective properties consumers may be interested in purchasing.
Last checked: 2026-11-06 07:34 AM CST
Source: Walkscore

Did you know? You can invite friends and family to your search. They can join your search, rate and discuss listings with you.