Search Dallas Homes For Sale

- Search Dallas Homes For Sale
Save
Ask
Tour
Hide
Share
$679,000
62 Days On Site

408 San Mateo Drive
Allen, TX 75013

For Sale|Single Family Residence|Active
6
Beds
4
Total Baths
4
Full Baths
3,273
SqFt
$207
/SqFt
1996
Built
Subdivision:
Watters Crossing III
County:
Collin
408 San Mateo Drive408 San Mateo Drive408 San Mateo Drive408 San Mateo Drive
Save
Ask
Tour
Hide
Share

Mortgage Calculator

Monthly Payment (Est.)

Enter an interest rate to see your estimated monthly payment.
Calculator powered by Showcase IDX, a Constellation1 Company. Copyright ©2026 Information is deemed reliable but not guaranteed.

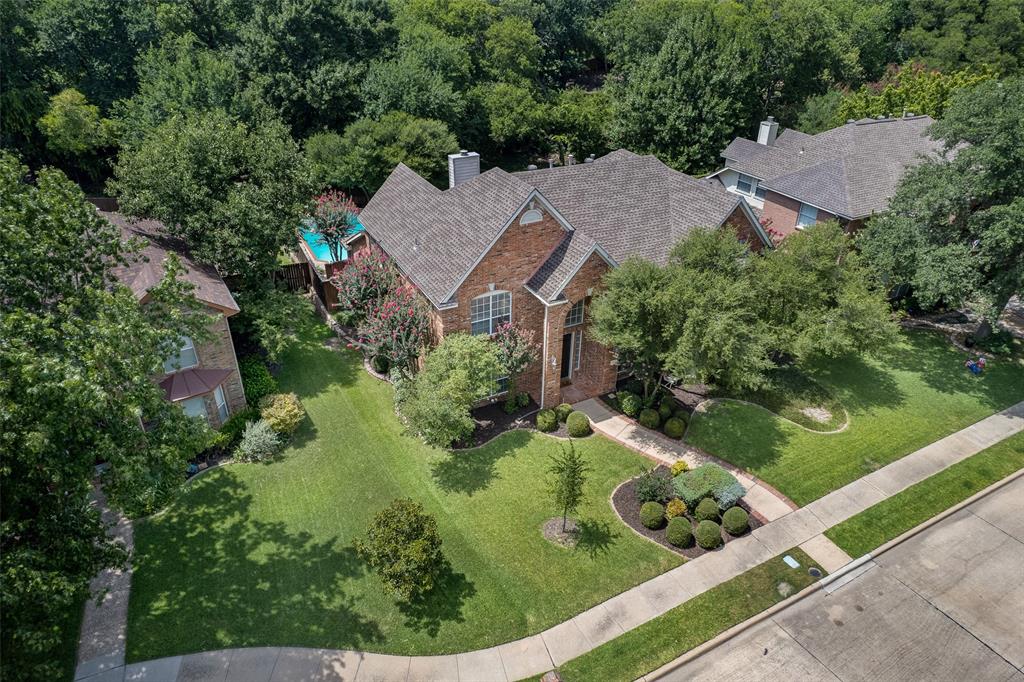
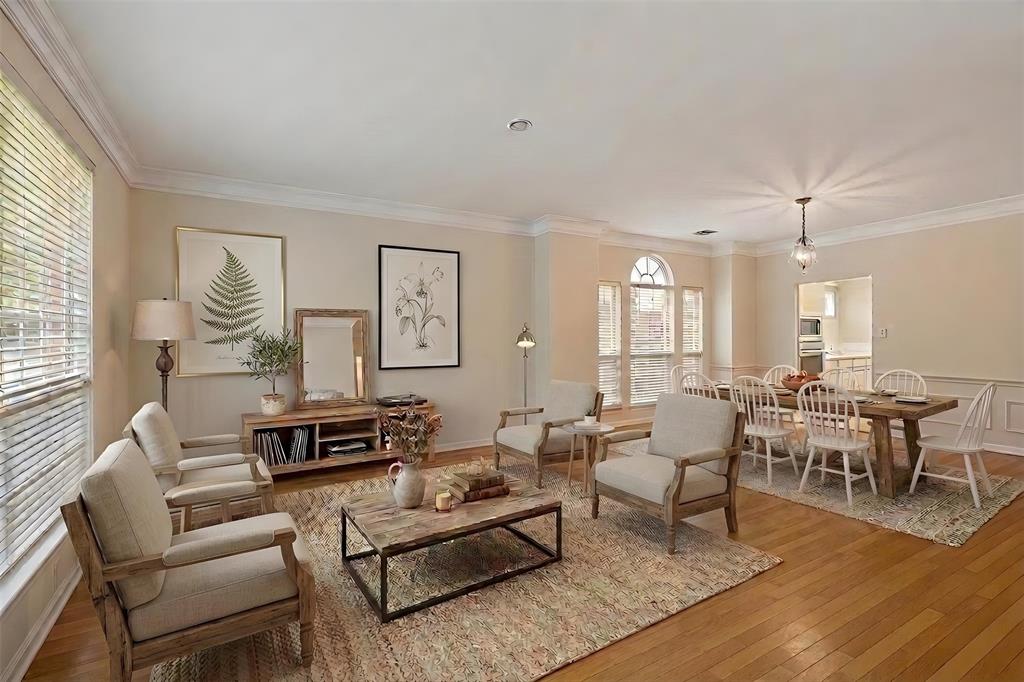
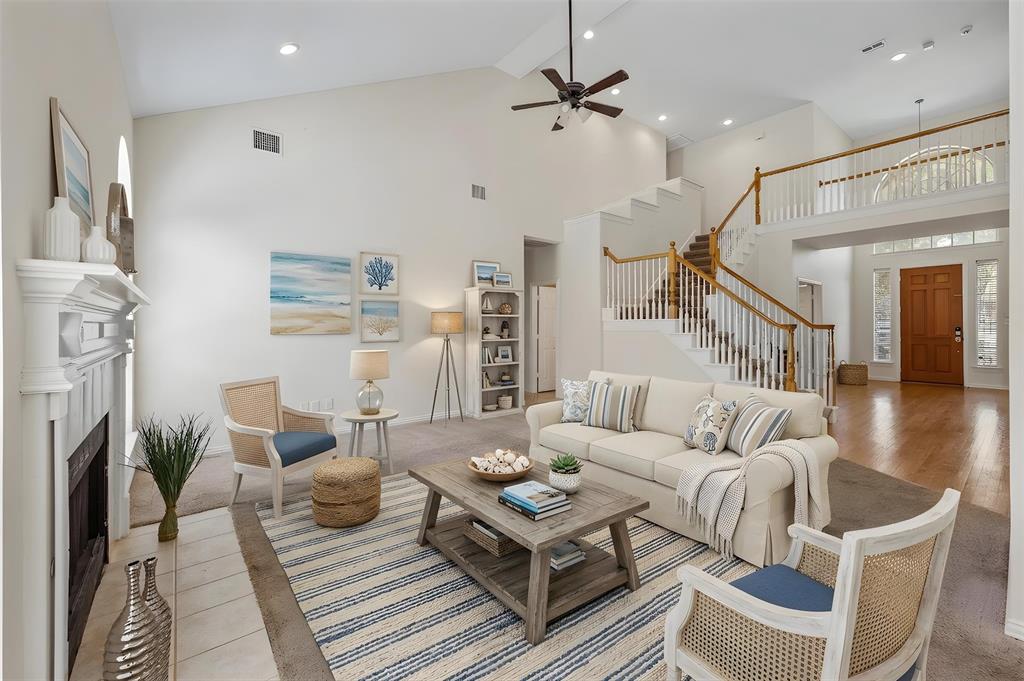
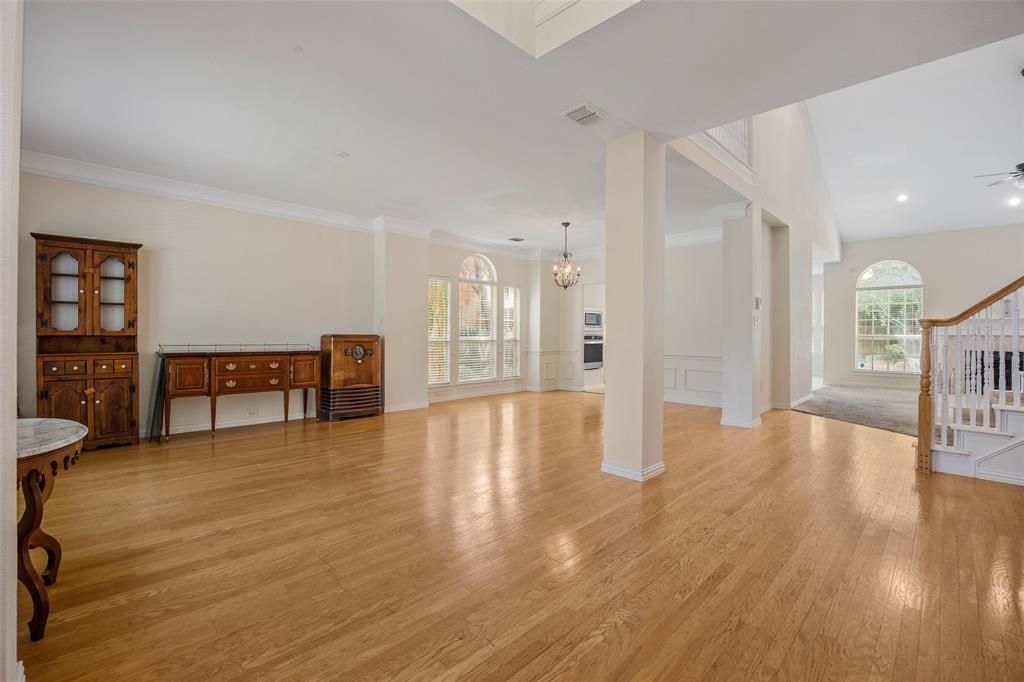
Welcome to this 6-bedroom, 4 bath quality-built Drees Custom Home with a relaxing POOL & SPA on a private greenbelt-creek lot & includes all the great amenities that Watters Crossing has to offer plus the highly acclaimed Allen ISD!  Upon entry you're greeted with wood floors throughout both formals, a large family room with gas fireplace open to the updated & spacious kitchen, SS appliances, extensive quartz countertops, large island with seating - perfect for entertaining and all with views of the backyard oasis!  You'll love this amazing floorplan with the Primary suite down featuring an additional 10x11 room within it that makes for a perfect office, nursery, or exercise room flex space! Bath features completely separate vanities & walk-in-closets, jetted tub, sep shower & linen closet.  An additional guest room is down with an adjacent full bath.  Upstairs features four bedrooms with jack & jill bath plus another full bath & a large game room with a huge 16x7 bonus closet for all your storage needs! Outdoor living is a dream with the private backyard & beautiful pool & spa, surrounded by extensive landscaping with sprinklers for ease of maintenance.  The oversized garage can't be missed as it is perfect for all your needs & hobbies too!  Check out all the great amenities that Watters Crossing has - Clubhouse, community pool, bike trails, fishing ponds, playgrounds, basketball, tennis, pickleball, sand volleyball & a vibrant community atmosphere, all with easy access to 75, 121, nearby Watters Creek for fun shopping, dining, family & music events & MORE! All this with an attractive price, this is a MUST SEE!

Save
Ask
Tour
Hide
Share
Listing Snapshot
Price 
$679,000
Days On Site 
62 Days
Bedrooms 
6
Inside Area (SqFt) 
3,273 sqft
Total Baths 
4
Full Baths 
4
Partial Baths 
N/A
Lot Size 
0.2 Acres
Year Built 
1996
MLS® Number 
21339111
Status 
Active
Property Tax 
$11,847
HOA/Condo/Coop Fees 
$82.92 monthly
Sq Ft Source 
N/A
Friends & Family
Recent Activity
4 weeks agoListing updated with changes from the MLS®
2 months agoListing first seen on site
General Features
Acres 
0.2
Attached Garage 
Yes
Foundation 
Slab
Garage 
Yes
Garage Spaces 
2
Levels 
Two
Parking 
Alley AccessDrivewayGarageGarage Door OpenerGarage Faces RearOversizedWorkshop in GarageAttached
Property Sub Type 
Single Family Residence
Security 
Smoke Detector(s)Other
Sewer 
Public Sewer
Special Circumstances 
Standard
Style 
Traditional
Utilities 
Cable AvailableNatural Gas Available
Water Source 
Public
Interior Features
Appliances 
DishwasherDisposalElectric CooktopElectric OvenGas Water HeaterMicrowaveRefrigeratorVented Exhaust Fan
Cooling 
Ceiling Fan(s)Central AirElectricZoned
Fireplace 
Yes
Fireplace Features 
GasGas StarterLiving RoomGas Log
Fireplaces 
1
Flooring 
CarpetCeramic TileHardwood
Heating 
Exhaust FanCentralNatural Gas
Interior 
Built-in FeaturesDouble VanityKitchen IslandPantryWalk-In Closet(s)High Speed Internet
Laundry Features 
Washer HookupOther
Window Features 
Bay Window(s)Window Coverings
Bedroom 
Dimensions - 12 x 10Level - SecondFeatures - Ceiling Fan(s)
Breakfast Room 
Dimensions - 13 x 8Level - First
Dining Room 
Dimensions - 14 x 12Level - First
Extra Strg Rm 
Dimensions - 16 x 7Level - Second
Game Room 
Dimensions - 16 x 14Level - Second
Kitchen 
Dimensions - 16 x 13Level - FirstFeatures - Kitchen Island, Pantry
Living Room 
Dimensions - 18 x 16Level - FirstFeatures - Ceiling Fan(s)
Master Bedroom 
Dimensions - 17 x 17Level - FirstFeatures - Walk-In Closet(s)
Office 
Dimensions - 11 x 10Level - First
Utility Room 
Dimensions - 7 x 6Level - First
Save
Ask
Tour
Hide
Share
Exterior Features
Construction Details 
Brick
Exterior 
Rain GuttersLightingPrivate Yard
Fencing 
Back YardFencedWood
Lot Features 
Few TreesGreenbeltLandscapedSubdivided
Pool Features 
GuniteHeatedIn GroundPool SweepPool/Spa Combo
Roof 
Composition
Waterfront Features 
Lake Privileges
Windows/Doors 
Bay Window(s)Window Coverings
Community Features
Association Fee 
$995.0
Association Fee Frequency 
Annually
Community Features 
PoolClubhouseFishingLakeParkPlaygroundSidewalksTennis Court(s)
School District 
Allen ISD
Financing Terms Available 
CashConventionalFHAAssumableVA Loan
Schools
School District
Allen ISD
Elementary School
Norton
Middle School
Ereckson
High School
Allen
Listing courtesy of Laura Morris of Ebby Halliday, Realtors lauramorris@ebby.com


© 2020 North Texas Real Estate Information Systems. All rights reserved. Information is deemed reliable but is not guaranteed accurate by the MLS or NTREIS. The information being provided is for the consumer's personal, non-commercial use, and may not be reproduced, redistributed, or used for any purpose other than to identify prospective properties consumers may be interested in purchasing.
Last checked: 2026-09-23 11:03 AM CDT

Neighborhood & Commute
Source: Walkscore
Save
Ask
Tour
Hide
Share