Search Dallas Homes For Sale

- Search Dallas Homes For Sale
Save
Ask
Tour
Hide
Share
$710,000
101 Days On Site

129 Mint Marigold Drive
Wylie, TX 75098

For Sale|Single Family Residence|Active
5
Beds
4
Total Baths
4
Full Baths
4,023
SqFt
$176
/SqFt
2021
Built
Subdivision:
Dominion Of Pleasant Valley Ph 2
County:
Collin
129 Mint Marigold Drive129 Mint Marigold Drive129 Mint Marigold Drive129 Mint Marigold Drive
Save
Ask
Tour
Hide
Share

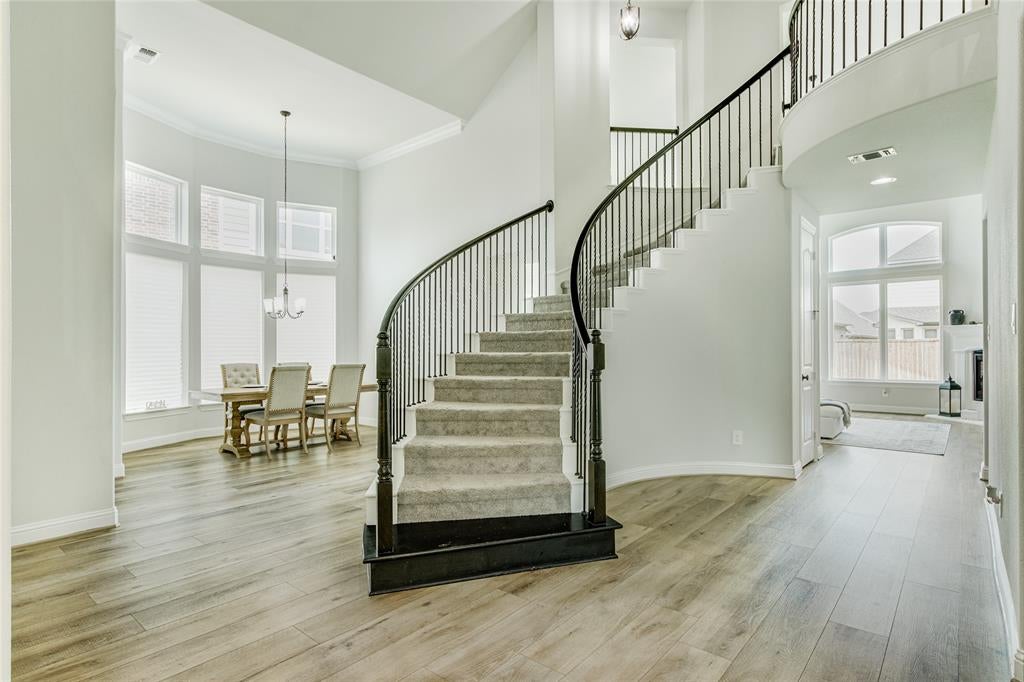
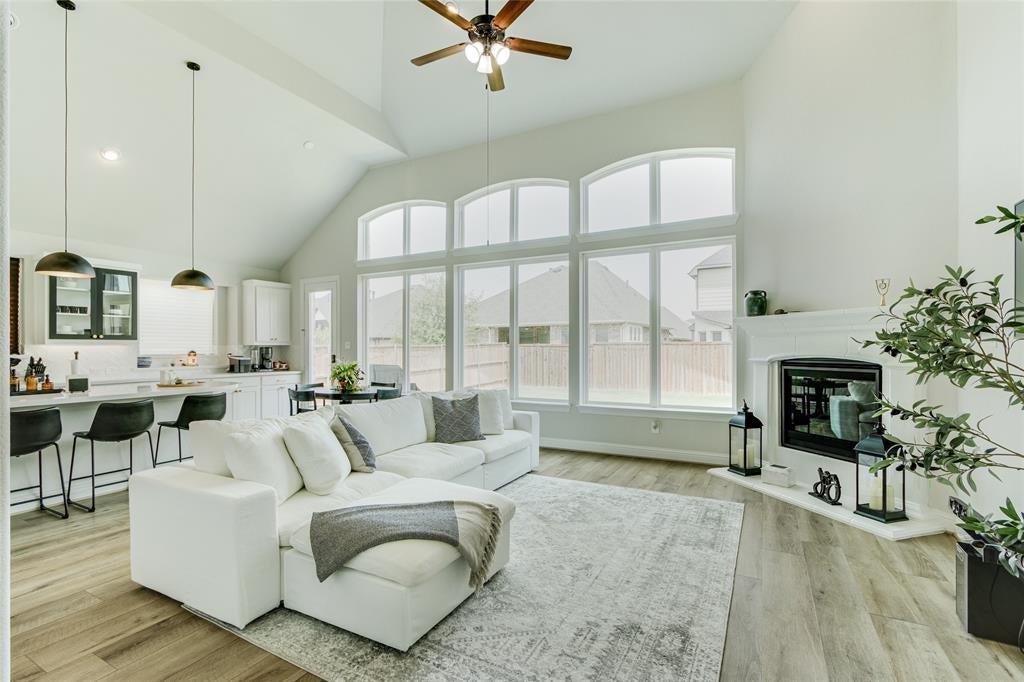
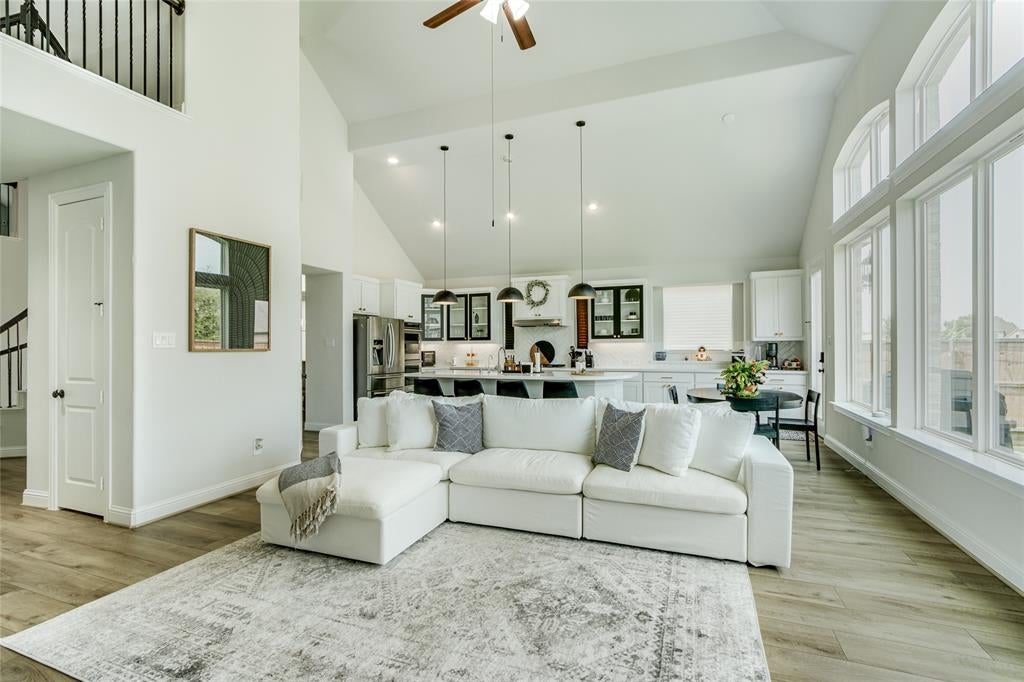
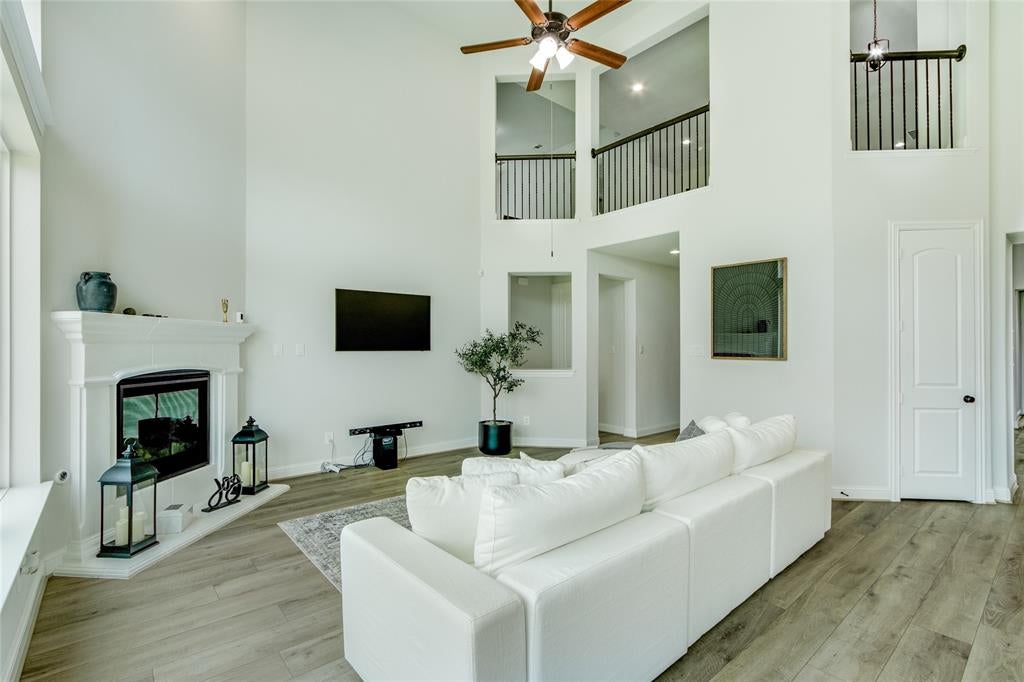
Experience the perfect blend of architectural drama and everyday comfort in this stunning Grand Homes Hartford floor plan, located in the sought-after Dominion of Pleasant Valley. Spanning over 4,000 square feet and topped with a brand-new roof, this residence makes a grand impression from the moment you step into the light-drenched foyer, defined by soaring ceilings and a sweeping curved staircase. At the heart of the home, the chef’s kitchen is a showstopper, featuring sleek quartz countertops, a massive center island, and a five-burner gas range paired with built-in stainless steel appliances. The main level is designed for effortless flow, offering a dedicated study for remote work, a formal dining space for hosting, and a private guest suite. The primary retreat serves as a true sanctuary, boasting a spa-inspired ensuite with a freestanding soaking tub, an oversized glass shower, and elegant designer finishes. The second floor is an entertainer’s dream. Whether it’s movie night in the dedicated media room or game day in the expansive loft, there is space for every hobby. Three additional bedrooms and two full baths are joined by a versatile bonus room—perfect for a home gym, music studio, or sixth bedroom. Outside, the backyard offers a lot of space—a blank canvas ready for a custom pool, patio, or garden design. Residents here enjoy access to an incredible lifestyle suite, including nearly 100 acres of green space, miles of scenic trails, and a resort-style pool and amenity center. With quick access to Highway 190 and Highway 78, this meticulously maintained home offers custom-level quality with the convenience of an established, vibrant community.

Save
Ask
Tour
Hide
Share
Listing Snapshot
Price 
$710,000
Days On Site 
101 Days
Bedrooms 
5
Inside Area (SqFt) 
4,023 sqft
Total Baths 
4
Full Baths 
4
Partial Baths 
N/A
Lot Size 
0.1801 Acres
Year Built 
2021
MLS Number 
21339277
Status 
Active
Property Tax 
$15,020
HOA/Condo/Coop Fees 
$100 monthly
Sq Ft Source 
N/A
Friends & Family
Recent Activity
yesterdayListing updated with changes from the MLS
yesterdayPrice changed to $710,000
3 months agoListing first seen on site
General Features
Acres 
0.1801
Attached Garage 
Yes
Foundation 
Slab
Garage 
Yes
Garage Spaces 
3
Levels 
Two
Parking 
ConcreteCoveredDirect AccessDrivewayEnclosedGarageGarage Door OpenerGarage Faces SideInside EntranceKitchen LevelLightedStorageAttached
Property Sub Type 
Single Family Residence
Security 
Carbon Monoxide Detector(s)Fire AlarmPrewiredSecurity LightsSecurity SystemSmoke Detector(s)
Special Circumstances 
Standard
Style 
Traditional
Utilities 
Cable AvailableElectricity AvailableElectricity ConnectedNatural Gas AvailablePhone AvailableSewer AvailableUnderground Utilities
Interior Features
Appliances 
DishwasherDisposalGas CooktopGas OvenGas RangeGas Water HeaterMicrowaveConvection OvenDouble OvenVented Exhaust Fan
Cooling 
Ceiling Fan(s)Central AirElectric
Fireplace 
Yes
Fireplace Features 
DecorativeGasGas StarterLiving RoomStoneGas Log
Fireplaces 
1
Flooring 
CarpetCeramic TileHardwoodTileWood
Heating 
Exhaust FanCentralFireplace(s)Natural Gas
Interior 
Built-in FeaturesChandelierDouble VanityEat-in KitchenGranite CountersKitchen IslandNatural WoodworkOpen FloorplanPantryVaulted Ceiling(s)Walk-In Closet(s)High Speed InternetWired for Sound
Laundry Features 
Electric Dryer HookupWasher Hookup
Window Features 
Bay Window(s)Shutters
Save
Ask
Tour
Hide
Share
Exterior Features
Construction Details 
Wood SidingBrickStone
Exterior 
Rain GuttersLightingPrivate Yard
Fencing 
Back YardElectricFullGatePrivacyWood
Lot Features 
Few TreesInterior LotLandscapedSubdivided
Patio And Porch 
PatioRear Porch
Roof 
CompositionShingle
Waterfront Features 
Lake Privileges
Windows/Doors 
Bay Window(s)Shutters
Community Features
Association Fee 
$1200.0
Association Fee Frequency 
Annually
Community Features 
PoolClubhouseCurbsFishingLakeParkPlaygroundSidewalks
School District 
Wylie ISD
Financing Terms Available 
CashConventionalFHAVA Loan
Schools
School District
Wylie ISD
Elementary School
Wally Watkins
Middle School
Burnett
High School
Wylie East
Listing courtesy of Luke Yin of Compass RE Texas, LLC luke@listwithluke.net


© 2020 North Texas Real Estate Information Systems. All rights reserved. Information is deemed reliable but is not guaranteed accurate by the MLS or NTREIS. The information being provided is for the consumer's personal, non-commercial use, and may not be reproduced, redistributed, or used for any purpose other than to identify prospective properties consumers may be interested in purchasing.
Last checked: 2026-11-16 02:37 AM CST

Neighborhood & Commute
Source: Walkscore
Save
Ask
Tour
Hide
Share