Search Dallas Homes For Sale

- Search Dallas Homes For Sale
Save
Ask
Tour
Hide
Share
$874,900
46 Days On Site

1260 Packsaddle Trail
Prosper, TX 75078

For Sale|Single Family Residence|Active
4
Beds
4
Total Baths
3
Full Baths
1
Partial Bath
3,656
SqFt
$239
/SqFt
2011
Built
Subdivision:
Saddle Creek Ph One
County:
Collin
1260 Packsaddle Trail1260 Packsaddle Trail1260 Packsaddle Trail1260 Packsaddle Trail
Save
Ask
Tour
Hide
Share

Mortgage Calculator

Monthly Payment (Est.)

$3,992
Calculator powered by Showcase IDX, a Constellation1 Company. Copyright ©2026 Information is deemed reliable but not guaranteed.

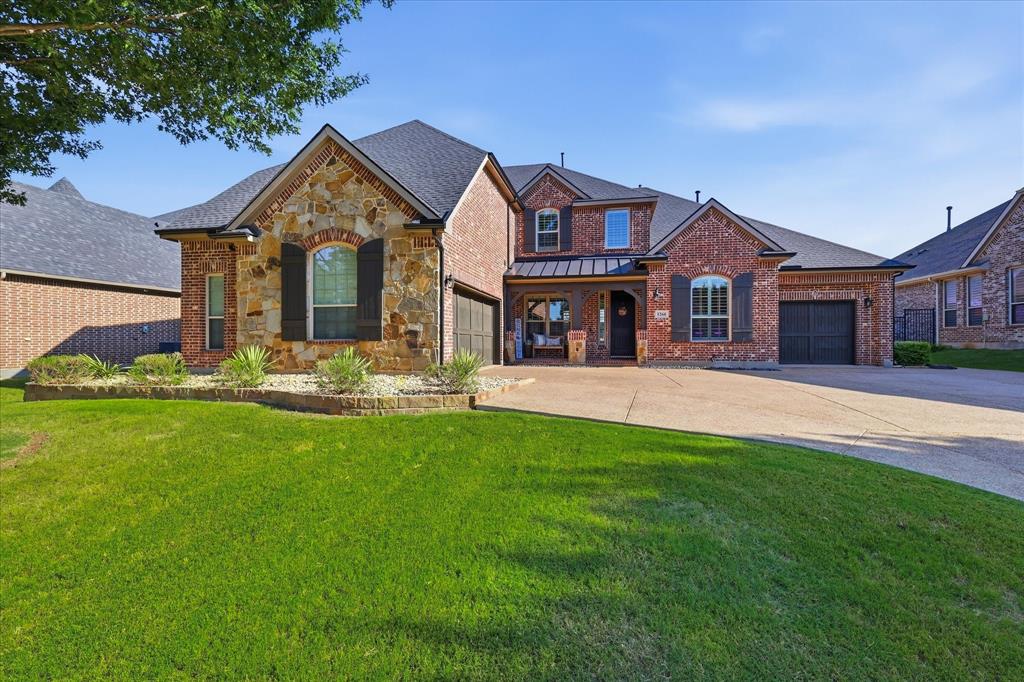
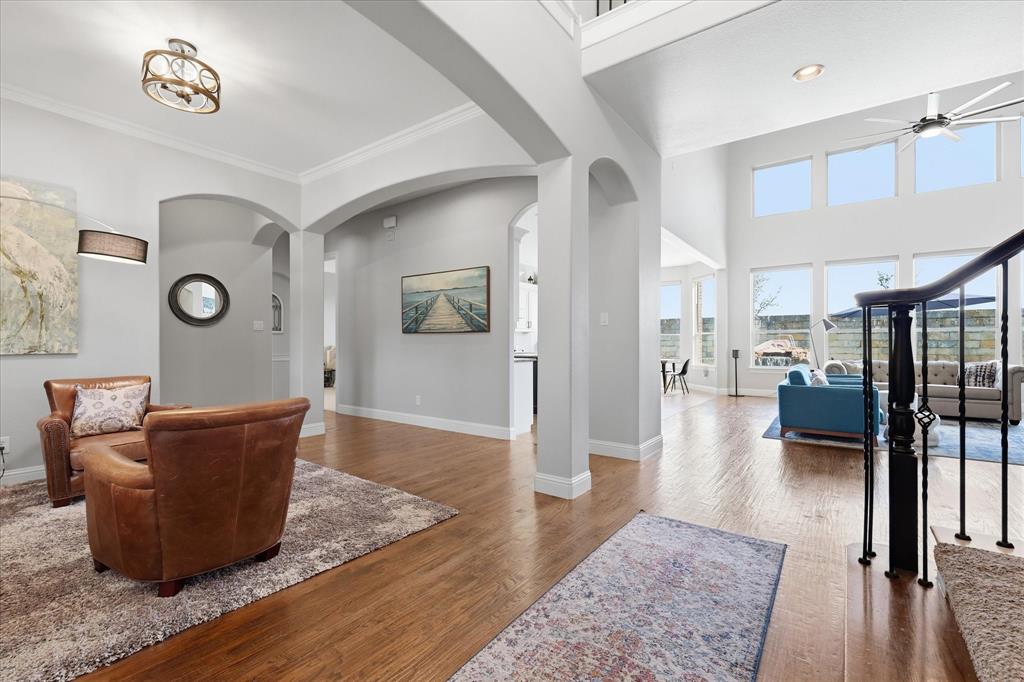
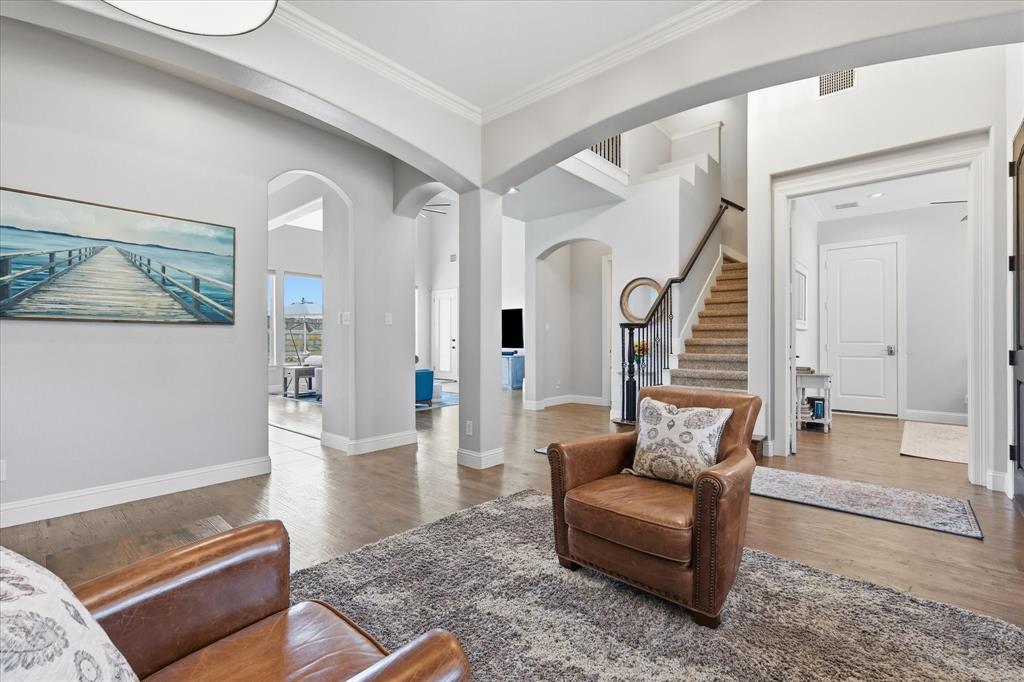
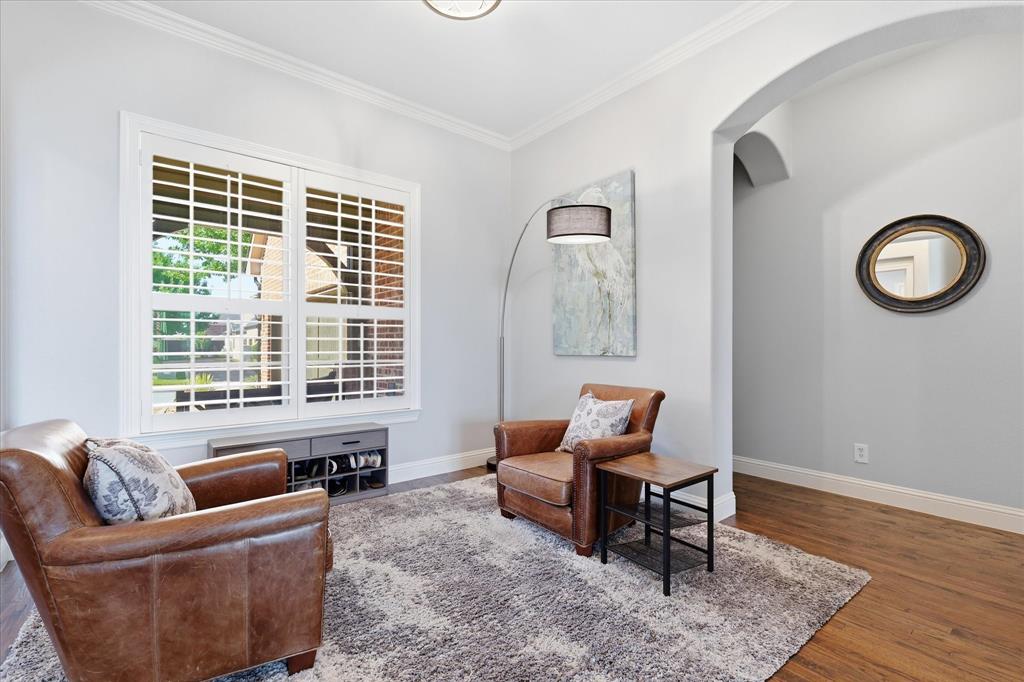
Welcome to 1260 Packsaddle Trail, where every day feels like a getaway. Start your mornings with coffee beneath the backyard gazebo, spend sunny afternoons by the sparkling pool with its curved slide and rock waterfall, and unwind in the evening beside the cozy stone fireplace. Inside, the open-concept kitchen and living area creates a warm gathering place for everyday meals, celebrations, and time with family and friends. Hand-scraped hardwood floors, motorized Roman shades, plantation shutters, and crown molding add timeless character throughout. Upstairs, the game room and media room are perfect for movie nights and weekend fun. Skip the drive to the gym and enjoy year-round workouts in the air-conditioned garage gym, complete with a Tesla charging station for convenient at-home charging. At the end of the day, retreat to the spacious primary suite featuring a bay window and spa-like bath with dual vanities, an oversized shower, and a walk-in closet. This north-facing custom home offers 4 bedrooms, 3.5 baths, top-rated Prosper ISD schools, and recent updates including a new roof, gutters, HVAC unit, and garage door springs. Located in desirable Saddle Creek with no MUD or PID tax, this is more than a beautiful home—it’s a place to truly enjoy life.

Save
Ask
Tour
Hide
Share
Listing Snapshot
Price 
$874,900
Days On Site 
46 Days
Bedrooms 
4
Inside Area (SqFt) 
3,656 sqft
Total Baths 
4
Full Baths 
3
Partial Baths 
1
Lot Size 
0.261 Acres
Year Built 
2011
MLS® Number 
21340196
Status 
Active
Property Tax 
$12,278
HOA/Condo/Coop Fees 
$103.58 monthly
Sq Ft Source 
N/A
Friends & Family
Recent Activity
yesterdayListing updated with changes from the MLS®
2 months agoListing first seen on site
General Features
Acres 
0.261
Attached Garage 
Yes
Foundation 
Slab
Garage 
Yes
Garage Spaces 
3
Levels 
Two
Parking 
Electric Vehicle Charging Station(s)Garage Door OpenerGarage Faces FrontHeated GarageLightedAttached
Property Sub Type 
Single Family Residence
Security 
Carbon Monoxide Detector(s)Fire Alarm
Sewer 
Public Sewer
Special Circumstances 
Standard
Style 
Traditional
Utilities 
Cable AvailableUnderground Utilities
Water Source 
Public
Interior Features
Appliances 
Built-In Gas RangeDishwasherDisposalElectric OvenGas CooktopMicrowaveConvection OvenTankless Water HeaterVented Exhaust Fan
Cooling 
Central AirElectric
Fireplace 
Yes
Fireplace Features 
Gas StarterLiving RoomMetalOutsideStoneWood BurningGas Log
Fireplaces 
2
Flooring 
CarpetCeramic TileWood
Heating 
Exhaust FanCentralElectricFireplace(s)
Interior 
Built-in FeaturesEat-in KitchenGranite CountersKitchen IslandNatural WoodworkOpen FloorplanPantryVaulted Ceiling(s)Walk-In Closet(s)High Speed InternetWired for Sound
Bedroom 
Dimensions - 14 x 11Level - SecondFeatures - Walk-In Closet(s)
Breakfast Room 
Dimensions - 14 x 8Level - FirstFeatures - Eat-in Kitchen
Dining Room 
Dimensions - 15 x 11Level - First
Game Room 
Dimensions - 17 x 16Level - Second
Kitchen 
Dimensions - 15 x 14Level - FirstFeatures - Breakfast Bar, Eat-in Kitchen, Kitchen Island
Living Room 
Dimensions - 19 x 19Level - First
Master Bedroom 
Dimensions - 21 x 14Level - FirstFeatures - Walk-In Closet(s)
Media Room 
Dimensions - 20 x 15Level - Second
Office 
Dimensions - 11 x 11Level - First
Utility Room 
Dimensions - 9 x 8Level - First
Save
Ask
Tour
Hide
Share
Exterior Features
Construction Details 
Wood SidingBrick
Exterior 
Private Yard
Fencing 
Back YardWoodStone
Lot Features 
Few TreesInterior LotIrregular LotLandscapedSubdivided
Pool Features 
FencedGuniteHeatedIn GroundPrivateSport
Private Pool 
Yes
Roof 
Composition
Community Features
Association Fee 
$1243.0
Association Fee Frequency 
Annually
School District 
Prosper ISD
Financing Terms Available 
CashFHAVA Loan
Schools
School District
Prosper ISD
Elementary School
Ralph and Mary Lynn Boyer
Middle School
Lorene Rogers
High School
Prosper
Listing courtesy of Heather Skinner of Jones-Papadopoulos & Co HeatherS@jpcsells.com


© 2020 North Texas Real Estate Information Systems. All rights reserved. Information is deemed reliable but is not guaranteed accurate by the MLS or NTREIS. The information being provided is for the consumer's personal, non-commercial use, and may not be reproduced, redistributed, or used for any purpose other than to identify prospective properties consumers may be interested in purchasing.
Last checked: 2026-09-08 04:33 AM CDT

Neighborhood & Commute
Source: Walkscore
Save
Ask
Tour
Hide
Share