Search Dallas Homes For Sale

- Search Dallas Homes For Sale
Save
Ask
Tour
Hide
Share
$520,000
120 Days On Site

2610 S Anson Road
Glenn Heights, TX 75154

For Sale|Single Family Residence|Active
5
Beds
4
Total Baths
4
Full Baths
5,003
SqFt
$104
/SqFt
2018
Built
Subdivision:
Villages of Charleston-Ph 1
County:
Ellis
Upcoming Open Houses
Sun, Nov 22, 2:00 PM - 4:00 PM
2610 S Anson Road2610 S Anson Road2610 S Anson Road2610 S Anson Road
Save
Ask
Tour
Hide
Share

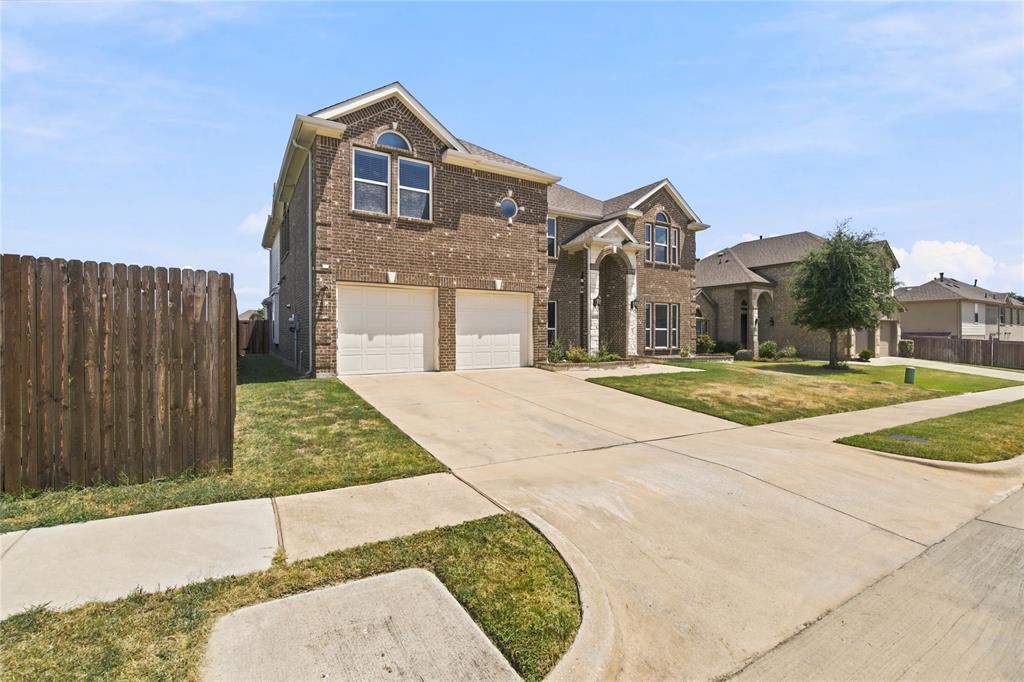
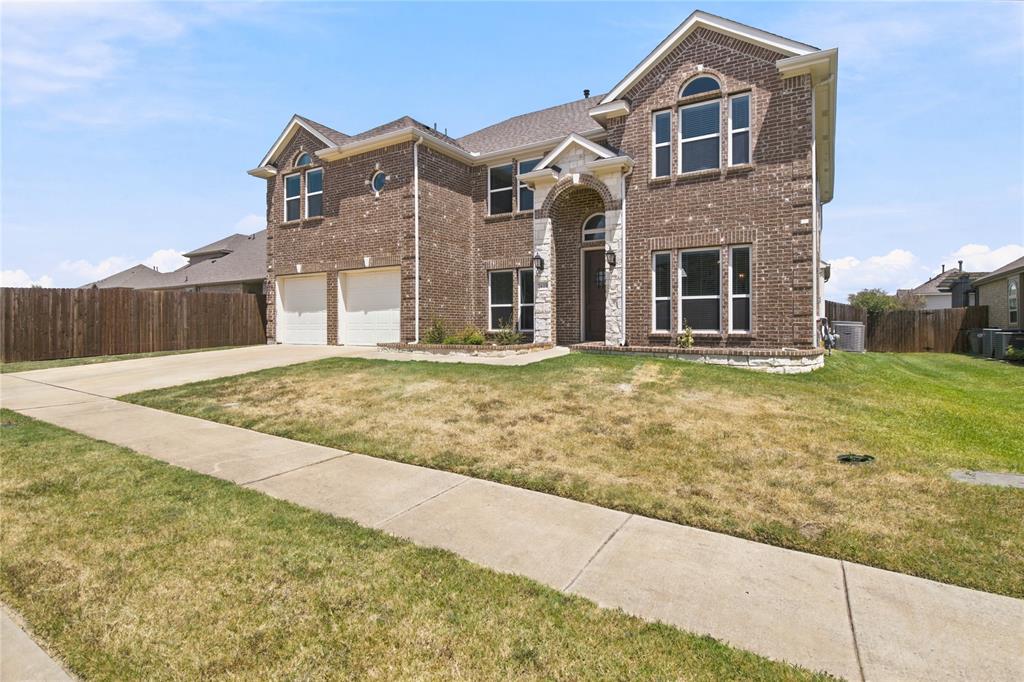
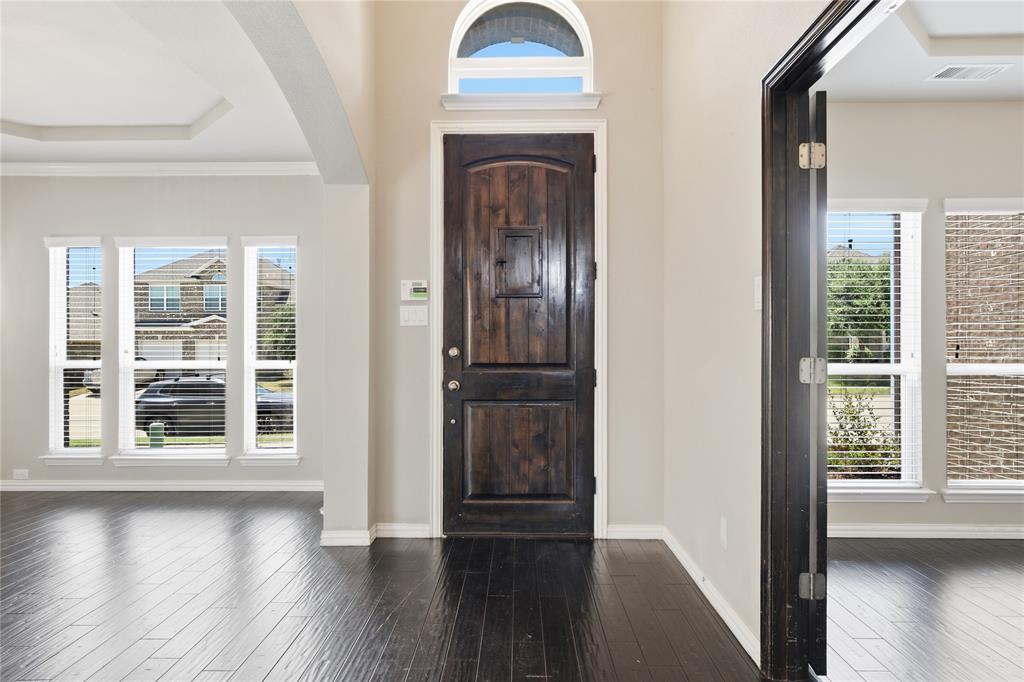
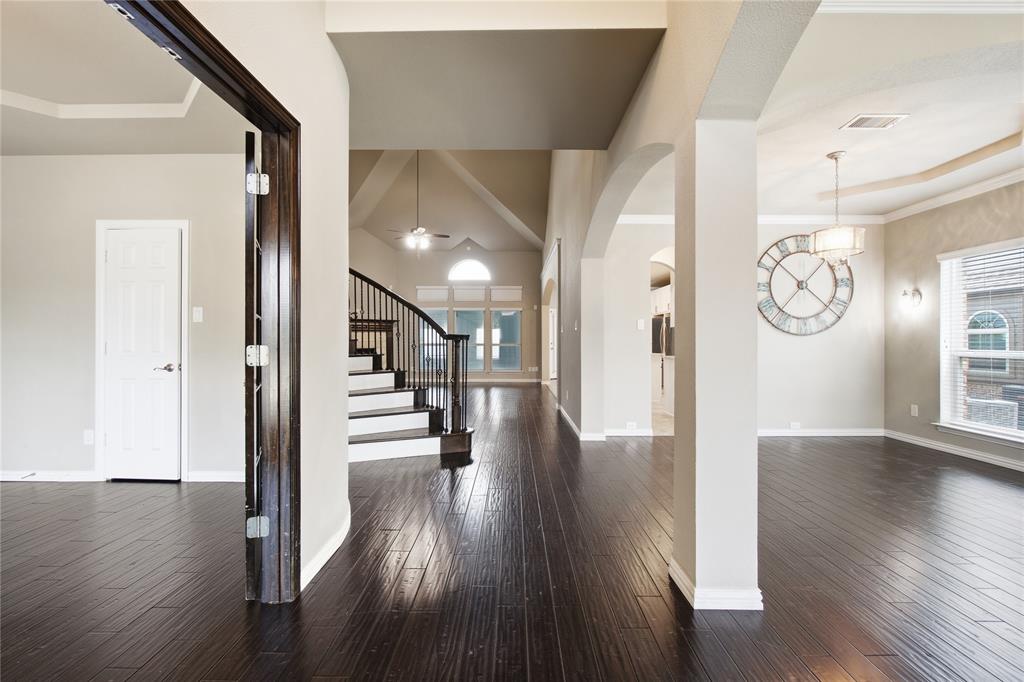
The seller is offering $15,000 in concessions. Ask your buyer how they would want to use it. Five bedrooms, four full baths and 5,003 square feet in Glenn Heights with a kitchen somebody built rather than ordered. Double ovens. Two refrigerators. A pot filler over the range. Quartz counters. A walk-in pantry, and a separate butler's pantry between the kitchen and the dining space. Hardwood runs through the first level. There is a sunroom off the main living area and a dedicated office; a room with a door, not a nook. The media room is already finished and set up: projector, screen, and a wet bar with its own microwave and mini fridge. In the primary bath, a standalone tub and a separate shower. The water heater is tankless. 5,003 square feet at $539,999 is $107.94 per square foot. The DFW median is $185.82 per square foot (MetroTex; NTREIS, September 2026) and that median is built from homes roughly half this size, so the comparison worth making is against whatever else offers five bedrooms and four full baths. Five bed, four full bath, 5,003 square feet. Showings by appointment.

Save
Ask
Tour
Hide
Share
Listing Snapshot
PriceĀ 
$520,000
Days On SiteĀ 
120 Days
BedroomsĀ 
5
Inside Area (SqFt)Ā 
5,003 sqft
Total BathsĀ 
4
Full BathsĀ 
4
Partial BathsĀ 
N/A
Lot SizeĀ 
0.165 Acres
Year BuiltĀ 
2018
MLS NumberĀ 
21340269
StatusĀ 
Active
Property TaxĀ 
$11,324
HOA/Condo/Coop FeesĀ 
$50 monthly
Sq Ft SourceĀ 
N/A
Friends & Family
Recent Activity
10 hours agoListing updated with changes from the MLS
16 hours agoPrice changed to $520,000
4 months agoListing first seen on site
General Features
AcresĀ 
0.165
Attached GarageĀ 
Yes
FoundationĀ 
Slab
GarageĀ 
Yes
Garage SpacesĀ 
2
LevelsĀ 
Two
ParkingĀ 
DrivewayAttached
Property Sub TypeĀ 
Single Family Residence
SecurityĀ 
Smoke Detector(s)
SewerĀ 
Public Sewer
Special CircumstancesĀ 
Standard
UtilitiesĀ 
Cable AvailableElectricity Available
Water SourceĀ 
Public
Interior Features
AppliancesĀ 
DishwasherDisposalGas CooktopGas OvenMicrowaveDouble OvenRefrigeratorTankless Water Heater
FireplaceĀ 
Yes
Fireplace FeaturesĀ 
Gas
FireplacesĀ 
1
FlooringĀ 
Hardwood
InteriorĀ 
Double VanityEat-in KitchenOpen FloorplanPantryWalk-In Closet(s)Wet BarHigh Speed InternetWired for Sound
Bath-FullĀ 
Dimensions - 6 x 6Level - First
BedroomĀ 
Dimensions - 15 x 10Level - Second
Family RoomĀ 
Dimensions - 21 x 19Level - First
Game RoomĀ 
Dimensions - 16 x 16Level - Second
Living RoomĀ 
Dimensions - 13 x 11Level - FirstFeatures - Ceiling Fan(s)
Master BedroomĀ 
Dimensions - 23 x 17Level - First
Media RoomĀ 
Dimensions - 17 x 13Level - Second
OfficeĀ 
Dimensions - 15 x 10Level - First
Solarium/SunrmĀ 
Dimensions - 45 x 14Level - FirstFeatures - Ceiling Fan(s)
Save
Ask
Tour
Hide
Share
Exterior Features
FencingĀ 
Wood
Patio And PorchĀ 
Enclosed
RoofĀ 
Shingle
Community Features
Association FeeĀ 
$600.0
Association Fee FrequencyĀ 
Annually
School DistrictĀ 
Red Oak ISD
Financing Terms AvailableĀ 
CashConventionalFHAVA Loan
Schools
School District
Red Oak ISD
Elementary School
Eastridge
Middle School
Red Oak
High School
Red Oak
Listing courtesy of Carranza Wade of Refind Realty DFW realtorcarranzawade@gmail.com


Ā© 2020 North Texas Real Estate Information Systems. All rights reserved. Information is deemed reliable but is not guaranteed accurate by the MLS or NTREIS. The information being provided is for the consumer's personal, non-commercial use, and may not be reproduced, redistributed, or used for any purpose other than to identify prospective properties consumers may be interested in purchasing.
Last checked: 2026-11-22 06:29 AM CST

Neighborhood & Commute
Source: Walkscore
Save
Ask
Tour
Hide
Share