Search Dallas Homes For Sale

- Search Dallas Homes For Sale
Save
Ask
Tour
Hide
Share
$179,900
89 Days On Site

5051 Les Chateaux Drive 138
Dallas, TX 75235

For Sale|Condominium|Active
2
Beds
2
Total Baths
2
Full Baths
1,162
SqFt
$155
/SqFt
1963
Built
Subdivision:
Les Chateaux Condo
County:
Dallas
5051 Les Chateaux Drive 1385051 Les Chateaux Drive 1385051 Les Chateaux Drive 1385051 Les Chateaux Drive 138
Save
Ask
Tour
Hide
Share

Mortgage Calculator

Monthly Payment (Est.)

Enter an interest rate to see your estimated monthly payment.
Calculator powered by Showcase IDX, a Constellation1 Company. Copyright ©2026 Information is deemed reliable but not guaranteed.

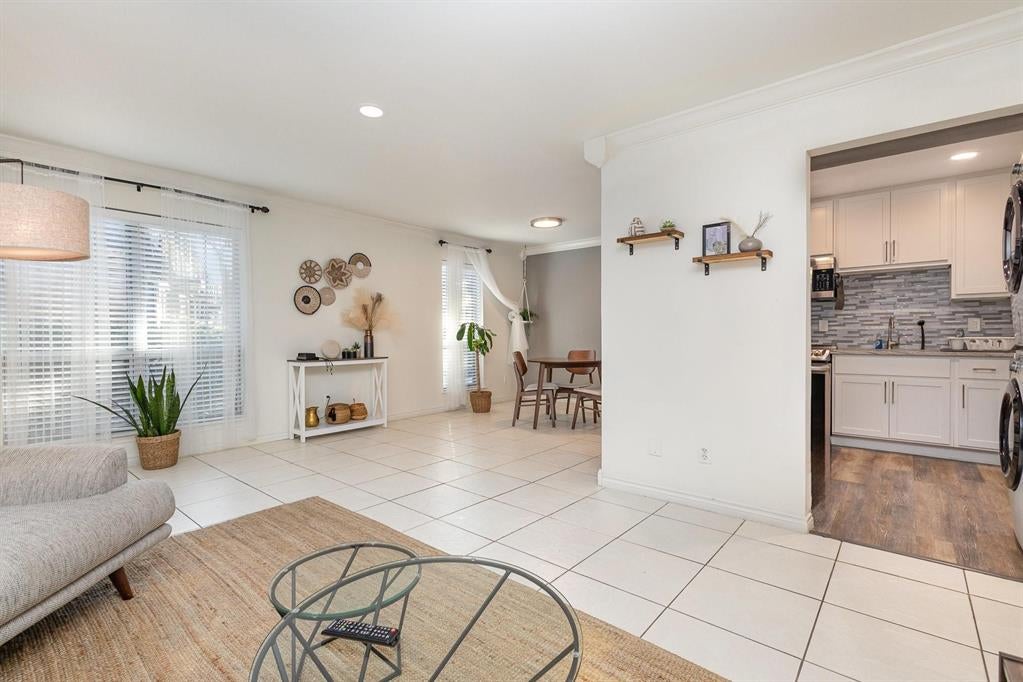
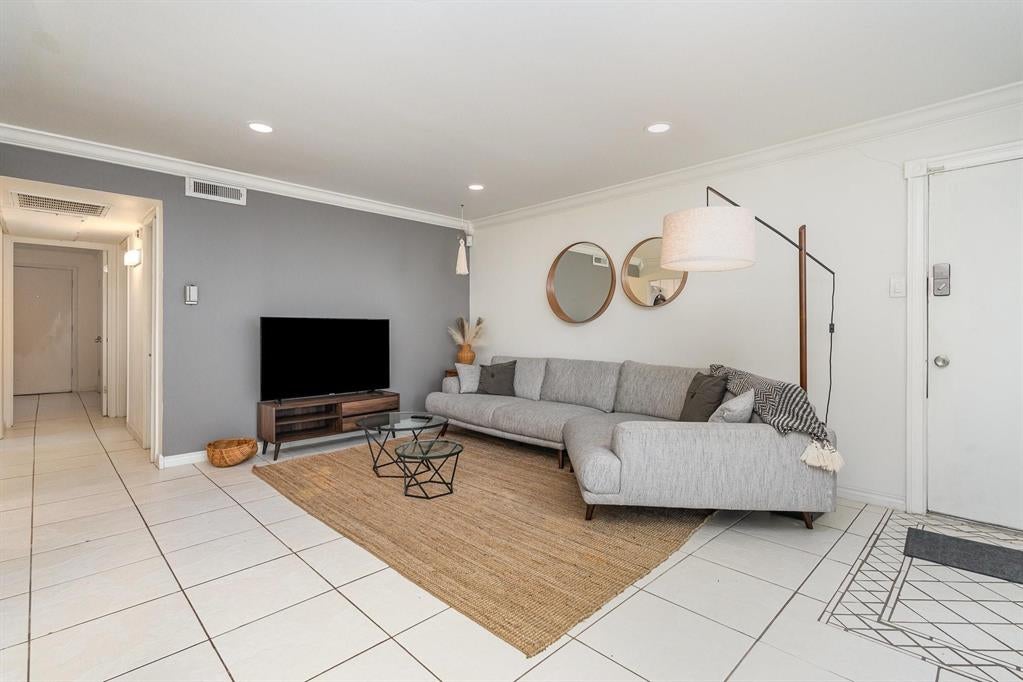
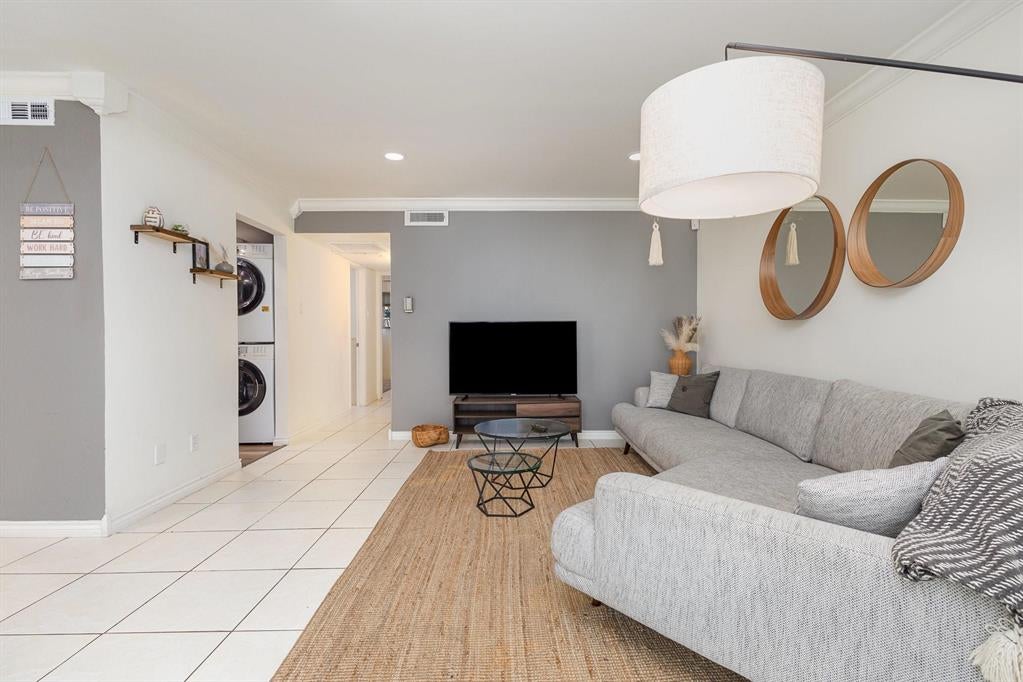
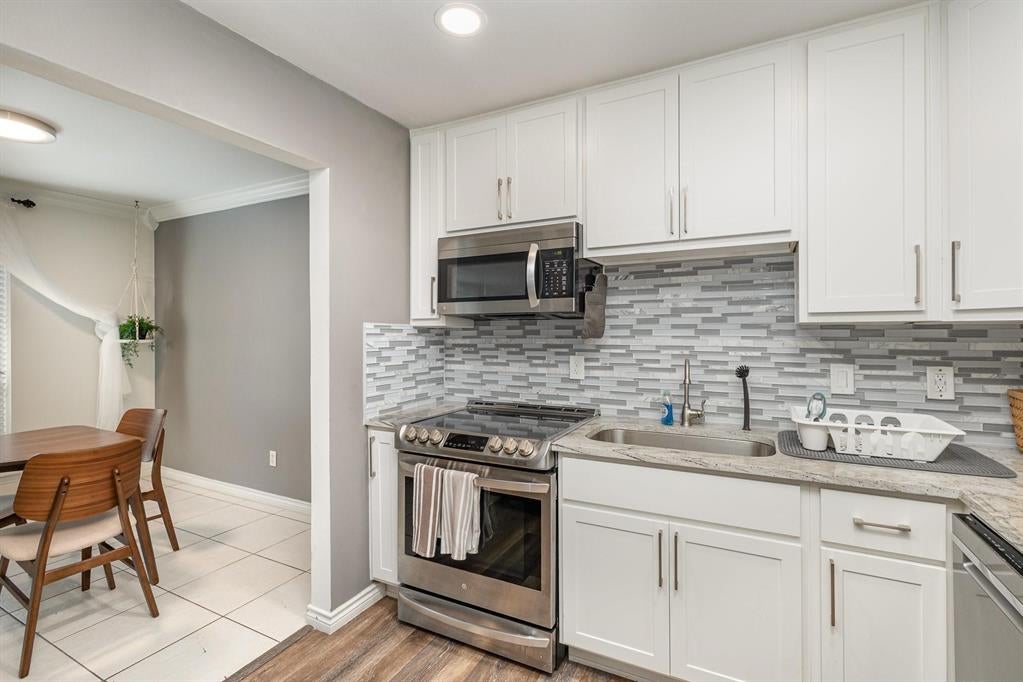
Location, location, location! Stylishly updated 2-bedroom, 2 bath condominium located in Les Chateaux in the heart of Oak Lawn. Walking distance to shopping and restaurants and convenient commute to the medical district. Spend your summer days by the pool and relax and live in this serene and quiet condo with an open floorplan. Recent updates include a sleekly designed kitchen with white cabinets, granite countertops and stainless appliances. The monthly HOA dues cover electric and water utilities. One assigned covered parking space is also provided. En suite bedroom and bath with ample storage and walk in closet. Stackable washer and dryer and kitchen refrigerator are included. Don't miss out on showing this one. Up to $1,500 lender credit for qualified buyers at this property with preferred lender.

Save
Ask
Tour
Hide
Share
Listing Snapshot
PriceĀ 
$179,900
Days On SiteĀ 
89 Days
BedroomsĀ 
2
Inside Area (SqFt)Ā 
1,162 sqft
Total BathsĀ 
2
Full BathsĀ 
2
Partial BathsĀ 
N/A
Lot SizeĀ 
2.755 Acres
Year BuiltĀ 
1963
MLS NumberĀ 
21340507
StatusĀ 
Active
Property TaxĀ 
$4,155
HOA/Condo/Coop FeesĀ 
$613 monthly
Sq Ft SourceĀ 
N/A
Friends & Family
Recent Activity
3 days agoListing updated with changes from the MLS
3 weeks agoStatus changed to Active
3 months agoListing first seen on site
General Features
AcresĀ 
2.755
CarportĀ 
1
LevelsĀ 
One
ParkingĀ 
Asphalt
Property Sub TypeĀ 
Condominium
SewerĀ 
Public Sewer
Special CircumstancesĀ 
Standard
UtilitiesĀ 
Cable Available
Water SourceĀ 
Public
Interior Features
AppliancesĀ 
DishwasherDisposalElectric RangeMicrowave
FlooringĀ 
Tile
InteriorĀ 
Cedar Closet(s)Granite CountersHigh Speed Internet
BedroomĀ 
Dimensions - 10 x 12Level - First
Dining RoomĀ 
Dimensions - 10 x 9Level - First
KitchenĀ 
Dimensions - 9 x 9Level - First
Living RoomĀ 
Dimensions - 17 x 13Level - First
Master BedroomĀ 
Dimensions - 13 x 17Level - FirstFeatures - Walk-In Closet(s)
Save
Ask
Tour
Hide
Share
Community Features
Association FeeĀ 
$613.0
Association Fee FrequencyĀ 
Monthly
School DistrictĀ 
Dallas ISD
Schools
School District
Dallas ISD
Elementary School
Hernandez
Middle School
Rusk
High School
North Dallas
Listing courtesy of Brandi Gilbreath of Weichert Realtors/Property Partners brandigilbreath@att.net


Ā© 2020 North Texas Real Estate Information Systems. All rights reserved. Information is deemed reliable but is not guaranteed accurate by the MLS or NTREIS. The information being provided is for the consumer's personal, non-commercial use, and may not be reproduced, redistributed, or used for any purpose other than to identify prospective properties consumers may be interested in purchasing.
Last checked: 2026-10-21 02:29 PM CDT

Neighborhood & Commute
Source: Walkscore
Save
Ask
Tour
Hide
Share