Search Dallas Homes For Sale

- Search Dallas Homes For Sale
Save
Ask
Tour
Hide
Share
$359,999
121 Days On Site

2606 Copper Breaks Street
Dallas, TX 75228

For Sale|Townhouse|Active
3
Beds
3
Total Baths
2
Full Baths
1
Partial Bath
1,816
SqFt
$198
/SqFt
2026
Built
Subdivision:
Sereno Oaks
County:
Dallas
2606 Copper Breaks Street2606 Copper Breaks Street2606 Copper Breaks Street2606 Copper Breaks Street
Save
Ask
Tour
Hide
Share

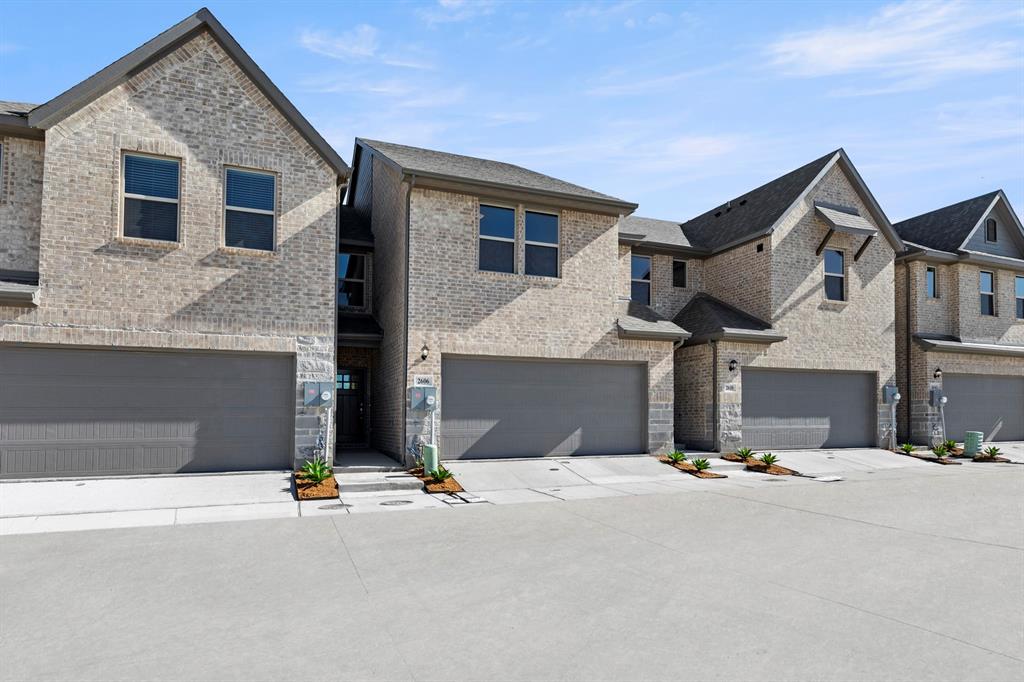
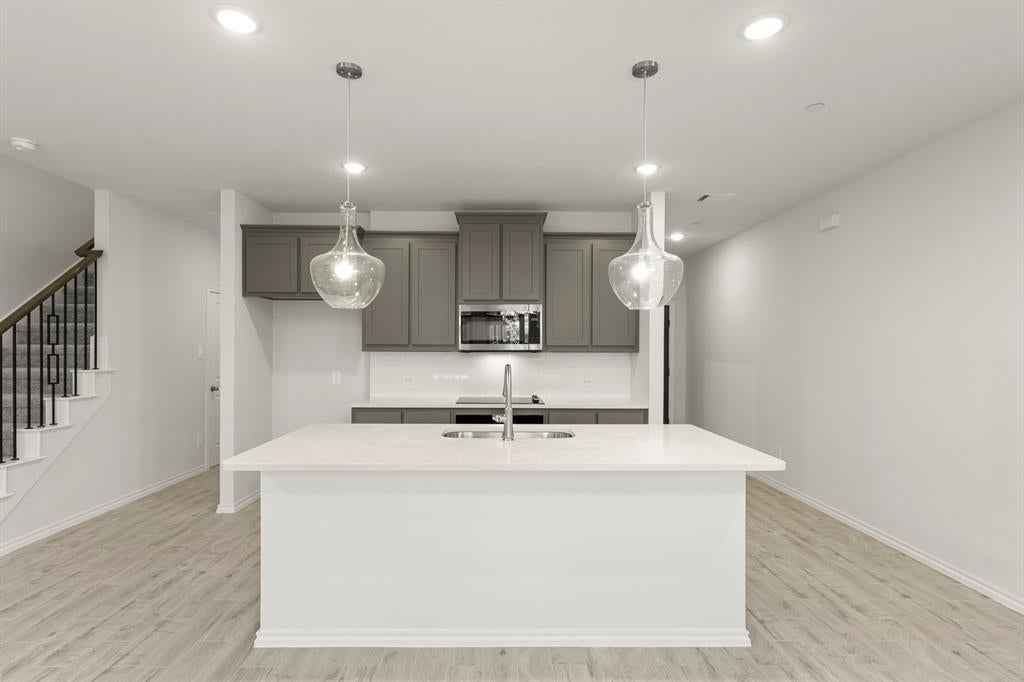
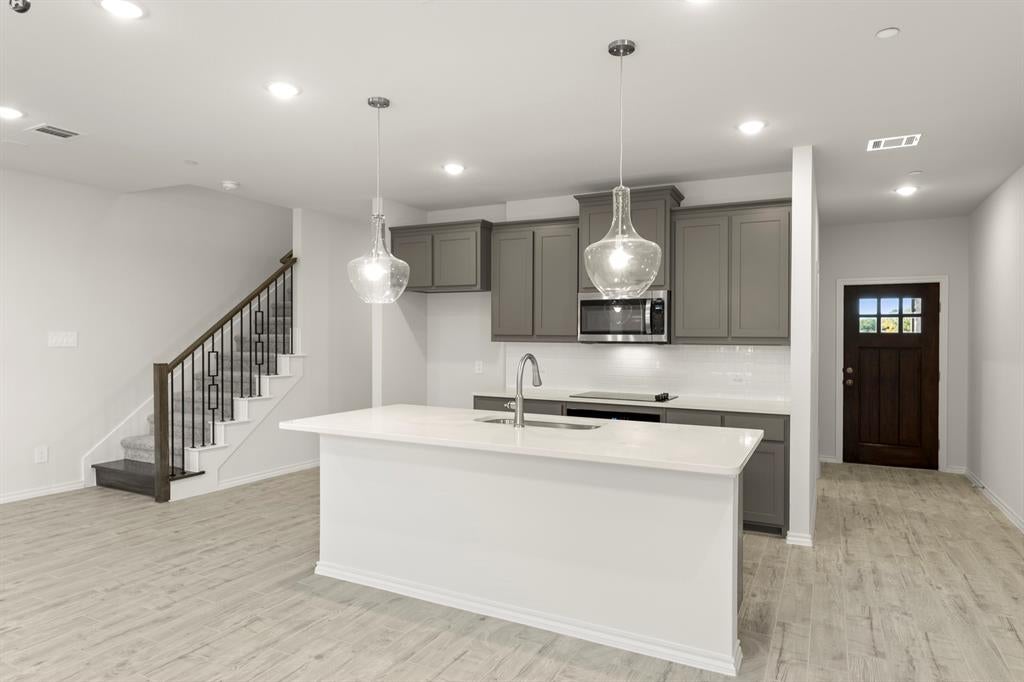
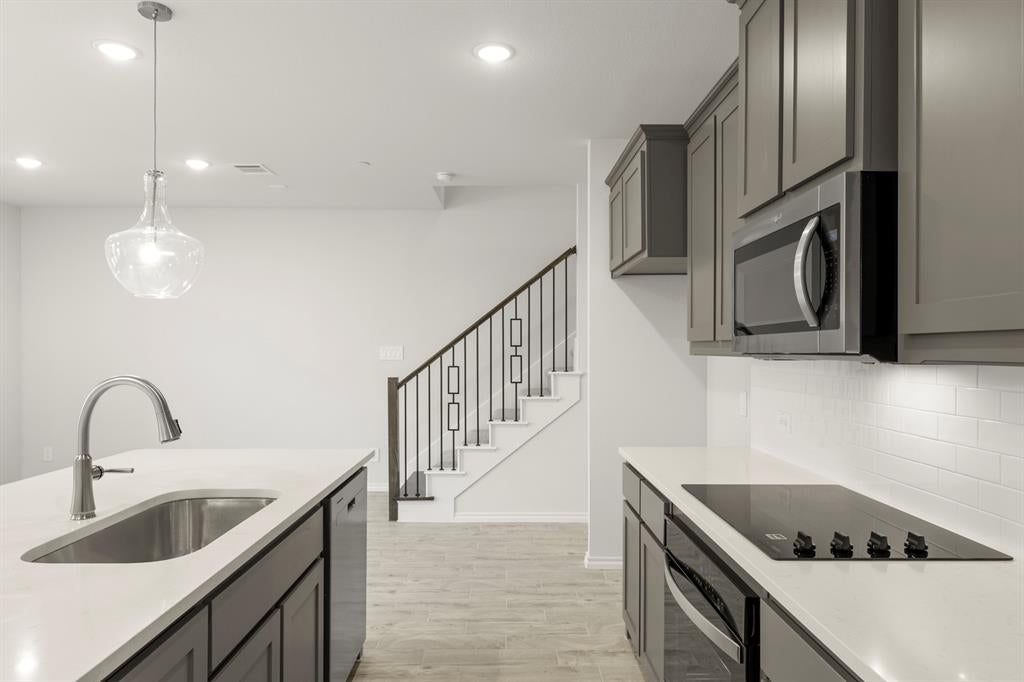
MLS# 21340958 - Built by Impression Homes - Ready Now! ~ 2606 Copper Breaks Street in our Sereno Oaks Community, is a two-story open-concept plan offering 1,816 square feet of living space with 3 bedrooms, 2.5 bathrooms, a loft, and a 2-car garage. The family room opens into the dining area and a modern kitchen anchored by a large center island and walk-in pantry. The primary bedroom sits at the rear of the second floor with a spa-inspired bath, offering dual vanity sinks, large walk in shower, and oversized walk-in closet. Secondary bedrooms and secondary bath are down the hall offering plenty of space and storage for room to grow. A large loft area on the second floor provides opportunity for spaces to extend and provide more inviting ways to gather. A covered backyard patio extends the living space outside.

Save
Ask
Tour
Hide
Share
Listing Snapshot
PriceĀ 
$359,999
Days On SiteĀ 
121 Days
BedroomsĀ 
3
Inside Area (SqFt)Ā 
1,816 sqft
Total BathsĀ 
3
Full BathsĀ 
2
Partial BathsĀ 
1
Lot SizeĀ 
0.11 Acres
Year BuiltĀ 
2026
MLS NumberĀ 
21340958
StatusĀ 
Active
Property TaxĀ 
N/A
HOA/Condo/Coop FeesĀ 
$304 monthly
Sq Ft SourceĀ 
N/A
Friends & Family
Recent Activity
yesterdayListing updated with changes from the MLS
2 weeks agoPrice changed to $359,999
4 months agoListing first seen on site
General Features
AcresĀ 
0.11
Attached GarageĀ 
Yes
FoundationĀ 
Slab
GarageĀ 
Yes
Garage SpacesĀ 
2
LevelsĀ 
Two
ParkingĀ 
Attached
Property ConditionĀ 
New Construction
Property Sub TypeĀ 
Townhouse
SecurityĀ 
Firewall(s)Gated CommunitySmoke Detector(s)
SewerĀ 
Public Sewer
StyleĀ 
Traditional
Water SourceĀ 
Public
Interior Features
AppliancesĀ 
DishwasherDisposalMicrowave
CoolingĀ 
Central Air
FlooringĀ 
CarpetTile
HeatingĀ 
Central
InteriorĀ 
Kitchen IslandOpen FloorplanPantrySmart Home
Living RoomĀ 
Dimensions - 4 x 4Level - First
Master BedroomĀ 
Dimensions - 4 x 4Level - Second
Save
Ask
Tour
Hide
Share
Exterior Features
Construction DetailsĀ 
Brick
ExteriorĀ 
Covered Courtyard
Patio And PorchĀ 
Covered
RoofĀ 
Composition
Community Features
Association FeeĀ 
$304.0
Association Fee FrequencyĀ 
Monthly
Community FeaturesĀ 
PoolGatedPark
School DistrictĀ 
Dallas ISD
Schools
School District
Dallas ISD
Elementary School
Frank Guzick
Middle School
H.W. Lang
High School
Skyline
Listing courtesy of Ben Caballero of IMP Realty caballero@homesusa.com


Ā© 2020 North Texas Real Estate Information Systems. All rights reserved. Information is deemed reliable but is not guaranteed accurate by the MLS or NTREIS. The information being provided is for the consumer's personal, non-commercial use, and may not be reproduced, redistributed, or used for any purpose other than to identify prospective properties consumers may be interested in purchasing.
Last checked: 2026-11-22 05:33 PM CST

Neighborhood & Commute
Source: Walkscore
Save
Ask
Tour
Hide
Share