Search Dallas Homes For Sale

- Search Dallas Homes For Sale
Save
Ask
Tour
Hide
Share
$438,500
53 Days On Site

Hope Street Commons
1910 Hope Street 5
Dallas, TX 75206

For Sale|Condominium|Active
2
Beds
3
Total Baths
2
Full Baths
1
Partial Bath
1,374
SqFt
$319
/SqFt
2005
Built
Subdivision:
Hope Street Commons
County:
Dallas
1910 Hope Street 51910 Hope Street 51910 Hope Street 51910 Hope Street 5
Save
Ask
Tour
Hide
Share

Mortgage Calculator

Monthly Payment (Est.)

$2,001
Calculator powered by Showcase IDX, a Constellation1 Company. Copyright ©2026 Information is deemed reliable but not guaranteed.

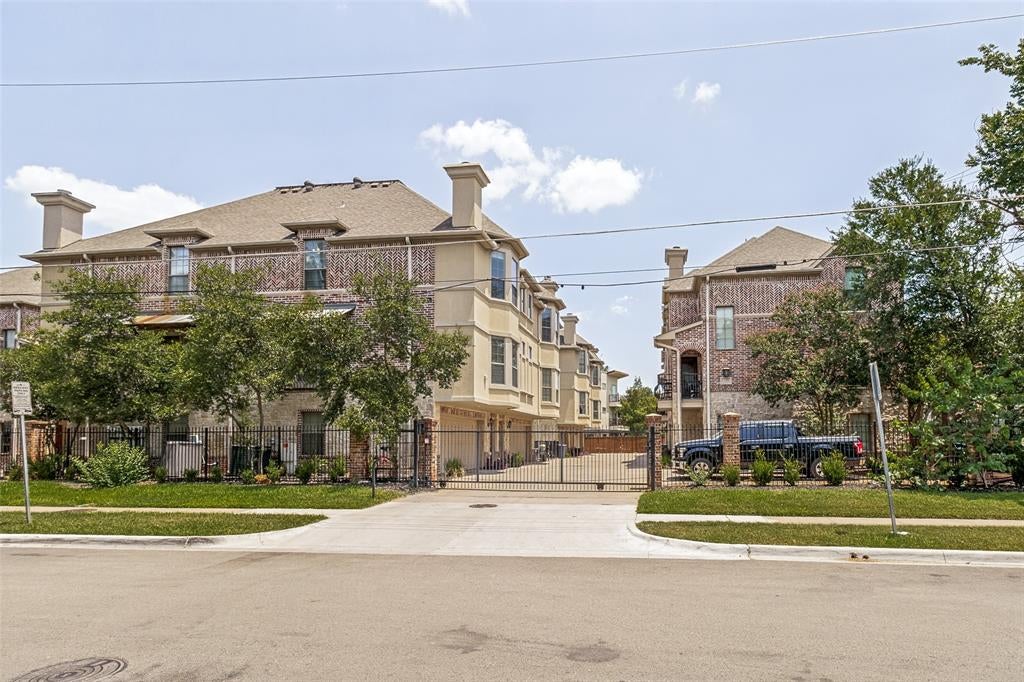
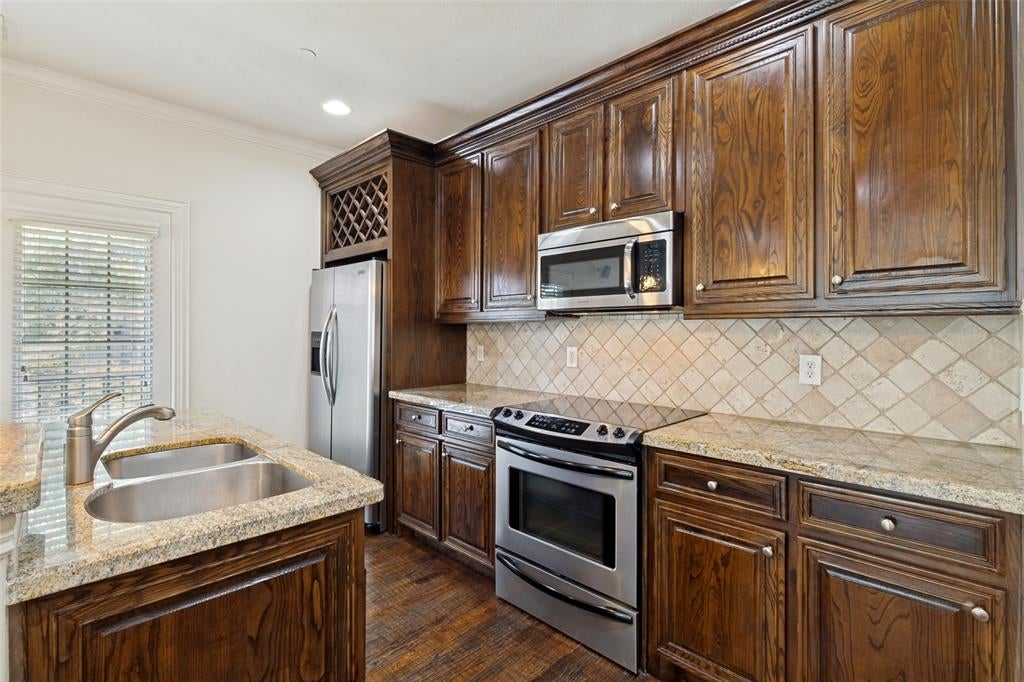
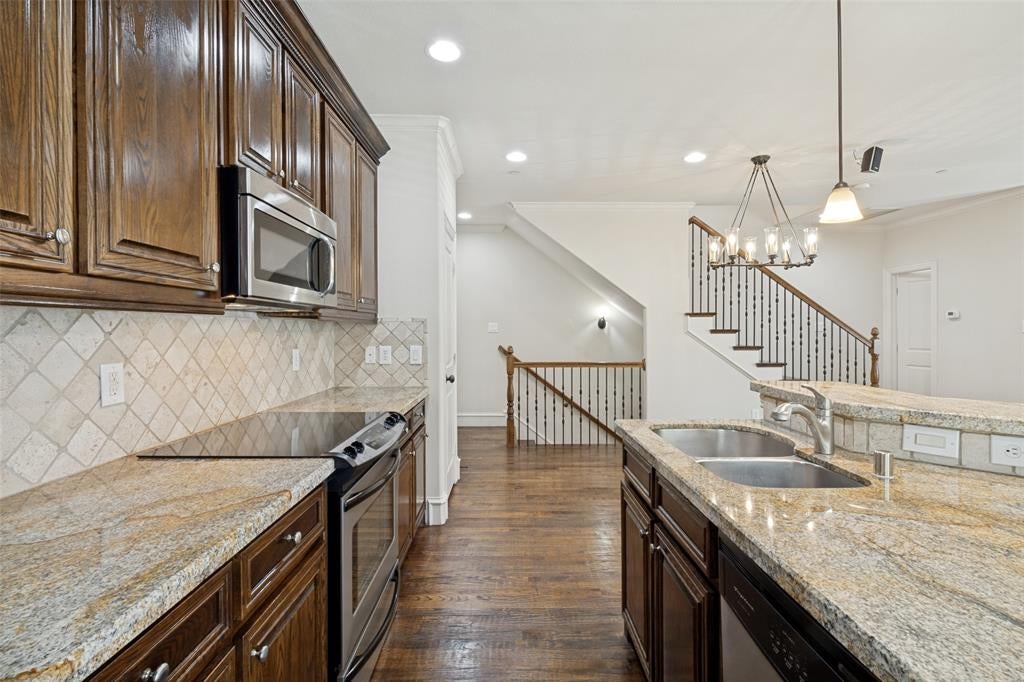
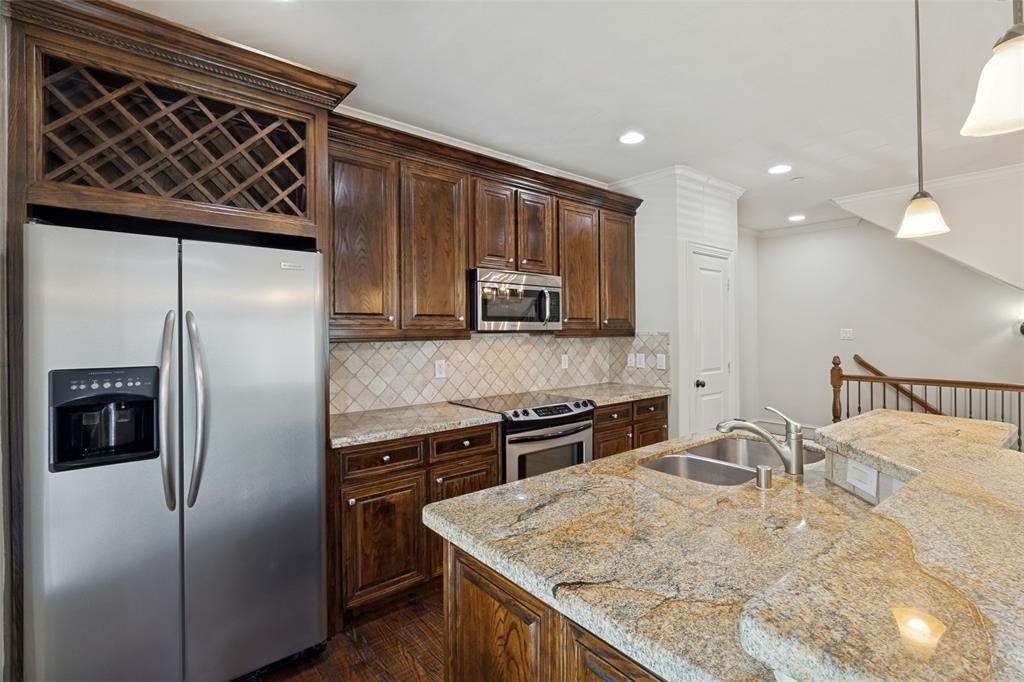
Live where convenience meets city energy in one of Dallas' most vibrant, walkable neighborhoods right outside your door! Light, bright, and ready to impress! This one owner light-filled end-unit condo sits inside a small gated community, offering the perfect blend of privacy in an unbeatable location, where style, comfort, and convenience come together. The open concept main floor is perfect for both everyday living and entertaining, featuring beautiful wood flooring throughout the kitchen, dining, and living areas. The kitchen is appointed w granite countertops, stainless steel appliances, a built-in wine rack, and overlooks the inviting living space. The cozy fireplace anchors the living room, creating the perfect place to unwind, or step outside to the private balcony for a breath of fresh air. A convenient half bath completes the main level. Upstairs, the third floor offers two private ensuite bedrooms. The spacious primary suite features dual sinks, a relaxing garden tub, walk-in closet plus an additional closet, and even offers slight views of the Dallas skyline. The secondary ensuite bedroom includes new carpet, while the laundry closet is conveniently located on the same level. You will appreciate the attached 2 car garage including a storage closet perfect for tools and seasonal items. Updates include fresh paint open areas, Water heater replaced 2024, HVAC replaced 2023 and both motor dampers replaced 2025. Tucked away in this community, residents enjoy the community pool while being just minutes from boutique shopping, cozy coffee shops, trendy dining, entertainment, and so many things Dallas has to offer. This is low-maintenance living at its best! SOME PHOTOS ARE VIRTUALLY STAGED. Stackable washer and dryer & kitchen refrigerator convey with acceptable offer.

Save
Ask
Tour
Hide
Share
Listing Snapshot
PriceĀ 
$438,500
Days On SiteĀ 
53 Days
BedroomsĀ 
2
Inside Area (SqFt)Ā 
1,374 sqft
Total BathsĀ 
3
Full BathsĀ 
2
Partial BathsĀ 
1
Lot SizeĀ 
N/A
Year BuiltĀ 
2005
MLSĀ® NumberĀ 
21341668
StatusĀ 
Active
Property TaxĀ 
N/A
HOA/Condo/Coop FeesĀ 
$375 monthly
Sq Ft SourceĀ 
N/A
Friends & Family
Recent Activity
3 weeks agoListing updated with changes from the MLSĀ®
3 weeks agoPrice changed to $438,500
2 months agoListing first seen on site
General Features
Attached GarageĀ 
Yes
FoundationĀ 
Slab
GarageĀ 
Yes
Garage SpacesĀ 
2
LevelsĀ 
Three Or More
Number Of StoriesĀ 
3
ParkingĀ 
GarageGarage Door OpenerGarage Faces FrontGatedAttached
Property Sub TypeĀ 
Condominium
SecurityĀ 
Fire Sprinkler SystemGated CommunitySecurity SystemSecurity System Owned
SewerĀ 
Public Sewer
Special CircumstancesĀ 
Standard
StyleĀ 
Traditional
Water SourceĀ 
Public
Interior Features
AppliancesĀ 
DishwasherDisposalElectric RangeElectric Water HeaterMicrowaveRefrigerator
CoolingĀ 
Central AirElectric
FireplaceĀ 
Yes
Fireplace FeaturesĀ 
Wood Burning
FireplacesĀ 
1
FlooringĀ 
CarpetCeramic TileWood
HeatingĀ 
CentralElectric
InteriorĀ 
Granite CountersOpen FloorplanPantryWalk-In Closet(s)
Window FeaturesĀ 
Skylight(s)Window Coverings
BedroomĀ 
Dimensions - 10 x 9Level - ThirdFeatures - Ceiling Fan(s)
Dining RoomĀ 
Dimensions - 13 x 7Level - Second
KitchenĀ 
Dimensions - 12 x 8Level - SecondFeatures - Breakfast Bar, Pantry
LaundryĀ 
Dimensions - 2 x 2Level - Third
Living RoomĀ 
Dimensions - 15 x 13Level - SecondFeatures - Ceiling Fan(s)
Master BedroomĀ 
Dimensions - 13 x 13Level - ThirdFeatures - Ceiling Fan(s), Walk-In Closet(s)
Save
Ask
Tour
Hide
Share
Exterior Features
Construction DetailsĀ 
BrickStuccoStone
ExteriorĀ 
Balcony
RoofĀ 
Shingle
Windows/DoorsĀ 
Skylight(s)Window Coverings
Community Features
Association FeeĀ 
$375.0
Association Fee FrequencyĀ 
Monthly
Community FeaturesĀ 
PoolGated
School DistrictĀ 
Dallas ISD
Financing Terms AvailableĀ 
CashConventional
Schools
School District
Dallas ISD
Elementary School
Geneva Heights
Middle School
Long
High School
Woodrow Wilson
Listing courtesy of Ann Krug of Dave Perry Miller Real Estate annkrug@daveperrymiller.com


Ā© 2020 North Texas Real Estate Information Systems. All rights reserved. Information is deemed reliable but is not guaranteed accurate by the MLS or NTREIS. The information being provided is for the consumer's personal, non-commercial use, and may not be reproduced, redistributed, or used for any purpose other than to identify prospective properties consumers may be interested in purchasing.
Last checked: 2026-09-19 03:53 AM CDT

Neighborhood & Commute
Source: Walkscore
Save
Ask
Tour
Hide
Share