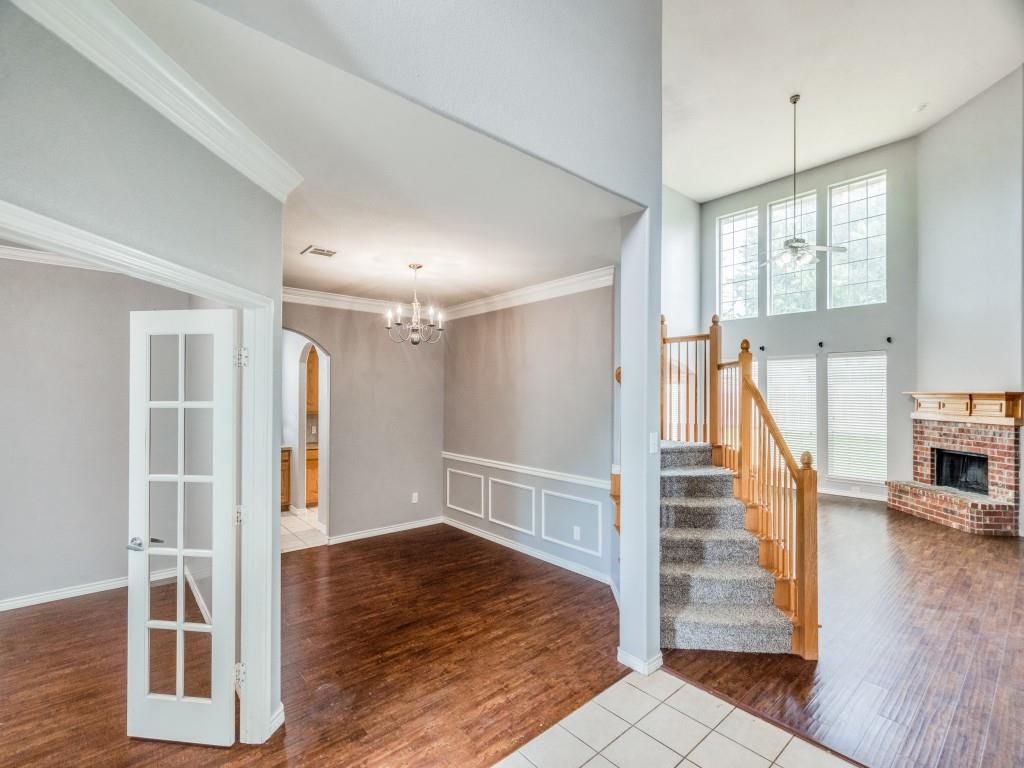
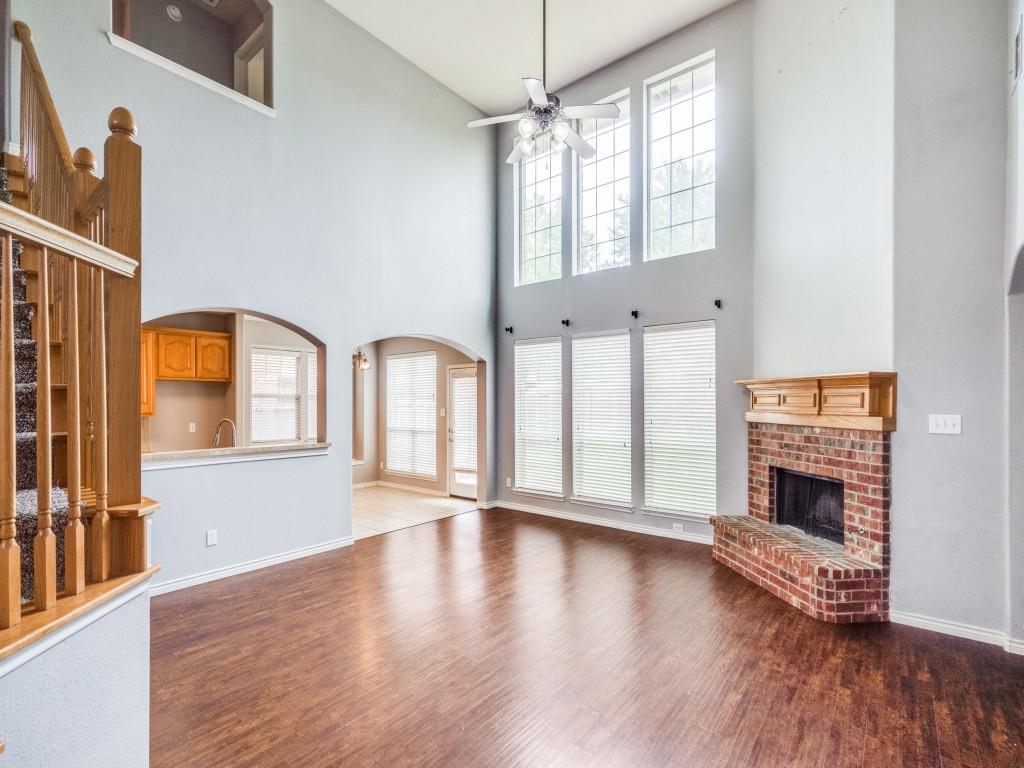
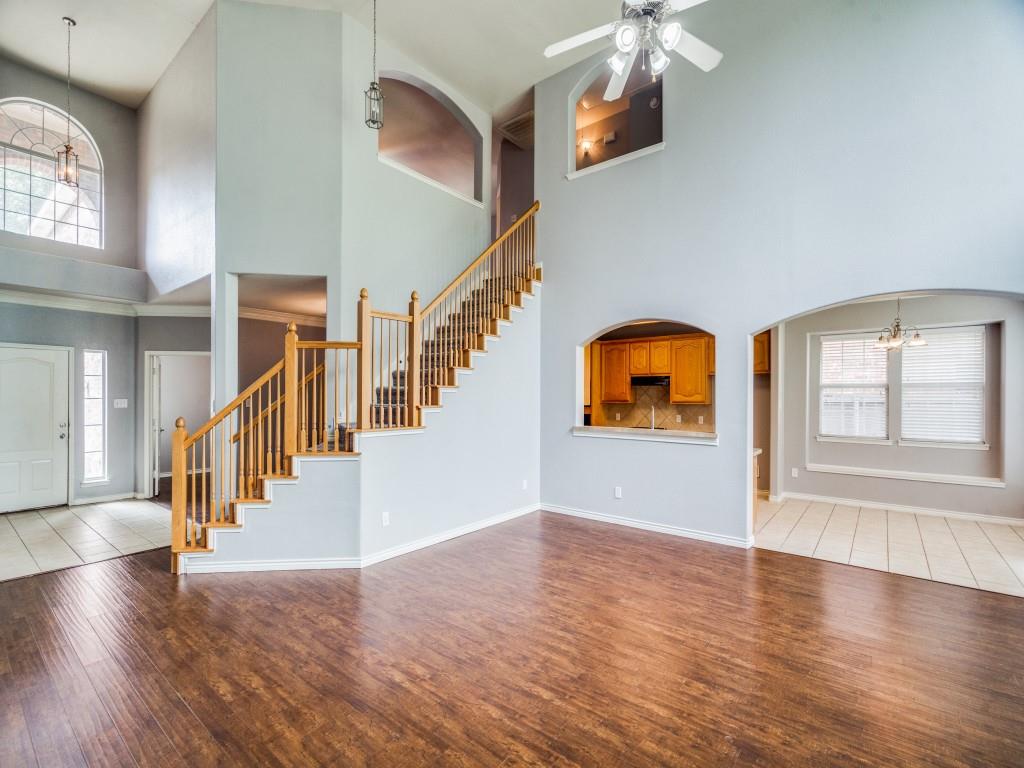
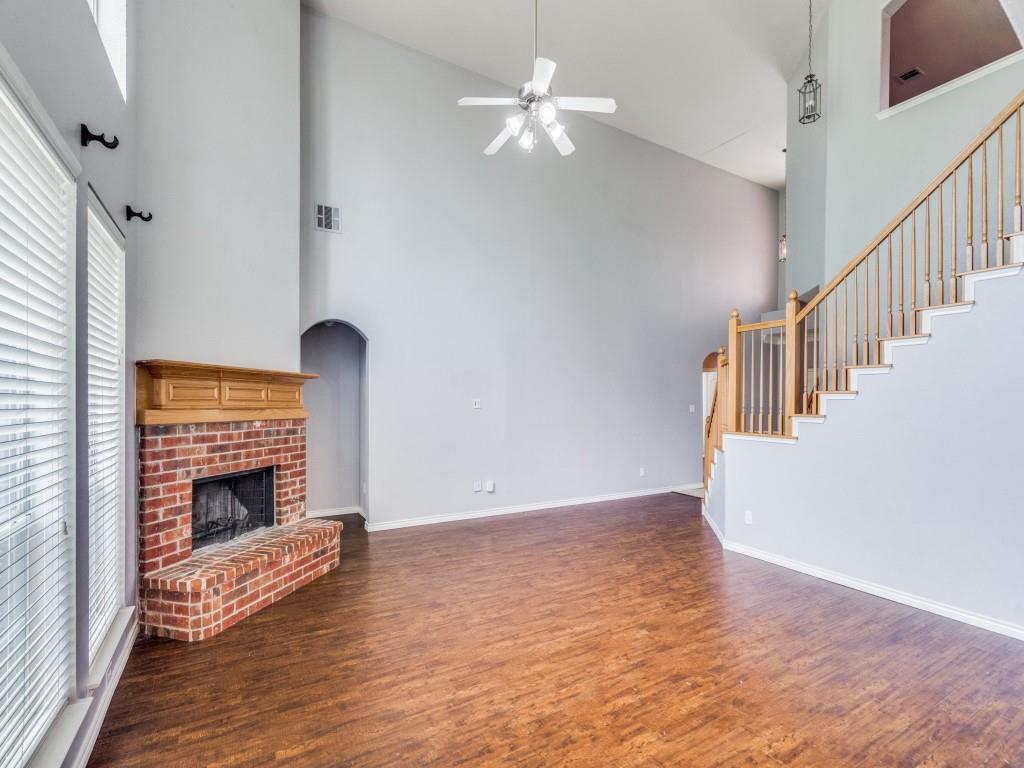
*OPEN HOUSE SATURDAY 09-19 2PM-4PM* BEAUTIFUL LARGE HOME WITH OPEN FLOORPLAN IN FANTASTIC CRAIG RANCH COMMUNITY, FRISCO ISD! LOWEST PRICE PER SQ FT IN CRAIG RANCH! ADD YOUR OWN UPDATES TO YOUR TASTE! BEAUTIFUL ELEVATION! 5 BEDROOMS PLUS STUDY! GREAT FOR LARGE, MULTI-GENERATIONAL FAMILIES! MASTER BED, BATH AND 2ND BEDROOM, FULL 2ND BATH DOWNSTAIRS! SEPARATE DINING ROOM! HUGE FAMILY ROOM HAS VAULTED, HIGH CEILINGS, BRICK FIREPLACE! OPEN KITCHEN WITH BREAKFAST AREA! CAN ACCOMMODATE LARGE FAMILY GATHERINGS! BUTLERS PANTRY! GAS COOKTOP, PLENTY OF CABINETS FOR STORAGE! WOODEN CABINETRY! WALK-IN PANTRY! MOST OF THE HOME FRESHLY PAINTED! LVP FLOORING! GOOD SIZE YARD! LARGE GAMEROOM UPSTAIRS ALSO HAS BUILT IN CABINETS! 3 GOOD SIZE BEDROOMS UPSTAIRS! ! FABULOUS LOCATION! WALK TO ELEMENTARY SCHOOL, PARKS! WITHIN MINUTES TO 121, DNT, GOLF COURSE, THE STAR, UPSCALE DINING, SHOPPING, GROCERY STORES, STONEBRIAR MALL! GREAT DEAL!
Listing Snapshot
Inside Area (SqFt)
3,234 sqft
HOA/Condo/Coop Fees
$66.67 monthly
Recent Activity
| 2 months ago | | Listing updated with changes from the MLS |
| 4 months ago | | Listing first seen on site |
General Features
Green Energy Efficient
Appliances
Parking
CoveredGarageGarage Door OpenerGarage Faces SideKitchen LevelAttached
Property Sub Type
Single Family Residence
Security
Security System Owned
Special Circumstances
Standard
Utilities
Cable AvailableElectricity AvailableNatural Gas Available
Water Source
PublicPrivate
Interior Features
Appliances
DishwasherDisposalGas CooktopGas Water HeaterMicrowave
Cooling
Ceiling Fan(s)Central AirElectricZoned
Fireplace Features
Family RoomGasMasonry
Flooring
Ceramic TileVinyl
Heating
CentralFireplace(s)Natural GasZoned
Interior
ChandelierOpen FloorplanVaulted Ceiling(s)Walk-In Closet(s)High Speed Internet
Laundry Features
Washer Hookup
Window Features
Window Coverings
Bedroom
Dimensions - 13 x 10Level - SecondFeatures - Ceiling Fan(s)
Dining Room
Dimensions - 13 x 9Level - First
Game Room
Dimensions - 22 x 11Level - SecondFeatures - Ceiling Fan(s)
Kitchen
Dimensions - 18 x 10Level - FirstFeatures - Breakfast Bar, Ceiling Fan(s)
Living Room
Dimensions - 18 x 17Level - FirstFeatures - Ceiling Fan(s)
Master Bedroom
Dimensions - 16 x 16Level - FirstFeatures - Ceiling Fan(s), Walk-In Closet(s)
Office
Dimensions - 12 x 9Level - First
Utility Room
Dimensions - 8 x 7Level - First
Exterior Features
Construction Details
BrickStone
Patio And Porch
CoveredPatio
Windows/Doors
Window Coverings
Community Features
Association Fee Frequency
Annually
School District
Frisco ISD
Financing Terms Available
1031 ExchangeCashConventionalFHAVA Loan
Schools
School DistrictFrisco ISD
Listing courtesy of Suneetha Chaparala of DFW Realties sunny@dfwrealties.com

© 2020 North Texas Real Estate Information Systems. All rights reserved. Information is deemed reliable but is not guaranteed accurate by the MLS or NTREIS. The information being provided is for the consumer's personal, non-commercial use, and may not be reproduced, redistributed, or used for any purpose other than to identify prospective properties consumers may be interested in purchasing.
Last checked: 2026-11-11 03:32 AM CST
Source: Walkscore

Did you know? You can invite friends and family to your search. They can join your search, rate and discuss listings with you.