Search Dallas Homes For Sale

- Search Dallas Homes For Sale
Save
Ask
Tour
Hide
Share
$199,900
100 Days On Site

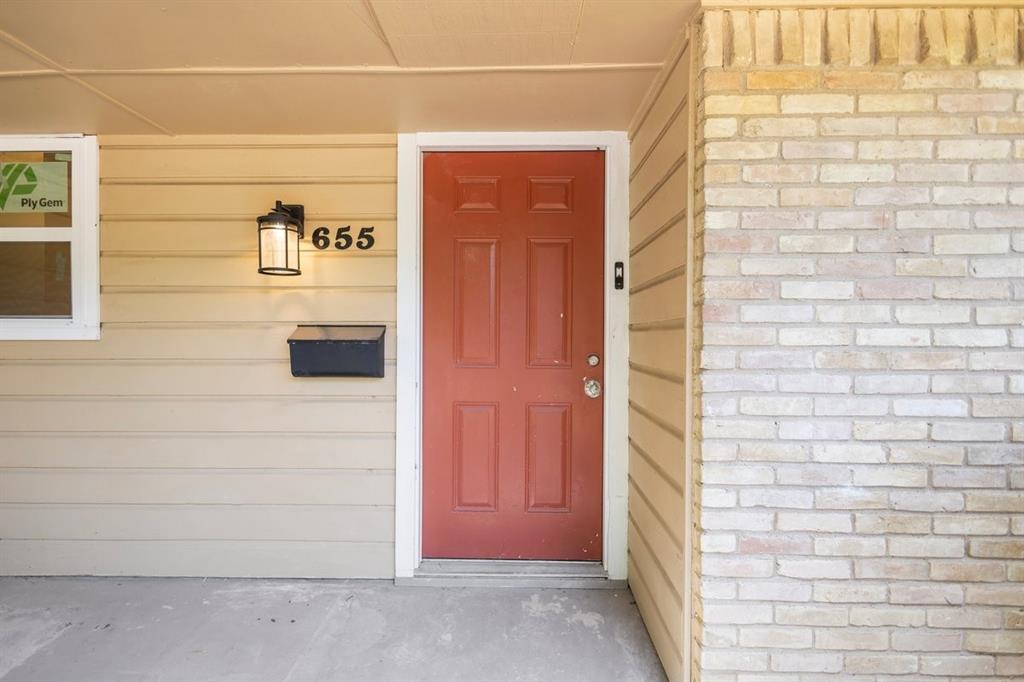
655 W PENTAGON Parkway
Dallas, TX 75224

For Sale|Single Family Residence|Active
3
Beds
2
Total Baths
2
Full Baths
1,270
SqFt
$157
/SqFt
1964
Built
Subdivision:
DALLAS FAWN RIDGE
County:
Dallas
655 W PENTAGON Parkway655 W PENTAGON Parkway655 W PENTAGON Parkway655 W PENTAGON Parkway
Save
Ask
Tour
Hide
Share

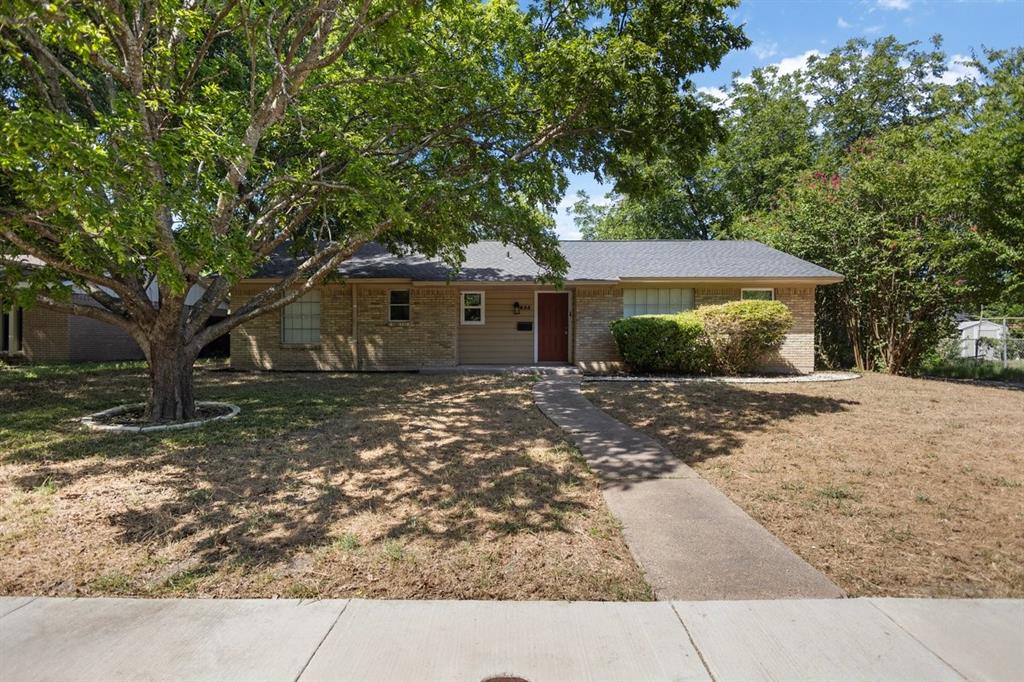
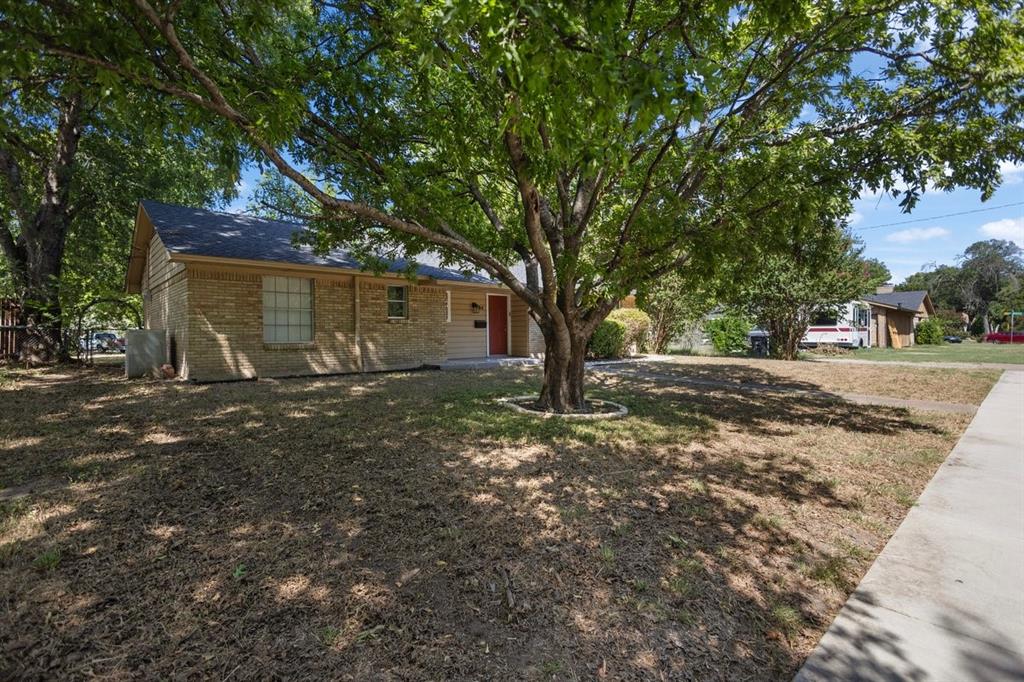
This home is ready for someone with vision to make it their own. Offering three bedrooms and two full baths, the layout includes a welcoming family room with a brick wood-burning fireplace, plus separate living and dining spaces for added flexibility. The bright galley kitchen stands out with white shaker-style cabinets, warm butcher-block countertops, a crisp subway-tile backsplash, and a cozy breakfast nook. All existing appliances, including the refrigerator and stacked washer and dryer, will convey with the property. Unfinished concrete floors provide the perfect blank canvas to choose the flooring that fits your personal style. Mature shade trees surround the home, while the spacious backyard offers endless possibilities for entertaining, gardening, play, or creating your own private outdoor escape. Don’t miss the opportunity to bring your ideas to life and turn this house into a home.

Save
Ask
Tour
Hide
Share
Listing Snapshot
Price 
$199,900
Days On Site 
100 Days
Bedrooms 
3
Inside Area (SqFt) 
1,270 sqft
Total Baths 
2
Full Baths 
2
Partial Baths 
N/A
Lot Size 
0.2 Acres
Year Built 
1964
MLS Number 
21342032
Status 
Active
Property Tax 
$3,037
HOA/Condo/Coop Fees 
N/A
Sq Ft Source 
N/A
Friends & Family
Recent Activity
3 weeks agoListing updated with changes from the MLS
3 weeks agoPrice changed to $199,900
3 months agoListing first seen on site
General Features
Acres 
0.2
Attached Garage 
Yes
Foundation 
Slab
Garage 
Yes
Garage Spaces 
2
Levels 
One
Parking 
Alley AccessDrivewayGarageGarage Faces RearOn StreetAttached
Property Sub Type 
Single Family Residence
Sewer 
Public Sewer
Special Circumstances 
Real Estate Owned
Style 
Traditional
Utilities 
Electricity Connected
Water Source 
Public
Interior Features
Appliances 
DishwasherDisposalElectric RangeRefrigeratorVented Exhaust FanWasher
Cooling 
Central AirElectric
Fireplace 
Yes
Fireplace Features 
Wood Burning
Fireplaces 
1
Flooring 
Concrete
Heating 
Exhaust FanCentralElectricNatural Gas
Interior 
Eat-in KitchenOpen FloorplanPantryWalk-In Closet(s)
Laundry Features 
Electric Dryer HookupWasher Hookup
Bedroom 
Dimensions - 11 x 10Level - FirstFeatures - Ceiling Fan(s)
Family Room 
Dimensions - 12 x 11Level - FirstFeatures - Ceiling Fan(s)
Kitchen 
Dimensions - 9 x 8Level - First
Living Room 
Dimensions - 15 x 13Level - First
Master Bathroom 
Dimensions - 0 x 0Level - First
Master Bedroom 
Dimensions - 13 x 11Level - FirstFeatures - Ceiling Fan(s), Walk-In Closet(s)
Save
Ask
Tour
Hide
Share
Exterior Features
Construction Details 
Brick
Exterior 
Rain Gutters
Fencing 
Back YardChain Link
Lot Features 
Interior LotLandscapedMany TreesSubdivided
Patio And Porch 
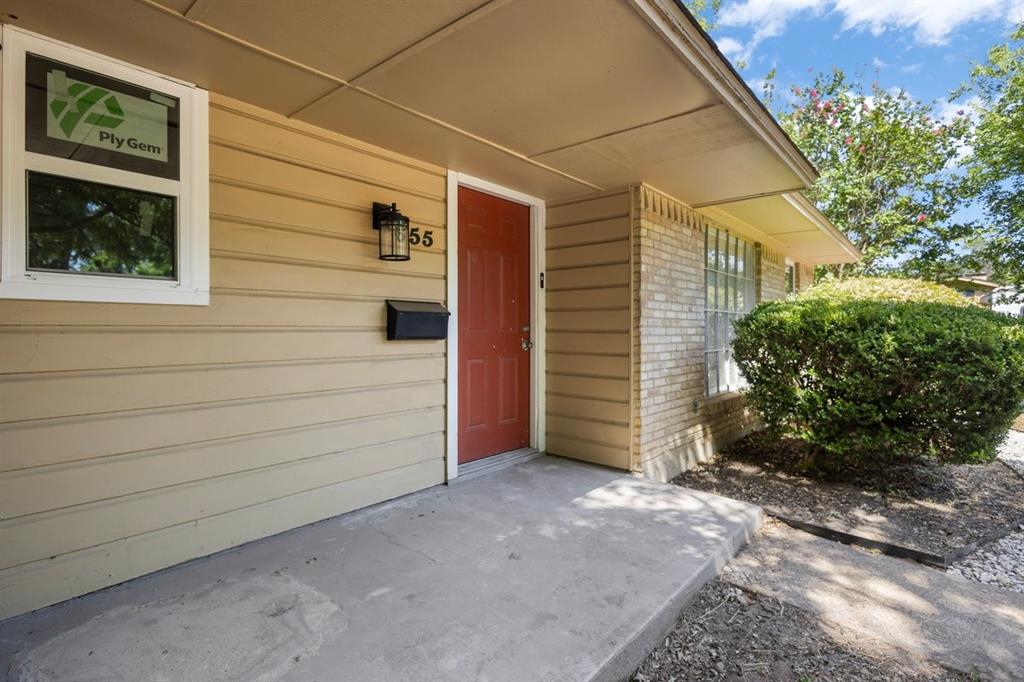
CoveredFront PorchPatio
Roof 
Composition
Community Features
School District 
Dallas ISD
Financing Terms Available 
CashConventional
Schools
School District
Dallas ISD
Elementary School
Turneradel
Middle School
Atwell
High School
Carter
Listing courtesy of Jocole Doddy of The Doddy Realty LLC realtordoddy@gmail.com


© 2020 North Texas Real Estate Information Systems. All rights reserved. Information is deemed reliable but is not guaranteed accurate by the MLS or NTREIS. The information being provided is for the consumer's personal, non-commercial use, and may not be reproduced, redistributed, or used for any purpose other than to identify prospective properties consumers may be interested in purchasing.
Last checked: 2026-11-05 01:44 PM CST

Neighborhood & Commute
Source: Walkscore
Save
Ask
Tour
Hide
Share