Search Dallas Homes For Sale

- Search Dallas Homes For Sale
Save
Ask
Tour
Hide
Share
$739,000
40 Days On Site

1326 Divine Rose Way
Wylie, TX 75098

For Sale|Single Family Residence|Active
4
Beds
5
Total Baths
4
Full Baths
1
Partial Bath
3,702
SqFt
$200
/SqFt
2019
Built
Subdivision:
Inspiration Ph 3b-2
County:
Collin
1326 Divine Rose Way1326 Divine Rose Way1326 Divine Rose Way1326 Divine Rose Way
Save
Ask
Tour
Hide
Share

Mortgage Calculator

Monthly Payment (Est.)

$3,372
Calculator powered by Showcase IDX, a Constellation1 Company. Copyright ©2026 Information is deemed reliable but not guaranteed.

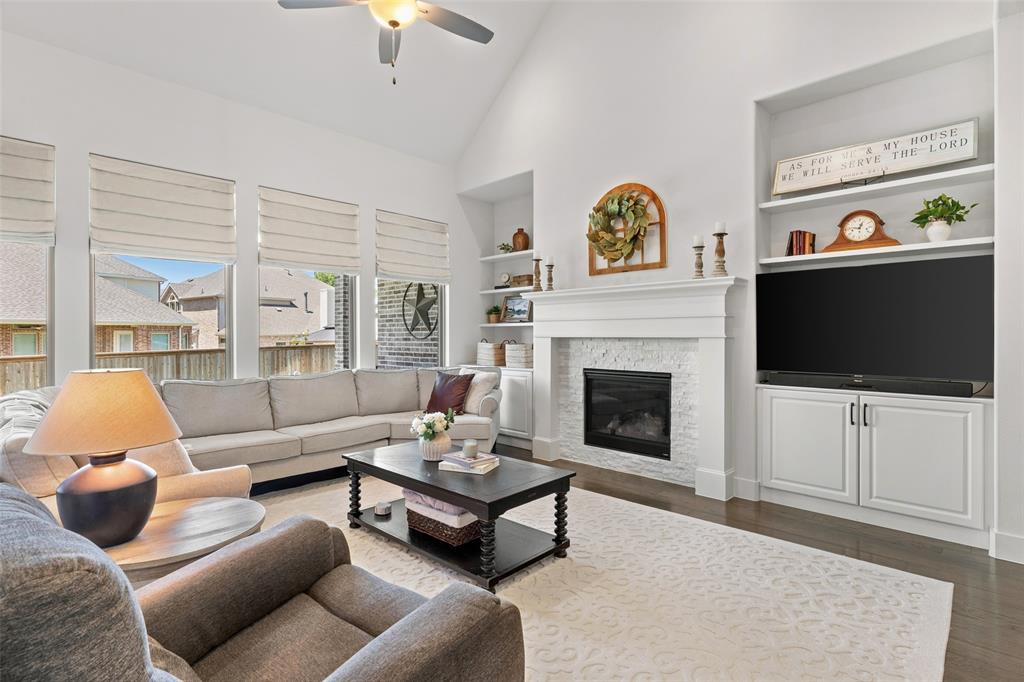
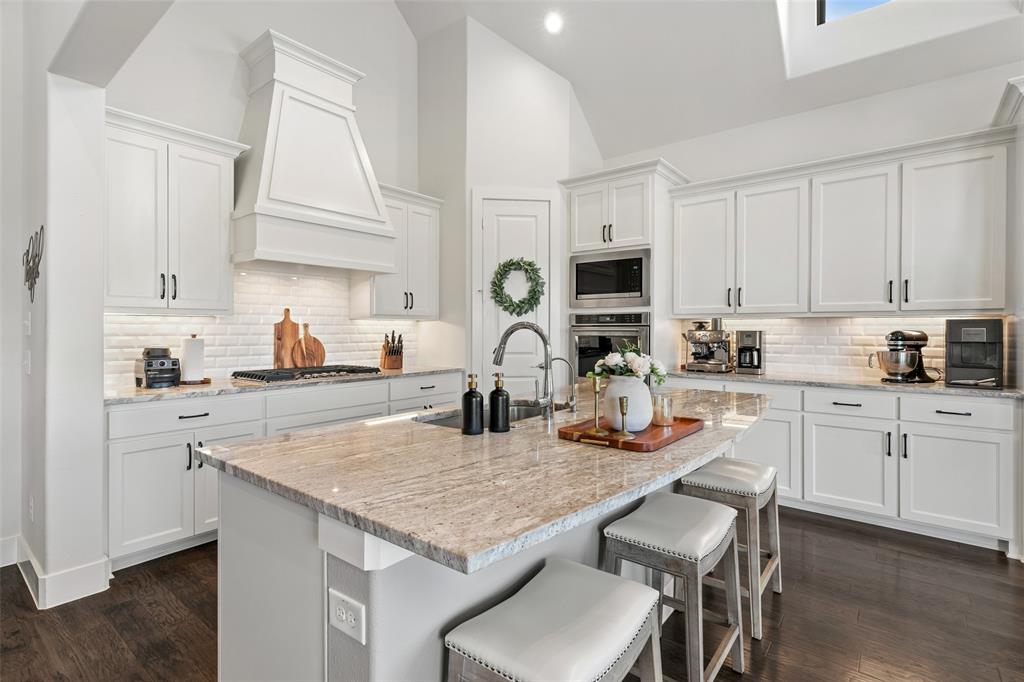
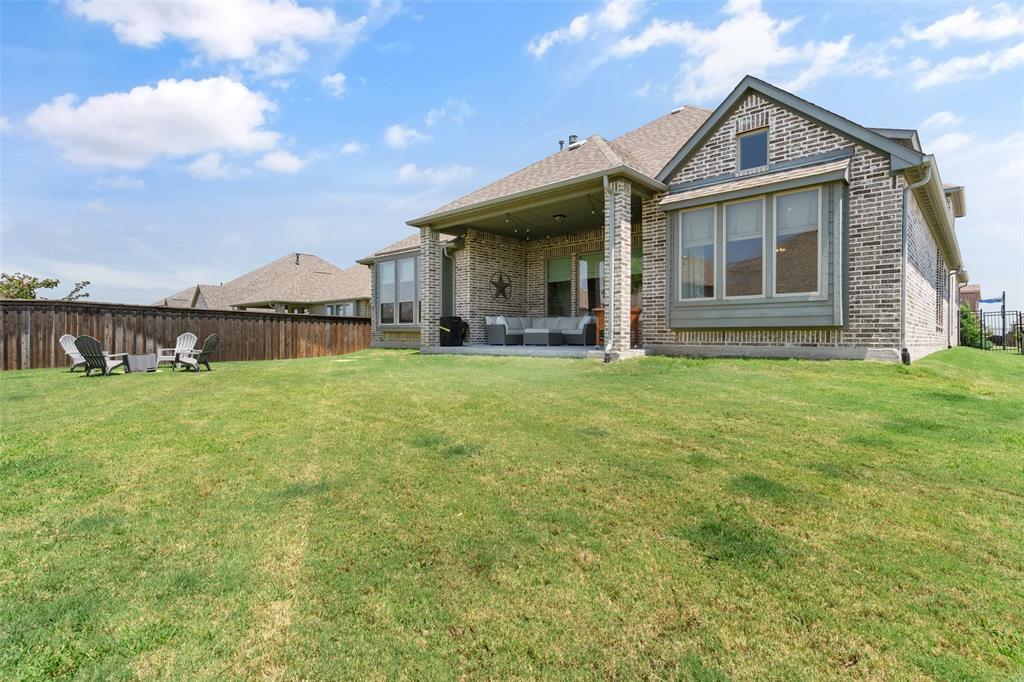
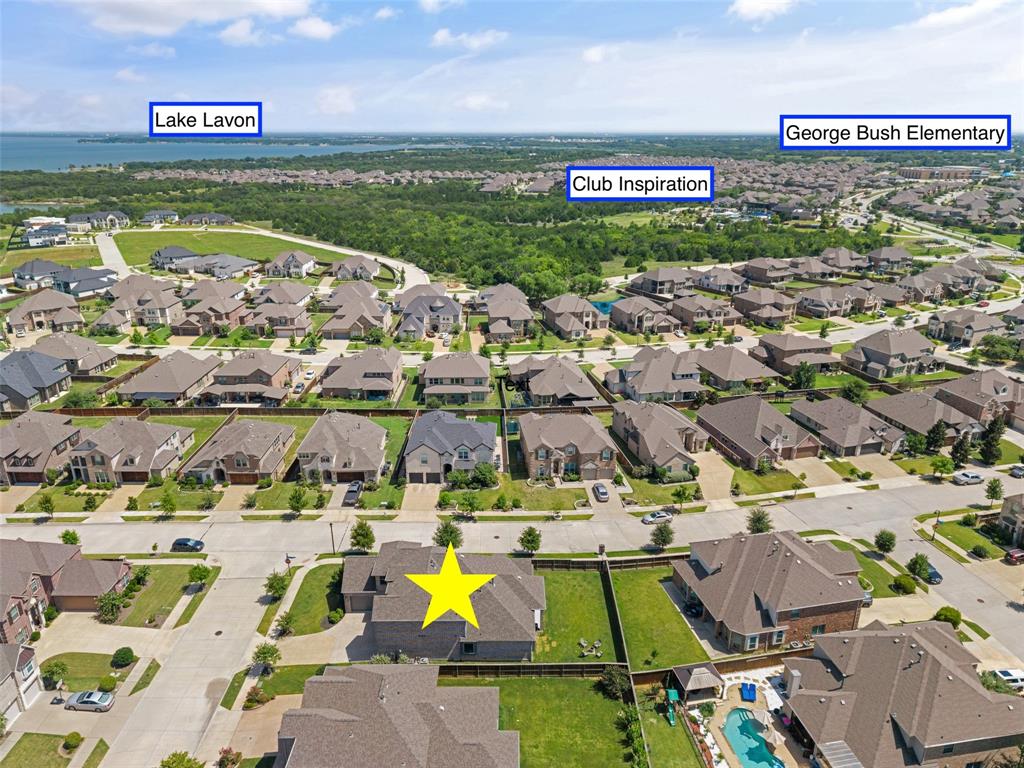
Elegant, light-filled, and thoughtfully designed, this exceptional Shaddock home is perfectly positioned on a desirable corner lot and offers an impressive blend of luxury, comfort, and functionality. A striking spiral staircase creates a memorable first impression, while the open-concept living area features custom built-ins, beautiful fireplace, and automated Roman shades for effortless style and privacy. The spacious Kitchen is designed for both everyday living and entertaining, featuring granite countertops, dual ovens, under-cabinet lighting, abundant cabinetry, and a generous breakfast area. A separate formal Dining Room provides an elegant setting for gatherings and special occasions. The expansive Primary Suite offers automated Roman shades and a spa-inspired bath with a frameless glass shower, separate soaking tub, dual vanities, and an oversized walk-in closet. A private first-floor guest suite is ideal for visitors or multigenerational living, while the dedicated Office with French doors creates a refined and functional workspace. Upstairs, enjoy a large Game Room, separate pre-wired Media Room, and two additional Bedrooms, including a private ensuite. Outside, the spacious Covered Patio with gas stub is ready for outdoor dining, grilling, and entertaining. A rare 3-car split garage completes this beautifully appointed home. Additional upgrades include a whole-home air purification system, reverse-osmosis water filtration system in the kitchen, and French drains for enhanced drainage around the property. The resort-like community of Inspiration is located in top-rated Wylie ISD along the shores of Lake Lavon, and just minutes to Collin Park Marina. Inspiration features multiple pools, lazy river, 2 story fitness center, pickleball courts, playgrounds, dog parks, zip line, kangaroo jumper, firepits, sand volleyball, HOA events, and so much more!

Save
Ask
Tour
Hide
Share
Listing Snapshot
PriceĀ 
$739,000
Days On SiteĀ 
40 Days
BedroomsĀ 
4
Inside Area (SqFt)Ā 
3,702 sqft
Total BathsĀ 
5
Full BathsĀ 
4
Partial BathsĀ 
1
Lot SizeĀ 
0.232 Acres
Year BuiltĀ 
2019
MLSĀ® NumberĀ 
21342732
StatusĀ 
Active
Property TaxĀ 
$16,012
HOA/Condo/Coop FeesĀ 
$870 Semi-Annually
Sq Ft SourceĀ 
N/A
Friends & Family
Recent Activity
3 weeks agoListing updated with changes from the MLSĀ®
a month agoListing first seen on site
General Features
AcresĀ 
0.232
Attached GarageĀ 
Yes
FoundationĀ 
Slab
GarageĀ 
Yes
Garage SpacesĀ 
3
LevelsĀ 
Two
ParkingĀ 
DrivewayGarageAttached
Property Sub TypeĀ 
Single Family Residence
SecurityĀ 
Smoke Detector(s)
Special CircumstancesĀ 
Standard
StyleĀ 
Traditional
UtilitiesĀ 
Electricity ConnectedNatural Gas AvailableSewer AvailableUnderground Utilities
Interior Features
AppliancesĀ 
DishwasherDisposalElectric OvenGas CooktopMicrowaveDouble OvenTankless Water Heater
CoolingĀ 
Ceiling Fan(s)Central Air
FireplaceĀ 
Yes
Fireplace FeaturesĀ 
Living RoomGas Log
FireplacesĀ 
1
FlooringĀ 
CarpetCeramic TileWood
HeatingĀ 
CentralFireplace(s)
InteriorĀ 
Built-in FeaturesEat-in KitchenGranite CountersKitchen IslandOpen FloorplanPantryVaulted Ceiling(s)Walk-In Closet(s)High Speed InternetWired for Sound
Window FeaturesĀ 
Window Coverings
Bath-FullĀ 
Dimensions - 5 x 9Level - Second
Bath-HalfĀ 
Dimensions - 6 x 6Level - First
BedroomĀ 
Dimensions - 12 x 13Level - SecondFeatures - Ceiling Fan(s)
Breakfast RoomĀ 
Dimensions - 8 x 13Level - First
Dining RoomĀ 
Dimensions - 10 x 14Level - First
Game RoomĀ 
Dimensions - 15 x 20Level - SecondFeatures - Ceiling Fan(s)
KitchenĀ 
Dimensions - 13 x 20Level - FirstFeatures - Eat-in Kitchen, Kitchen Island, Pantry
LaundryĀ 
Dimensions - 11 x 11Level - First
Living RoomĀ 
Dimensions - 18 x 21Level - FirstFeatures - Ceiling Fan(s)
Master BathroomĀ 
Dimensions - 12 x 14Level - First
Master BedroomĀ 
Dimensions - 15 x 25Level - FirstFeatures - Ceiling Fan(s), Walk-In Closet(s)
Media RoomĀ 
Dimensions - 12 x 21Level - Second
OfficeĀ 
Dimensions - 11 x 11Level - FirstFeatures - Ceiling Fan(s)
Save
Ask
Tour
Hide
Share
Exterior Features
Construction DetailsĀ 
Brick
ExteriorĀ 
Rain GuttersLightingPrivate Yard
FencingĀ 
WoodWrought Iron
Lot FeaturesĀ 
Corner LotLandscapedLevel
Patio And PorchĀ 
CoveredFront PorchPatio
RoofĀ 
Composition
Waterfront FeaturesĀ 
Lavon
Windows/DoorsĀ 
Window Coverings
Community Features
Association FeeĀ 
$870.0
Association Fee FrequencyĀ 
Semi-Annually
Community FeaturesĀ 
PoolClubhouseFishingFitness CenterParkPlaygroundSidewalksOther
School DistrictĀ 
Wylie ISD
Financing Terms AvailableĀ 
CashConventionalFHAVA Loan
Schools
School District
Wylie ISD
Elementary School
George W Bush
Middle School
Parker
High School
Wylie East
Listing courtesy of Jocelyn Mills of Keller Williams Realty DPR jocelyn@texassoldem.com


Ā© 2020 North Texas Real Estate Information Systems. All rights reserved. Information is deemed reliable but is not guaranteed accurate by the MLS or NTREIS. The information being provided is for the consumer's personal, non-commercial use, and may not be reproduced, redistributed, or used for any purpose other than to identify prospective properties consumers may be interested in purchasing.
Last checked: 2026-09-08 04:59 AM CDT

Neighborhood & Commute
Source: Walkscore
Save
Ask
Tour
Hide
Share