
8942 Eustis AvenueDallas, TX 75218
Mortgage Calculator
Monthly Payment (Est.)
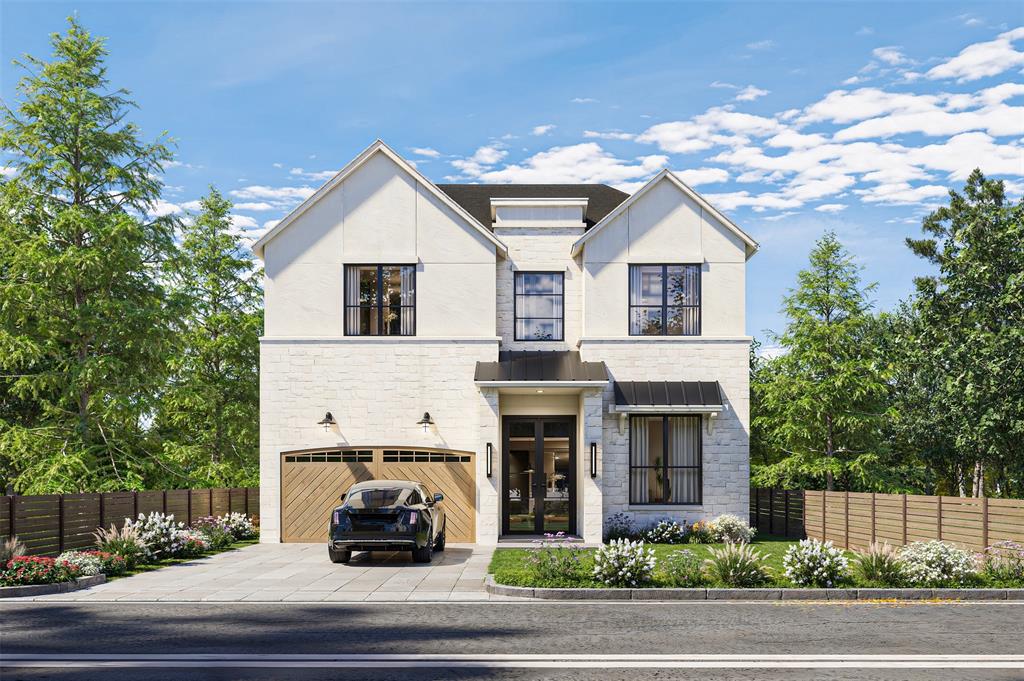
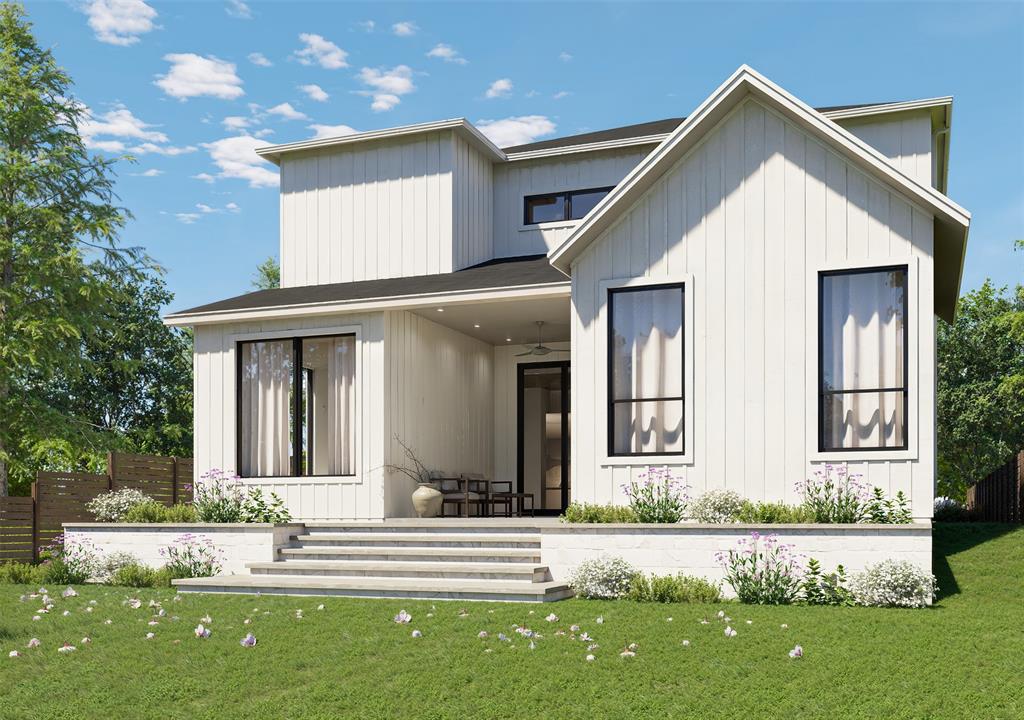
Enter an interest rate to see your estimated monthly payment.There are homes that follow the market & there are homes that define it. Highland Development's exceptional newest residence, brought to life by the visionary team at Modish Designs, belongs firmly in the second category. Set on an oversized lot in the heart of Lakeland Terrace, this custom estate offers over 4,000sqft of artfully composed living space with 4 generous bedrooms, 4 full baths & 2 half baths, plus something increasingly rare in East Dallas: true privacy, with no neighbors behind you. The first impression is immediate: soaring ceilings, beautiful oversized windows that flood every room with light, hardwood floors & LED lighting that transforms the architecture into atmosphere. The living area is anchored by a beautifully designed statement fireplace, a centerpiece that draws the room together. At the center of it all, the chef's kitchen commands the main level with fine appliances, an integrated built-in refrigerator, gas range with pot filler, custom cabinetry & natural quartzite surfaces that invite everyone to linger, while a dedicated scullery tucked just beyond keeps prep & cleanup gracefully out of sight. Steps away, a dramatic wine grotto with built-in wine cooler sets the stage for evenings that turn into occasions. The first floor primary suite redefines what a retreat can be, with a spa-inspired bathroom including a beautiful oversized walk-in closet. The second level offers a life of options: ensuite secondary bedrooms, a game room & a versatile flex room ready to become your media room, fitness studio, or whatever your lifestyle calls for. Through the rear doors, the covered patio with fully equipped outdoor kitchen opens onto a striking step-down, two-level backyard, a rare outdoor canvas with room to entertain, play, & unwind in complete seclusion. All of this just minutes from White Rock Lake, the Dallas Arboretum, Lakewood, & Downtown Dallas. Luxury is easy to claim & hard to deliver. This home delivers. Schedule your private tour today.
| 2 months ago | Listing updated with changes from the MLS | |
| 2 months ago | Listing first seen on site |

© 2020 North Texas Real Estate Information Systems. All rights reserved. Information is deemed reliable but is not guaranteed accurate by the MLS or NTREIS. The information being provided is for the consumer's personal, non-commercial use, and may not be reproduced, redistributed, or used for any purpose other than to identify prospective properties consumers may be interested in purchasing.
Last checked: 2026-10-22 07:12 PM CDT
Did you know? You can invite friends and family to your search. They can join your search, rate and discuss listings with you.