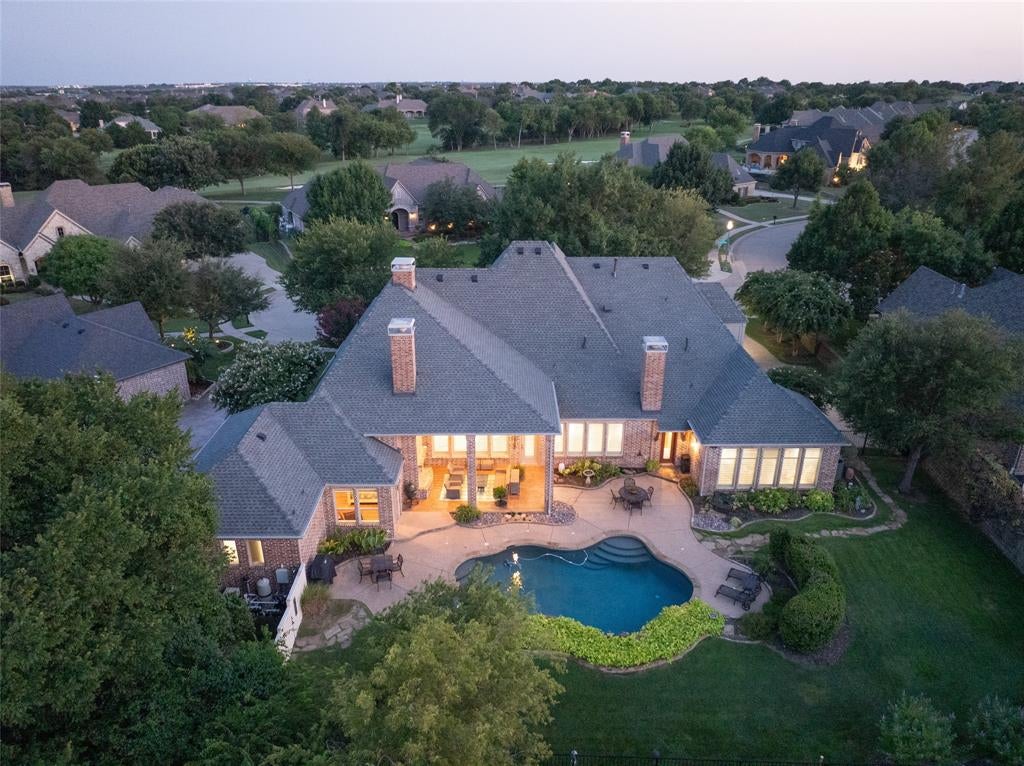
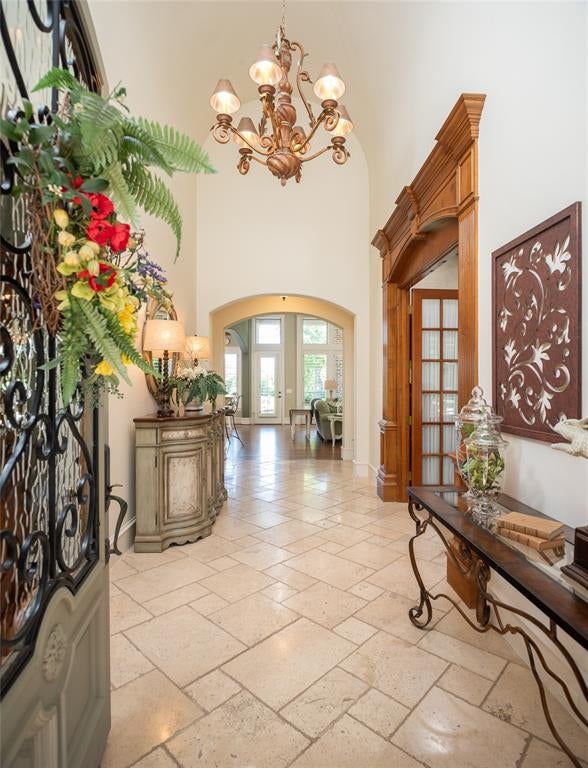
**For a complete cinematic walkthrough, search 2701 Fair Oaks Lane Prosper, Texas on YouTube!!** Built by Greg Alford, this French-inspired home in a gated section of Prosper’s Gentle Creek Estates pairs a 0.458-acre cul-de-sac setting with a heated pool and spa, 3 first-floor bedrooms and distinctive architectural character. The 4,638-square-foot layout includes 4 bedrooms, 4 full baths, a powder bath, dedicated study and first-floor game room. Walls of windows connect the living spaces to backyard pool views, while a fireplace in the breakfast room adds warmth to everyday dining. The kitchen features a built-in refrigerator, gas range and double ovens. An oversized 4th bedroom with a full bath occupies the second floor, providing separation from the main-level bedrooms. Additional highlights include a utility room near the primary suite, a separate craft space off the kitchen that could be adjusted to be a second utility room, a generous front porch and an oversized three-car garage. Covered outdoor living and the pool’s water feature complete the backyard setting in Prosper ISD.
Listing Snapshot
Inside Area (SqFt)
4,638 sqft
HOA/Condo/Coop Fees
$117.42 monthly
Recent Activity
| 3 weeks ago | | Listing updated with changes from the MLS |
| 3 weeks ago | | Price changed to $1,549,000 |
| 4 months ago | | Listing first seen on site |
General Features
Green Energy Efficient
AppliancesDoorsWindows
Parking
ConcreteGarageGarage Door OpenerGarage Faces SideOversizedGatedAttached
Property Sub Type
Single Family Residence
Security
Security LightsSecurity System OwnedSmoke Detector(s)
Special Circumstances
Standard
Utilities
Cable AvailableElectricity ConnectedNatural Gas AvailableUnderground Utilities
Interior Features
Appliances
RefrigeratorBuilt-In RefrigeratorDishwasherDisposalGas RangeGas Water HeaterMicrowaveDouble Oven
Cooling
Ceiling Fan(s)Central AirElectricZoned
Fireplace Features
Family RoomGas StarterKitchenMasonryStoneWood Burning
Heating
CentralNatural GasZoned
Interior
Built-in FeaturesChandelierDouble VanityKitchen IslandOpen FloorplanPantryVaulted Ceiling(s)Walk-In Closet(s)
Laundry Features
Electric Dryer HookupGas Dryer HookupWasher HookupOther
Window Features
ShuttersWindow Coverings
Bedroom
Dimensions - 14 x 12Level - First
Breakfast Room
Dimensions - 19 x 14Level - First
Dining Room
Dimensions - 16 x 13Level - First
Game Room
Dimensions - 23 x 20Level - First
Kitchen
Dimensions - 16 x 14Level - First
Living Room
Dimensions - 20 x 15Level - First
Master Bedroom
Dimensions - 19 x 15Level - First
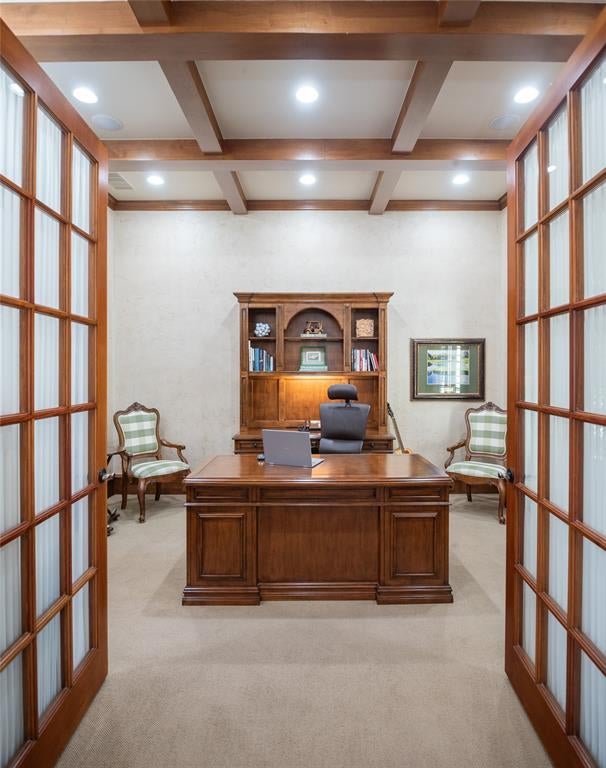
Office
Dimensions - 13 x 15Level - First
Exterior Features
Construction Details
BrickStone
Exterior
Rain GuttersLighting
Fencing
Back YardWrought Iron
Lot Features
Cul-De-SacFew TreesLandscapedSubdivided
Pool Features
GuniteHeatedIn GroundOutdoor PoolPool/Spa Combo
Waterfront Features
Lake Privileges
Windows/Doors
ShuttersWindow Coverings
Community Features
Association Fee Frequency
Annually
Community Features
GatedLake
School District
Prosper ISD
Financing Terms Available
CashConventional
Schools
School DistrictProsper ISD
Elementary SchoolCynthia A Cockrell
Middle SchoolLorene Rogers
Listing courtesy of Pam Matlock of Matlock Real Estate Group pam@pammatlock.com

© 2020 North Texas Real Estate Information Systems. All rights reserved. Information is deemed reliable but is not guaranteed accurate by the MLS or NTREIS. The information being provided is for the consumer's personal, non-commercial use, and may not be reproduced, redistributed, or used for any purpose other than to identify prospective properties consumers may be interested in purchasing.
Last checked: 2026-11-19 09:56 PM CST
Source: Walkscore

Did you know? You can invite friends and family to your search. They can join your search, rate and discuss listings with you.