Search Dallas Homes For Sale

- Search Dallas Homes For Sale
Save
Ask
Tour
Hide
Share
$613,950
40 Days On Site

8504 Cross Timber Street
Rowlett, TX 75089

For Sale|Single Family Residence|Active
6
Beds
4
Total Baths
4
Full Baths
3,765
SqFt
$163
/SqFt
2025
Built
Subdivision:
Trails at Cottonwood Creek
County:
Dallas
8504 Cross Timber Street8504 Cross Timber Street8504 Cross Timber Street8504 Cross Timber Street
Save
Ask
Tour
Hide
Share

Mortgage Calculator

Monthly Payment (Est.)

$2,801
Calculator powered by Showcase IDX, a Constellation1 Company. Copyright ©2026 Information is deemed reliable but not guaranteed.

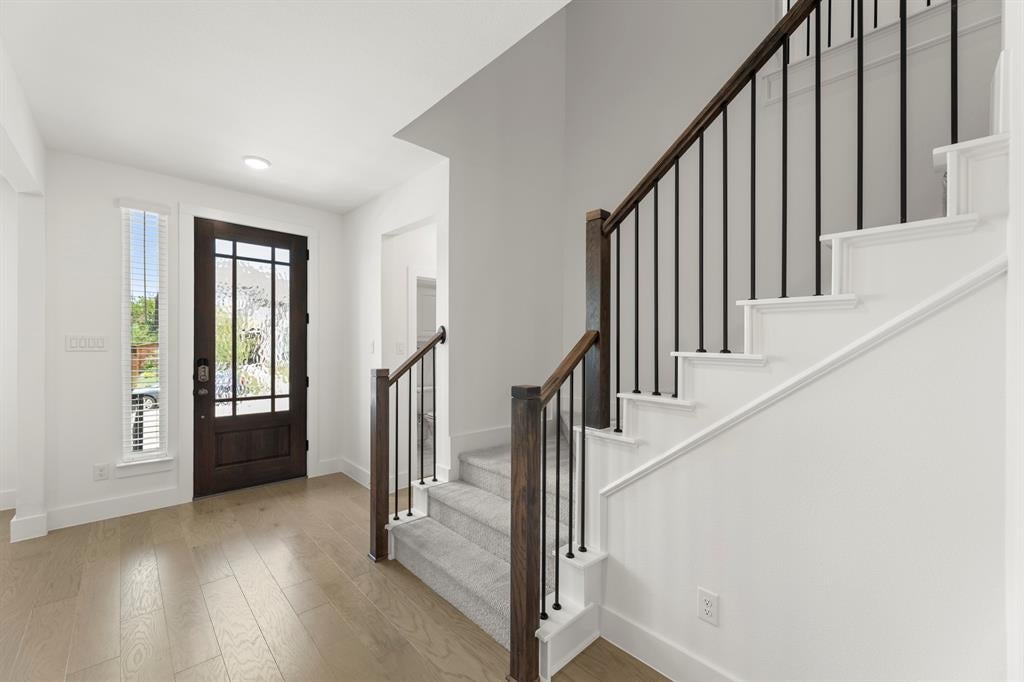
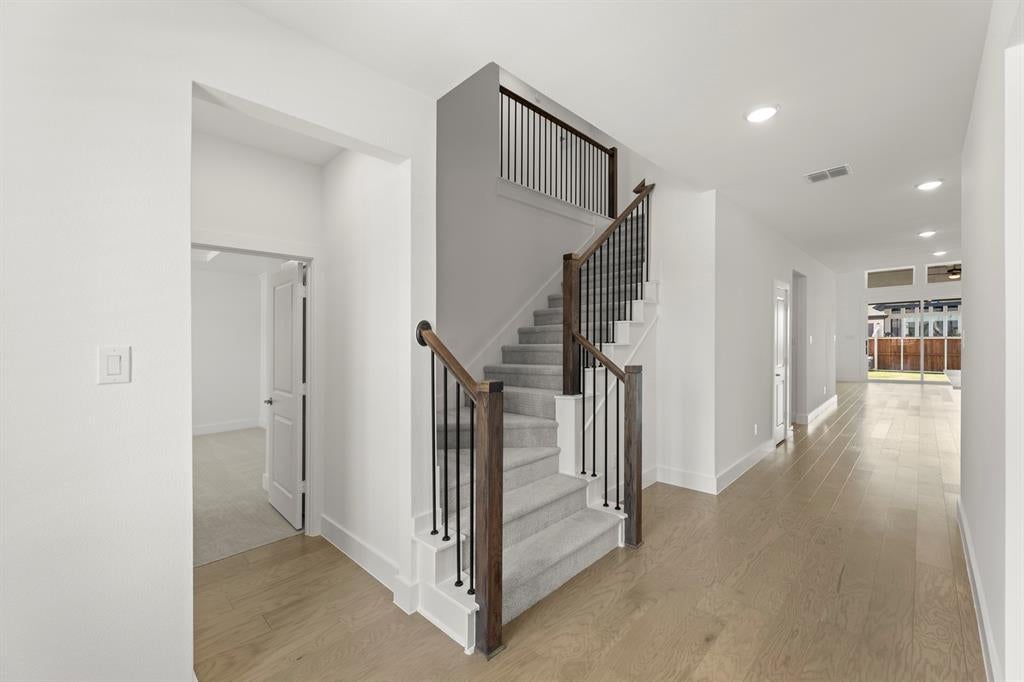
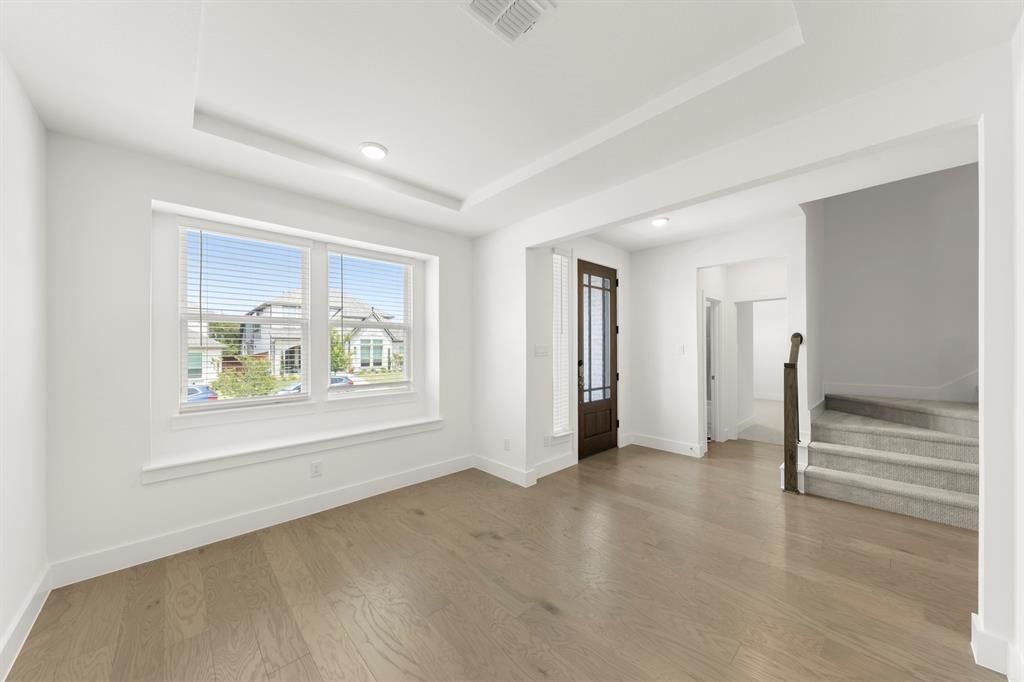
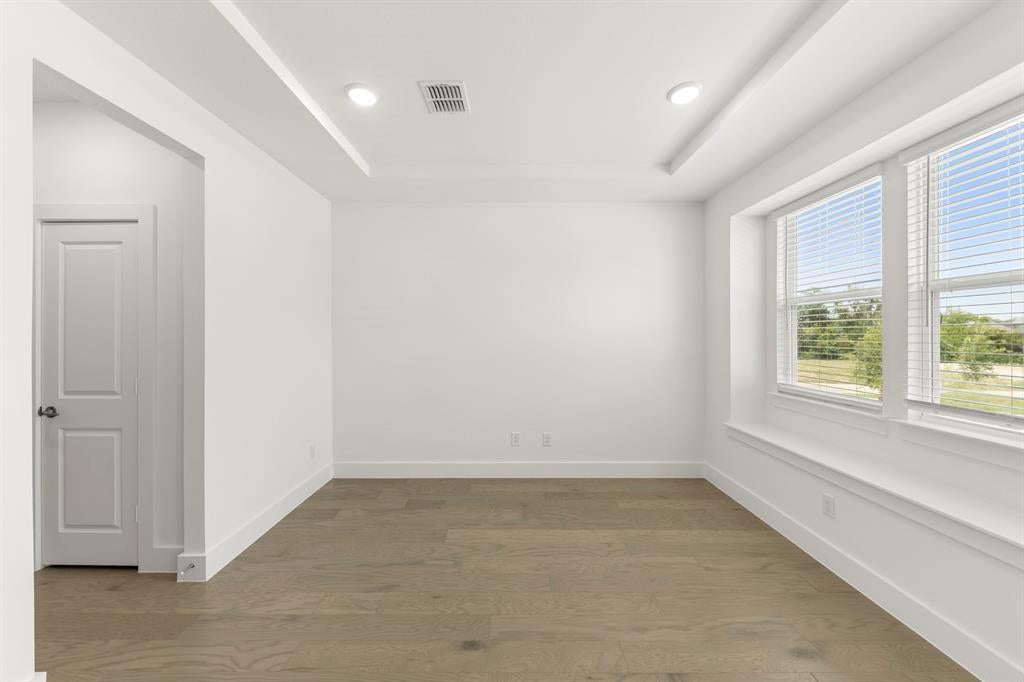
MLS# 21344288 - Built by First Texas Homes - Ready Now! ~ Experience the Anatole R plan in the desirable Trails at Cottonwood Creek community in Rowlett, TX. This beautifully designed 3,765 sq ft two-story home features five spacious bedrooms and four bathrooms, with the master suite conveniently located on the main floor. As you enter, the welcoming foyer sets the tone for comfort and elegance, making it an ideal space for both relaxation and entertaining. Imagine cozy evenings spent by the fireplace or lively game nights in the versatile game room, perfect for creating cherished memories with loved ones. The large utility room ensures that everyday tasks are a breeze, while the covered patio offers a serene outdoor space for morning coffee or evening gatherings. With the opportunity to personalize various structural choices and design finishes, the Anatole R is ready to adapt to your lifestyle. Discover how First Texas Homes can help you create the dream home you've always envisioned in this vibrant community. Visit us today to learn more about making the Anatole R your own.

Save
Ask
Tour
Hide
Share
Listing Snapshot
PriceĀ 
$613,950
Days On SiteĀ 
40 Days
BedroomsĀ 
6
Inside Area (SqFt)Ā 
3,765 sqft
Total BathsĀ 
4
Full BathsĀ 
4
Partial BathsĀ 
N/A
Lot SizeĀ 
0.1688 Acres
Year BuiltĀ 
2025
MLSĀ® NumberĀ 
21344288
StatusĀ 
Active
Property TaxĀ 
N/A
HOA/Condo/Coop FeesĀ 
$108.33 monthly
Sq Ft SourceĀ 
N/A
Friends & Family
Recent Activity
2 weeks agoListing updated with changes from the MLSĀ®
2 weeks agoPrice changed to $613,950
a month agoListing first seen on site
General Features
AcresĀ 
0.1688
Attached GarageĀ 
Yes
FoundationĀ 
Slab
GarageĀ 
Yes
Garage SpacesĀ 
2
LevelsĀ 
Two
ParkingĀ 
Garage Faces RearAttached
Property ConditionĀ 
New Construction
Property Sub TypeĀ 
Single Family Residence
SecurityĀ 
Security SystemSmoke Detector(s)
SewerĀ 
Public Sewer
StyleĀ 
Traditional
UtilitiesĀ 
Cable AvailableUnderground Utilities
Water SourceĀ 
Public
Interior Features
AppliancesĀ 
DishwasherDisposalGas CooktopMicrowaveTankless Water HeaterVented Exhaust Fan
CoolingĀ 
Ceiling Fan(s)Central AirElectric
FireplaceĀ 
Yes
Fireplace FeaturesĀ 
Gas
FireplacesĀ 
1
FlooringĀ 
CarpetTileWood
HeatingĀ 
Exhaust FanCentral
InteriorĀ 
Eat-in KitchenGranite CountersKitchen IslandOpen FloorplanVaulted Ceiling(s)Walk-In Closet(s)Smart HomeWired for Sound
Laundry FeaturesĀ 
Electric Dryer HookupWasher Hookup
BedroomĀ 
Dimensions - 13 x 12Level - First
Dining RoomĀ 
Dimensions - 11 x 20Level - First
Game RoomĀ 
Dimensions - 14 x 19Level - Second
KitchenĀ 
Dimensions - 21 x 20Level - First
Living RoomĀ 
Dimensions - 18 x 20Level - FirstFeatures - Ceiling Fan(s)
Master BedroomĀ 
Dimensions - 16 x 17Level - First
Media RoomĀ 
Dimensions - 14 x 18Level - Second
Utility RoomĀ 
Dimensions - 10 x 7Level - First
Save
Ask
Tour
Hide
Share
Exterior Features
Construction DetailsĀ 
StoneBrickFiber CementRadiant BarrierStone Veneer
ExteriorĀ 
Rain Gutters
FencingĀ 
Wood
Patio And PorchĀ 
Covered
RoofĀ 
Composition
Community Features
Association FeeĀ 
$1300.0
Association Fee FrequencyĀ 
Annually
Community FeaturesĀ 
PoolClubhouseParkPlayground
School DistrictĀ 
Garland ISD
Schools
School District
Garland ISD
Elementary School
Choice Of School
Middle School
Choice Of School
High School
Choice Of School
Listing courtesy of Ben Caballero of HomesUSA.com caballero@homesusa.com


Ā© 2020 North Texas Real Estate Information Systems. All rights reserved. Information is deemed reliable but is not guaranteed accurate by the MLS or NTREIS. The information being provided is for the consumer's personal, non-commercial use, and may not be reproduced, redistributed, or used for any purpose other than to identify prospective properties consumers may be interested in purchasing.
Last checked: 2026-09-08 04:38 AM CDT

Neighborhood & Commute
Source: Walkscore
Save
Ask
Tour
Hide
Share