Search Dallas Homes For Sale

- Search Dallas Homes For Sale
Save
Ask
Tour
Hide
Share
$715,000
108 Days On Site

1021 Bandelier Drive
Allen, TX 75013

For Sale|Single Family Residence|Active
5
Beds
3
Total Baths
3
Full Baths
3,573
SqFt
$200
/SqFt
2005
Built
Subdivision:
Waterford Parks Ph 2a East
County:
Collin
1021 Bandelier Drive1021 Bandelier Drive1021 Bandelier Drive1021 Bandelier Drive
Save
Ask
Tour
Hide
Share

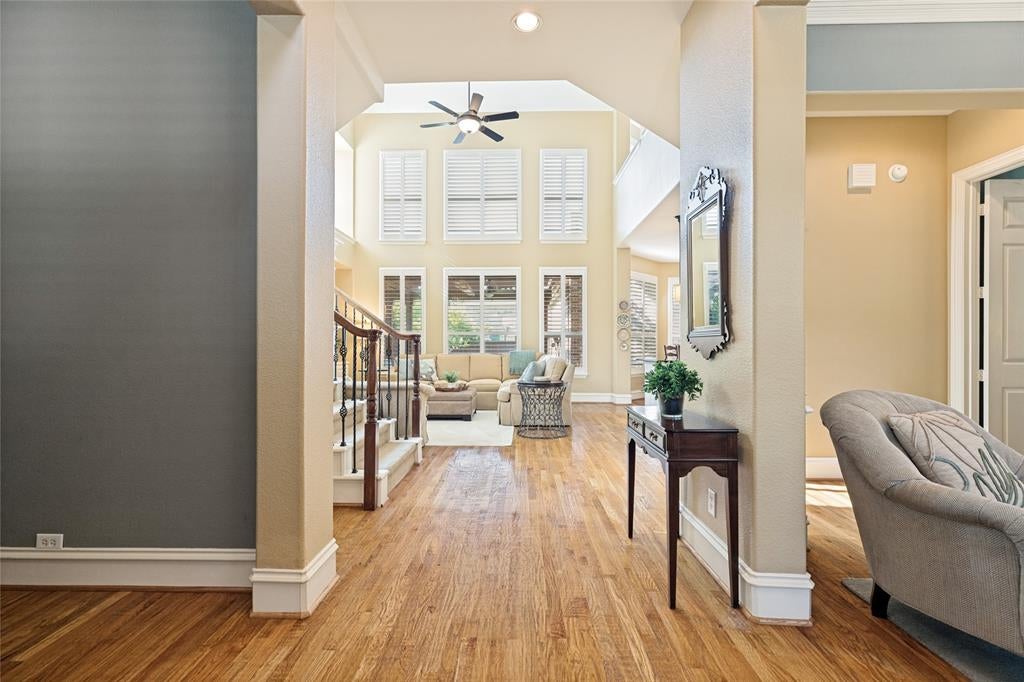
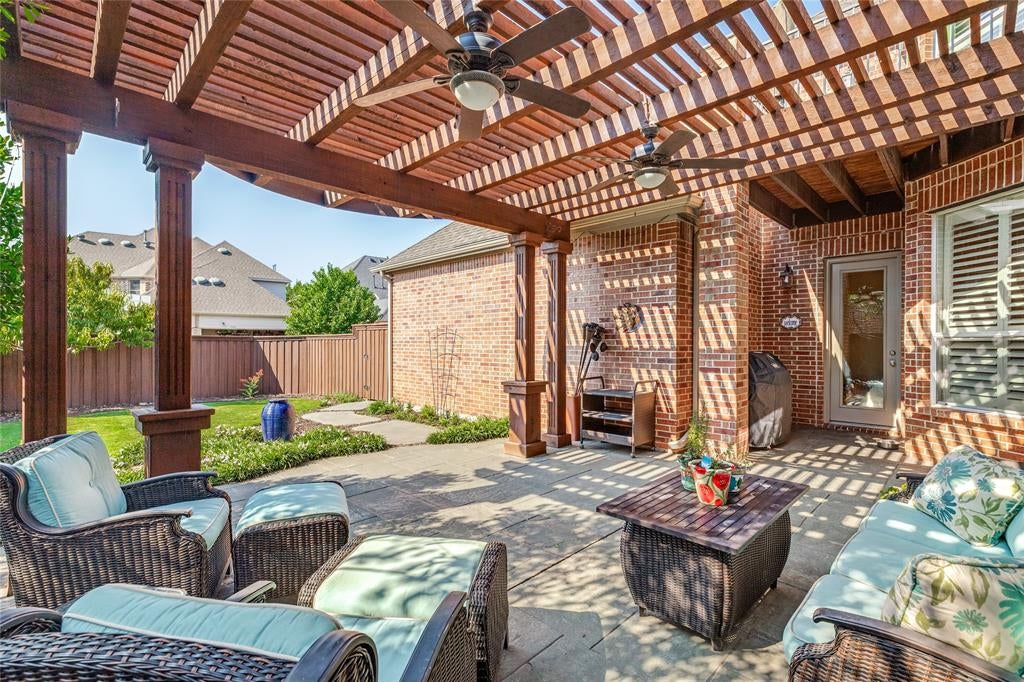
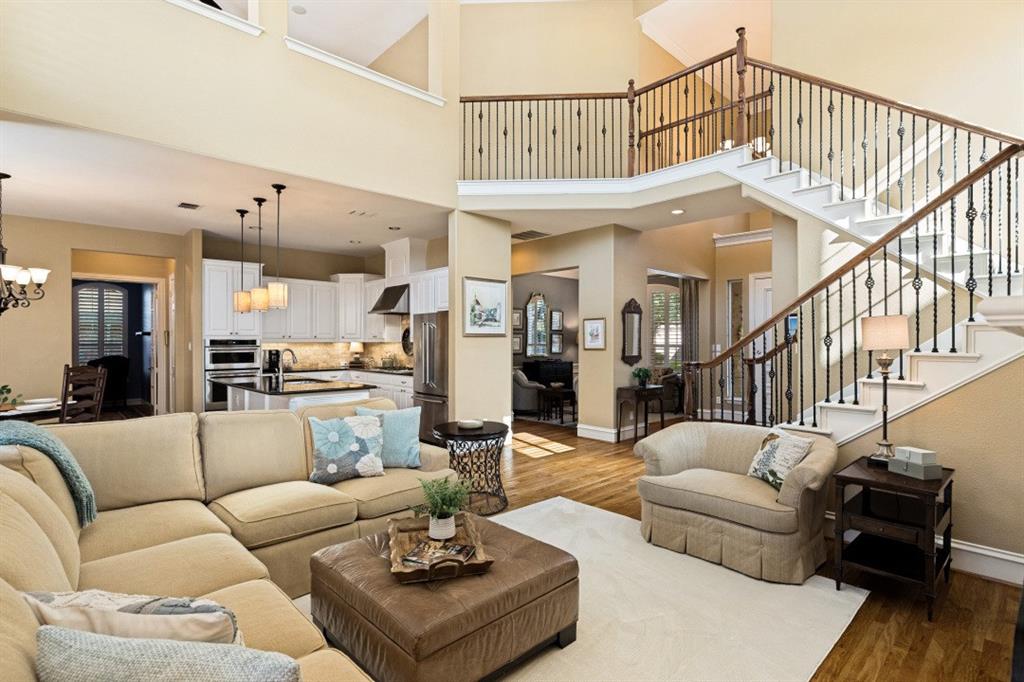
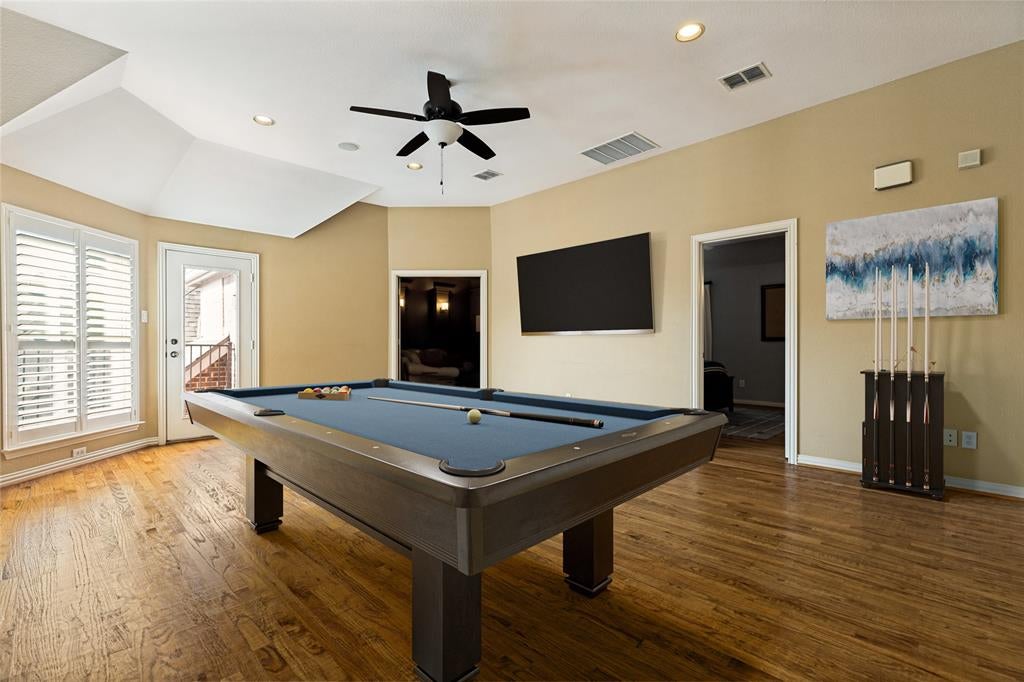
OPEN HOUSE NOV 21ST, FROM 1-3 PM! NEW PRICE OF $715K000. Delightful at every turn, this home delivers a refined blend of style, function, and versatility.The open floor plan places the primary suite and a second bedroom on the main level, w three additional bdrms upstairs sharing a smart three-way split bath, ideal for families or guests who value their privacy. Beautifully stained hdwd floors flow thruout both levels (excluding wet areas, media rm, stairway)w fresh int paint in designer tones, abundant natural light, plantation shutters galore. Designed for the way you actually live, the home offers a formal living room that flexes effortlessly as a formal dining space; a private study w a custom floor-to-ceiling built-in desk and cabinetry, perfect for working from home; a spacious upstairs game-room with access to a private balcony; and a media room w a wet bar. Each of the split bedrooms features a walk-in closet and ceiling fan, and built-ins are found throughout. The kitchen is appointed w granite countertops, a large island, gas cooktop, SS appliances, under-cabinet lighting, a plant ledge, breakfast bar, and walk-in pantry. Retreat to the generous primary suite, where the en-suite bath showcases a separate shower, jetted soaking tub, separate vanities, and an expansive walk-in closet. Outdoors, a beautifully landscaped yard with mature trees, a stained fence, and elegant pergola provide a private setting. A rear-entry 3-car garage, sprinkler system, and security system complete the home. Zoned to award-winning Allen ISD schools and just minutes from shopping, dining, entertainment, and major roads, this home sits in one of Allen's premier master-planned communities. Waterford Parks residents enjoy walking and jogging trails, a splash park, a Junior Olympic pool, and a community clubhouse, an active, amenity-rich lifestyle. A truly quality home!

Save
Ask
Tour
Hide
Share
Listing Snapshot
PriceĀ 
$715,000
Days On SiteĀ 
108 Days
BedroomsĀ 
5
Inside Area (SqFt)Ā 
3,573 sqft
Total BathsĀ 
3
Full BathsĀ 
3
Partial BathsĀ 
N/A
Lot SizeĀ 
0.18 Acres
Year BuiltĀ 
2005
MLS NumberĀ 
21346226
StatusĀ 
Active
Property TaxĀ 
$12,176
HOA/Condo/Coop FeesĀ 
$385 Semi-Annually
Sq Ft SourceĀ 
N/A
Friends & Family
Recent Activity
yesterdayListing updated with changes from the MLS
4 weeks agoPrice changed to $715,000
4 months agoListing first seen on site
General Features
AcresĀ 
0.18
Attached GarageĀ 
Yes
FoundationĀ 
Slab
GarageĀ 
Yes
Garage SpacesĀ 
3
LevelsĀ 
Two
ParkingĀ 
Alley AccessCoveredDrivewayGarageGarage Door OpenerGarage Faces RearKitchen LevelSide By SideAttached
Property Sub TypeĀ 
Single Family Residence
SecurityĀ 
Smoke Detector(s)
SewerĀ 
Public Sewer
Special CircumstancesĀ 
Standard
StyleĀ 
Traditional
UtilitiesĀ 
Cable AvailableNatural Gas AvailableUnderground Utilities
Water SourceĀ 
Public
Interior Features
AppliancesĀ 
DishwasherDisposalElectric OvenGas CooktopGas Water HeaterMicrowave
CoolingĀ 
Ceiling Fan(s)Central AirElectricZoned
FireplaceĀ 
Yes
Fireplace FeaturesĀ 
Family RoomGasWood Burning
FireplacesĀ 
1
FlooringĀ 
Ceramic TileHardwood
HeatingĀ 
CentralNatural GasZoned
InteriorĀ 
Built-in FeaturesGranite CountersKitchen IslandOpen FloorplanPantryWalk-In Closet(s)Wet BarHigh Speed InternetWired for Sound
Laundry FeaturesĀ 
Electric Dryer HookupWasher HookupOther
Window FeaturesĀ 
ShuttersWindow Coverings
BedroomĀ 
Dimensions - 12 x 10Level - FirstFeatures - Ceiling Fan(s)
Save
Ask
Tour
Hide
Share
Exterior Features
Construction DetailsĀ 
BrickOtherStone
ExteriorĀ 
BalconyRain GuttersOther
FencingĀ 
Back YardFencedWood
Lot FeaturesĀ 
Few TreesInterior LotLandscapedOtherSubdivided
Patio And PorchĀ 
CoveredFront PorchPatioOther
RoofĀ 
Composition
Windows/DoorsĀ 
ShuttersWindow Coverings
Community Features
Association FeeĀ 
$385.0
Association Fee FrequencyĀ 
Semi-Annually
Community FeaturesĀ 
PoolCurbsParkPlaygroundSidewalksOther
School DistrictĀ 
Allen ISD
Financing Terms AvailableĀ 
CashConventionalFHAAssumableVA Loan
Schools
School District
Allen ISD
Elementary School
Cheatham
Middle School
Curtis
High School
Allen
Listing courtesy of Helen Curry of Ebby Halliday, Realtors helencurry@ebby.com


Ā© 2020 North Texas Real Estate Information Systems. All rights reserved. Information is deemed reliable but is not guaranteed accurate by the MLS or NTREIS. The information being provided is for the consumer's personal, non-commercial use, and may not be reproduced, redistributed, or used for any purpose other than to identify prospective properties consumers may be interested in purchasing.
Last checked: 2026-11-22 03:20 PM CST

Neighborhood & Commute
Source: Walkscore
Save
Ask
Tour
Hide
Share