
5098 Ivybridge DriveParker, TX 75002
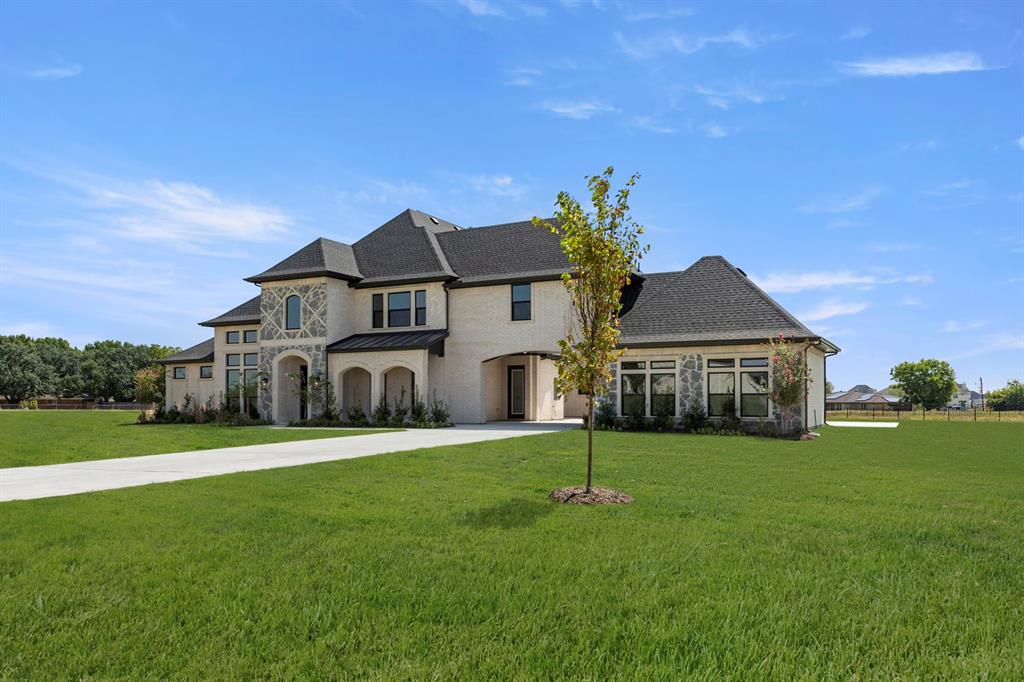
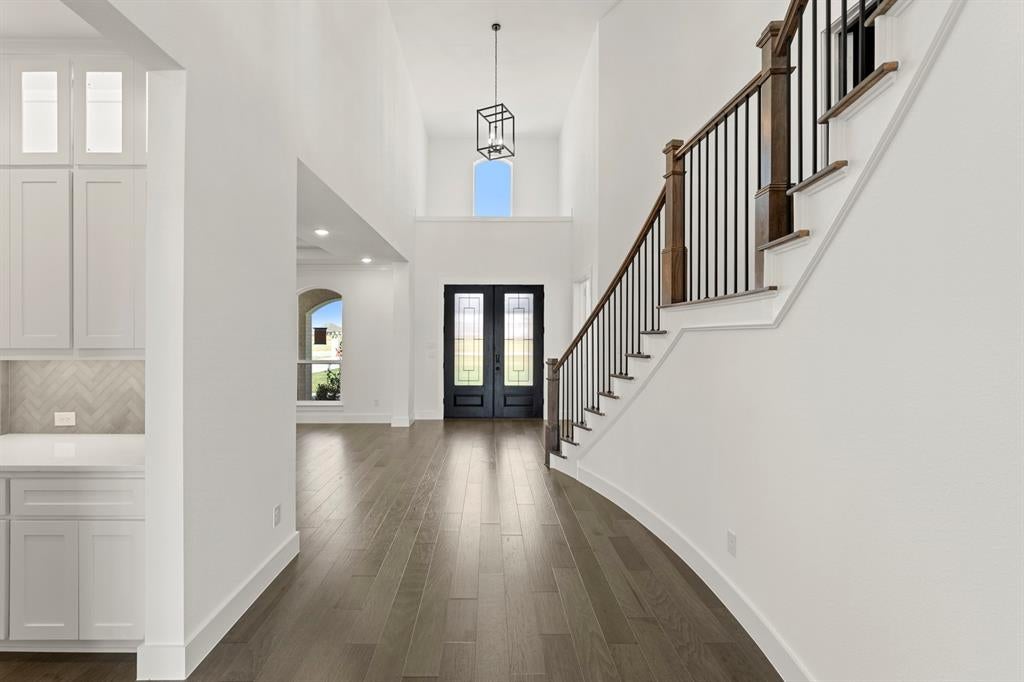
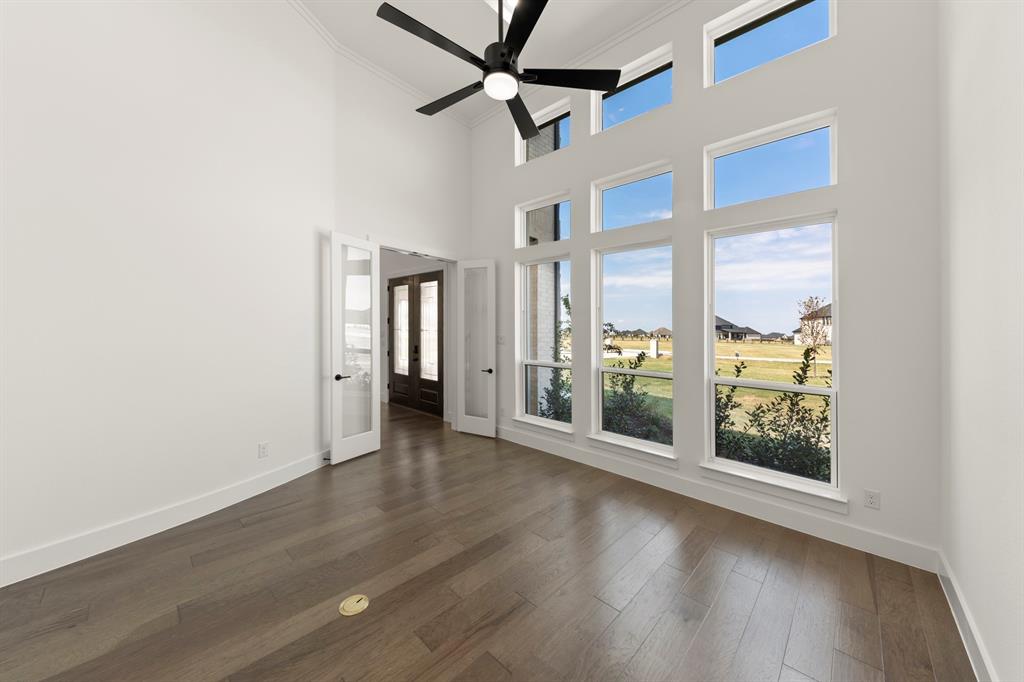
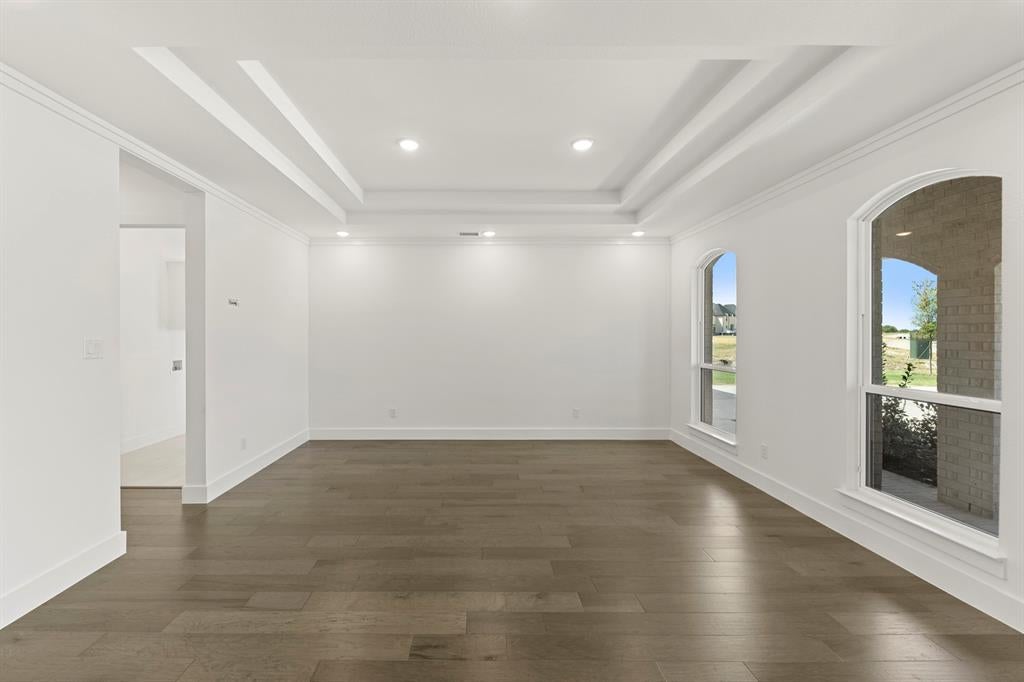
MLS# 21346987 - Built by Gallery Custom Homes - Ready Now! ~ Discover the Kingston PC by First Texas Homes in Parker Ranch in Parker, TX, a spacious 2 story home designed for modern living and effortless entertaining. With 5 bedrooms, 5.5 bathrooms, and 4,696 square feet, this Classic Series plan offers the room and flexibility today’s buyers are looking for, along with a 4 car garage for added convenience. The open, thoughtfully arranged layout includes a covered patio for outdoor gatherings, a welcoming fireplace for cozy evenings, vaulted ceilings that enhance the sense of space, and walk in closets that help keep every room organized. A playroom adds a versatile retreat for fun, hobbies, or quiet time, while the main living areas support everything from daily routines to holiday celebrations. Imagine starting the morning with coffee in a bright, airy kitchen before the day fills with activity, then ending the evening gathered around the fireplace with family and friends. From the stairs leading to the private master suite to the generous secondary bedrooms, the Kingston PC is built to balance comfort and function. Explore the Kingston PC at Parker Ranch and experience how First Texas Homes can help you create a home that fits your lifestyle beautifully.
| 4 hours ago | Listing updated with changes from the MLS | |
| a month ago | Price changed to $1,525,950 | |
| 4 months ago | Listing first seen on site |

© 2020 North Texas Real Estate Information Systems. All rights reserved. Information is deemed reliable but is not guaranteed accurate by the MLS or NTREIS. The information being provided is for the consumer's personal, non-commercial use, and may not be reproduced, redistributed, or used for any purpose other than to identify prospective properties consumers may be interested in purchasing.
Last checked: 2026-11-22 08:58 AM CST
Did you know? You can invite friends and family to your search. They can join your search, rate and discuss listings with you.