
Save
Ask
Tour
Hide
$815,000
72 Days On Site
135 Redwood AvenueNevada, TX 75173
For Sale|Single Family Residence|Active
4
Beds
4
Total Baths
3
Full Baths
1
Partial Bath
3,358
SqFt
$243
/SqFt
2026
Built
Subdivision:
Bear Creek
County:
Collin
Save
Ask
Tour
Hide
Mortgage Calculator
Monthly Payment (Est.)
Enter an interest rate to see your estimated monthly payment.Calculator powered by Showcase IDX, a Constellation1 Company. Copyright ©2026 Information is deemed reliable but not guaranteed.
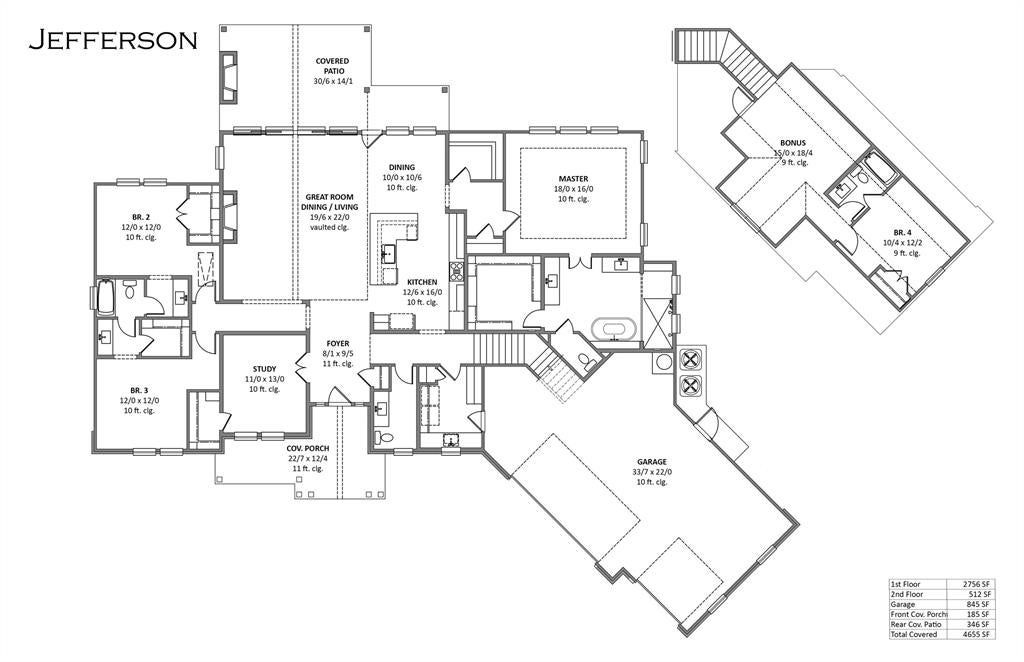
The Jefferson plan from the Cope Homes Luxury Series. This beautiful craftsman style home is located in the newest one + acre community in Nevada, Bear Creek. This home features a large open floorplan, covered outdoor patio with a wood burning fireplace, a bonus room upstairs, and an oversized 3 car garage. The gourmet kitchen features quartz countertops, double ovens, a gas cooktop and large kitchen island. First floor primary bedroom has an ensuite bath with a free-standing tub and dual shower heads in the walk-in shower and an oversized walk-in closet. NO HOA! Add your own shop, apartment, storage on the 1+ acre lot! If this isn't your floorplan, we have several other homes currently under construction in Bear Creek.
Save
Ask
Tour
Hide
Listing Snapshot
Price
$815,000
Days On Site
72 Days
Bedrooms
4
Inside Area (SqFt)
3,358 sqft
Total Baths
4
Full Baths
3
Partial Baths
1
Lot Size
0.51 Acres
Year Built
2026
MLS® Number
21348414
Status
Active
Property Tax
N/A
HOA/Condo/Coop Fees
N/A
Sq Ft Source
N/A
Friends & Family
Recent Activity
| yesterday | Listing updated with changes from the MLS® | |
| 2 months ago | Listing first seen on site |
General Features
Acres
0.51
Attached Garage
Yes
Foundation
Slab
Garage
Yes
Garage Spaces
3
Levels
Two
Parking
GarageGarage Door OpenerOversizedAttached
Property Condition
New Construction
Property Sub Type
Single Family Residence
Sewer
Septic Tank
Style
CraftsmanModern Farmhouse
Utilities
Propane
Interior Features
Appliances
DishwasherDisposalGas CooktopGas OvenMicrowaveDouble Oven
Cooling
Ceiling Fan(s)Central Air
Fireplace
Yes
Fireplace Features
Gas StarterLiving RoomOutsidePropaneWood Burning
Fireplaces
2
Flooring
CarpetTileWood
Heating
Propane
Interior
Eat-in KitchenKitchen IslandOpen FloorplanPantryWalk-In Closet(s)High Speed Internet
Bedroom
Dimensions - 10 x 12Level - Second
Bonus Room
Dimensions - 15 x 18Level - Second
Dining Room
Dimensions - 10 x 10Level - First
Kitchen
Dimensions - 12 x 16Level - FirstFeatures - Kitchen Island
Living Room
Dimensions - 19 x 22Level - First
Master Bedroom
Dimensions - 18 x 16Level - FirstFeatures - Walk-In Closet(s)
Office
Dimensions - 11 x 13Level - First
Save
Ask
Tour
Hide
Exterior Features
Construction Details
BrickStone
Roof
Composition
Community Features
School District
Community ISD
Financing Terms Available
1031 ExchangeCashConventionalFHAVA Loan
Schools
School District
Community ISD
Elementary School
Mcclendon
Middle School
Community Trails
High School
Community
Listing courtesy of Amy Huynh of Cope Realty, LLC amyhuynh@copedfw.com

© 2020 North Texas Real Estate Information Systems. All rights reserved. Information is deemed reliable but is not guaranteed accurate by the MLS or NTREIS. The information being provided is for the consumer's personal, non-commercial use, and may not be reproduced, redistributed, or used for any purpose other than to identify prospective properties consumers may be interested in purchasing.
Last checked: 2026-10-16 05:02 PM CDT
© 2020 North Texas Real Estate Information Systems. All rights reserved. Information is deemed reliable but is not guaranteed accurate by the MLS or NTREIS. The information being provided is for the consumer's personal, non-commercial use, and may not be reproduced, redistributed, or used for any purpose other than to identify prospective properties consumers may be interested in purchasing.
Last checked: 2026-10-16 05:02 PM CDT
Neighborhood & Commute
Source: Walkscore
Save
Ask
Tour
Hide