Search Dallas Homes For Sale

- Search Dallas Homes For Sale
Save
Ask
Tour
Hide
Share
$575,000
8 Days On Site

2706 Foxboro Drive
Richardson, TX 75082

For Sale|Single Family Residence|Active Under Contract
4
Beds
4
Total Baths
3
Full Baths
1
Partial Bath
2,795
SqFt
$206
/SqFt
1990
Built
Subdivision:
Foxboro Add Sec One
County:
Collin
2706 Foxboro Drive2706 Foxboro Drive2706 Foxboro Drive2706 Foxboro Drive
Save
Ask
Tour
Hide
Share

Mortgage Calculator

Monthly Payment (Est.)

Enter an interest rate to see your estimated monthly payment.
Calculator powered by Showcase IDX, a Constellation1 Company. Copyright ©2026 Information is deemed reliable but not guaranteed.

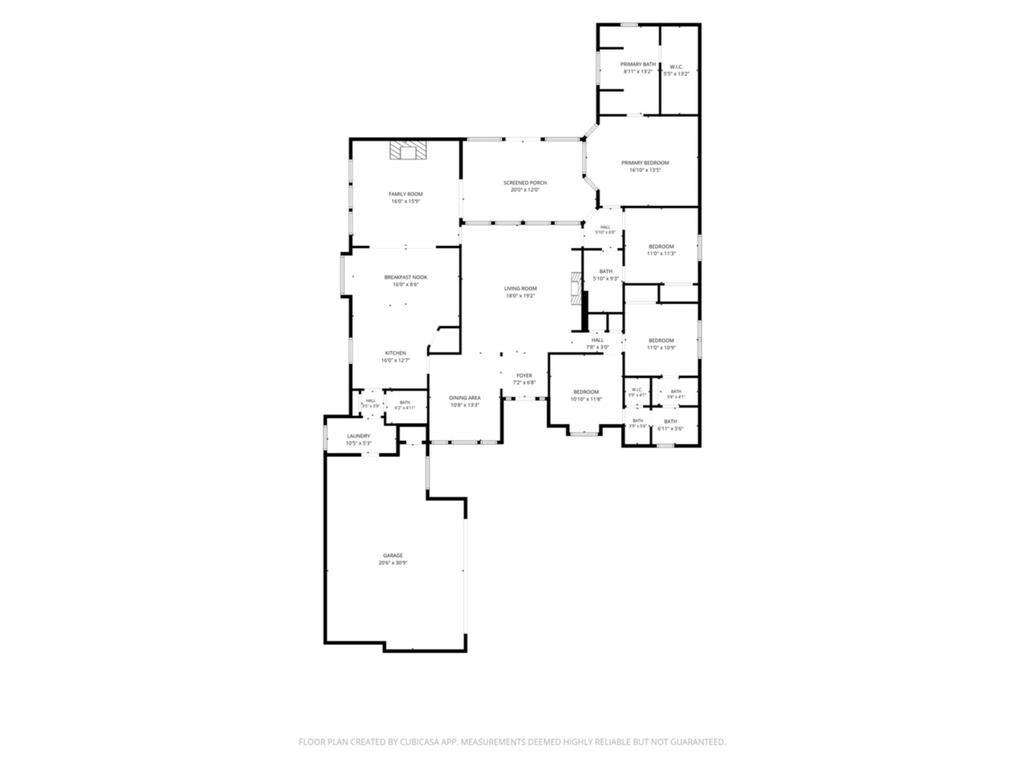
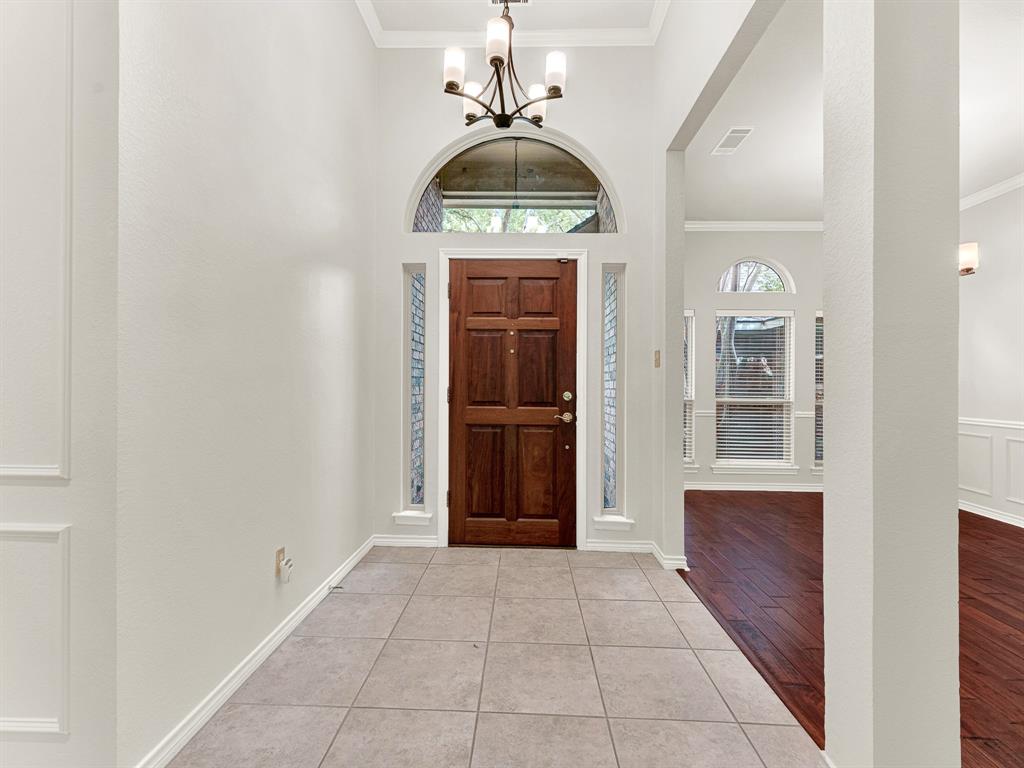
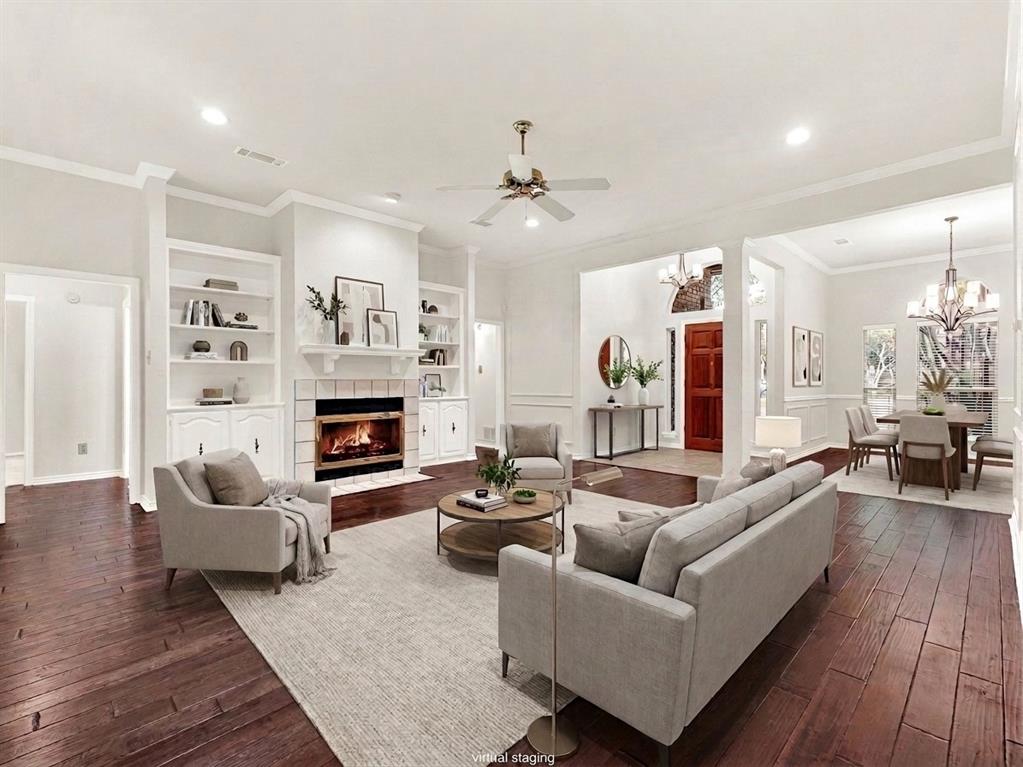
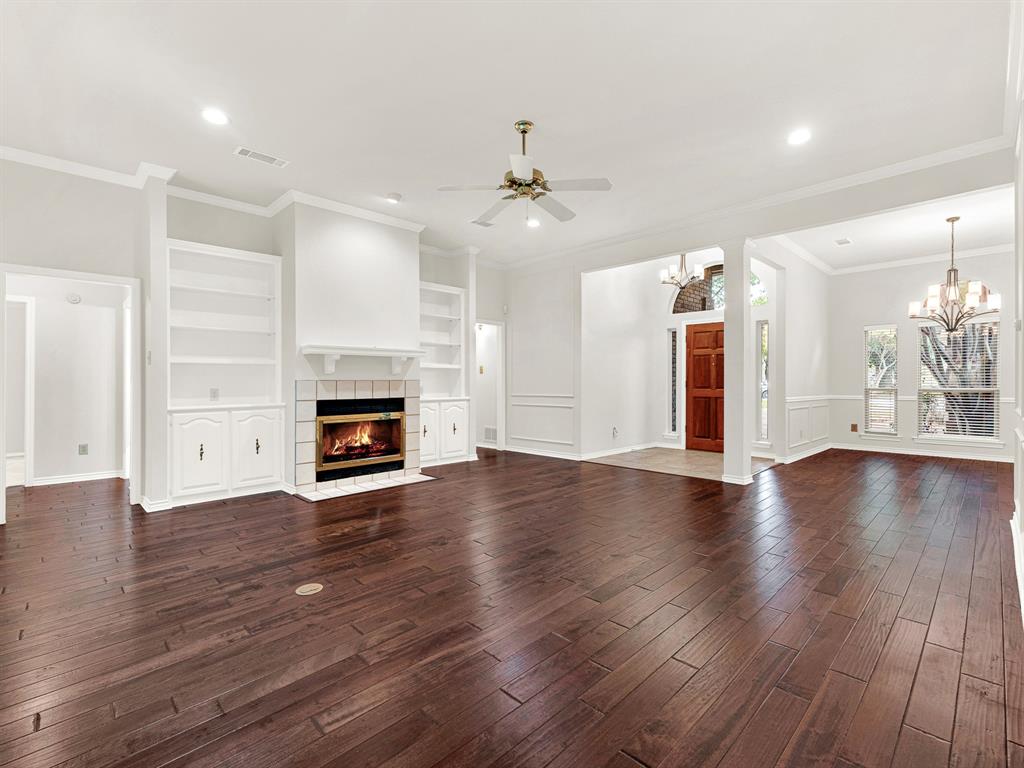
Looking for a quality custom built home located on a creek lot in prime central Richardson location with beautiful mature trees and a true neighborhood feel? Look no further - 2706 Foxboro provides the best of both worlds; quiet tree-lined streets and urban convenience! Original owner just moved out and you can enjoy all the custom 'extras' that he lovingly designed for his wife and family, including THREE living areas, 3.5 bathrooms, lots of great storage and large laundry room with with sink & cabinets. Plus, an oversized garage, extra insulation, and two Trane HVAC systems. Buyer will also appreciate the all ceilings, warm, rich hardwood floors, two fireplaces, all fresh interior paint [September 2026] and a spacious kitchen with double ovens. Other recent updates include two water heaters in 2024, new double pane windows in 2025, and new luxury vinyl plank flooring in the sunroom Oct 2026. Plano schools, no HOA, and just 3 minutes to highway 75 and 190, DART rail, CityLine mixed use complex and corporate headquarters such as State Farm, Raytheon and Samsung. Enjoy a leisurely stroll to restaurants, Starbucks, Whole Foods, CVS, and more, plus Foxboro Park just down the street, which connects to Springcreek Nature Preserve. Original owner, so clean and well-maintained; Buyer can either move in and relax, or add your own cosmetic touches first, to make it your own!

Save
Ask
Tour
Hide
Share
Listing Snapshot
PriceĀ 
$575,000
Days On SiteĀ 
8 Days
BedroomsĀ 
4
Inside Area (SqFt)Ā 
2,795 sqft
Total BathsĀ 
4
Full BathsĀ 
3
Partial BathsĀ 
1
Lot SizeĀ 
0.27 Acres
Year BuiltĀ 
1990
MLSĀ® NumberĀ 
21348732
StatusĀ 
Active Under Contract
Property TaxĀ 
$10,022
HOA/Condo/Coop FeesĀ 
N/A
Sq Ft SourceĀ 
N/A
Friends & Family
Recent Activity
6 days agoListing updated with changes from the MLSĀ®
6 days agoStatus changed to Active Under Contract
a week agoListing first seen on site
General Features
AcresĀ 
0.27
Attached GarageĀ 
Yes
FoundationĀ 
Slab
GarageĀ 
Yes
Garage SpacesĀ 
2
LevelsĀ 
One
ParkingĀ 
DrivewayGarage Door OpenerGarage Faces FrontAttached
Property Sub TypeĀ 
Single Family Residence
SecurityĀ 
Security System
Special CircumstancesĀ 
Standard
StyleĀ 
Traditional
UtilitiesĀ 
Cable Available
Interior Features
AppliancesĀ 
DishwasherDisposalElectric CooktopElectric OvenMicrowaveVented Exhaust Fan
FireplaceĀ 
Yes
Fireplace FeaturesĀ 
Gas StarterGas Log
FireplacesĀ 
2
FlooringĀ 
CarpetCeramic TileHardwoodVinyl
HeatingĀ 
Exhaust Fan
InteriorĀ 
Double VanityEat-in KitchenKitchen IslandNatural WoodworkOpen FloorplanPantryWalk-In Closet(s)High Speed Internet
BedroomĀ 
Dimensions - 11 x 11Level - First
Breakfast RoomĀ 
Dimensions - 9 x 10Level - First
DenĀ 
Dimensions - 16 x 14Level - First
Dining RoomĀ 
Dimensions - 13 x 11Level - First
Family RoomĀ 
Dimensions - 19 x 18Level - First
KitchenĀ 
Dimensions - 12 x 10Level - First
LaundryĀ 
Dimensions - 10 x 6Level - First
Living RoomĀ 
Dimensions - 19 x 12Level - First
Master BedroomĀ 
Dimensions - 17 x 14Level - First
Save
Ask
Tour
Hide
Share
Exterior Features
Construction DetailsĀ 
Brick
RoofĀ 
Composition
Community Features
School DistrictĀ 
Plano ISD
Financing Terms AvailableĀ 
CashConventionalFHAVA Loan
Schools
School District
Plano ISD
Elementary School
Stinson
Middle School
Otto
High School
Mcmillen
Listing courtesy of Joyce Lynn Chandler of Keller Williams Central joycelynn@kw.com


Ā© 2020 North Texas Real Estate Information Systems. All rights reserved. Information is deemed reliable but is not guaranteed accurate by the MLS or NTREIS. The information being provided is for the consumer's personal, non-commercial use, and may not be reproduced, redistributed, or used for any purpose other than to identify prospective properties consumers may be interested in purchasing.
Last checked: 2026-10-13 02:33 PM CDT

Neighborhood & Commute
Source: Walkscore
Save
Ask
Tour
Hide
Share