Search Dallas Homes For Sale

- Search Dallas Homes For Sale
Save
Ask
Tour
Hide
Share
$214,900
76 Days On Site

13719 Flagstone Lane
Dallas, TX 75240

For Sale|Townhouse|Active
2
Beds
2
Total Baths
2
Full Baths
1,208
SqFt
$178
/SqFt
1970
Built
Subdivision:
Brookgreen Twnhs 03
County:
Dallas
13719 Flagstone Lane13719 Flagstone Lane13719 Flagstone Lane13719 Flagstone Lane
Save
Ask
Tour
Hide
Share

Mortgage Calculator

Monthly Payment (Est.)

Enter an interest rate to see your estimated monthly payment.
Calculator powered by Showcase IDX, a Constellation1 Company. Copyright ©2026 Information is deemed reliable but not guaranteed.

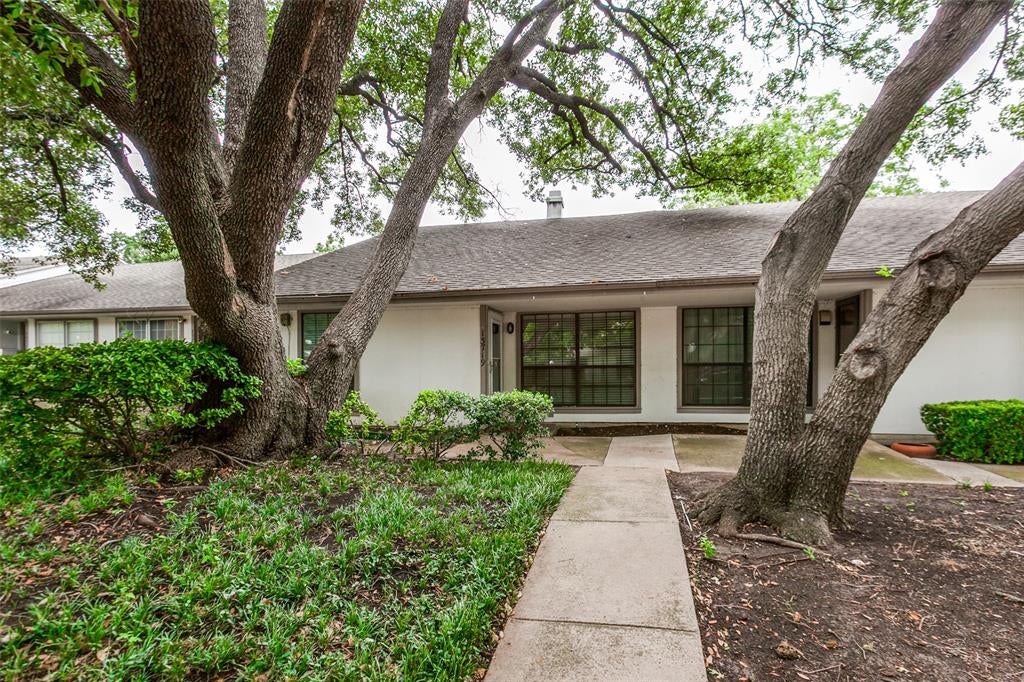
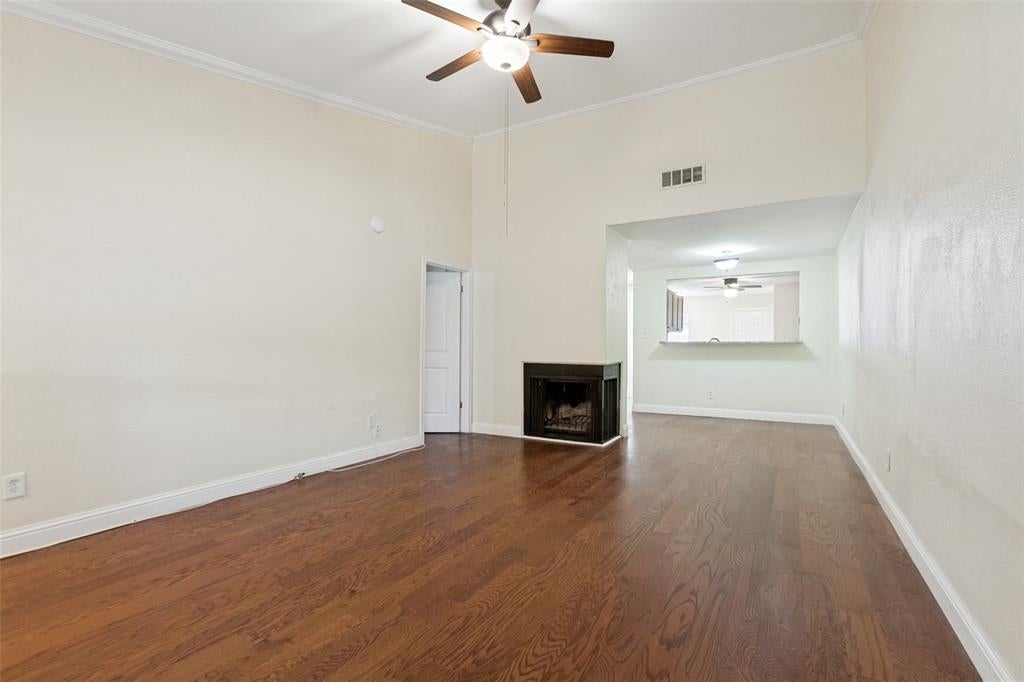
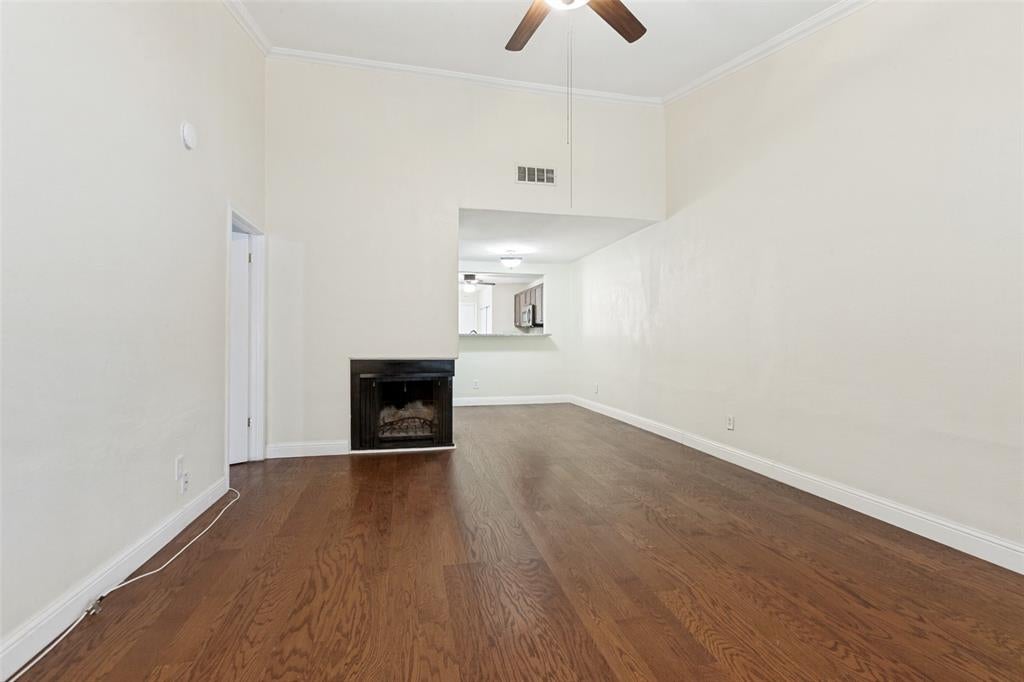
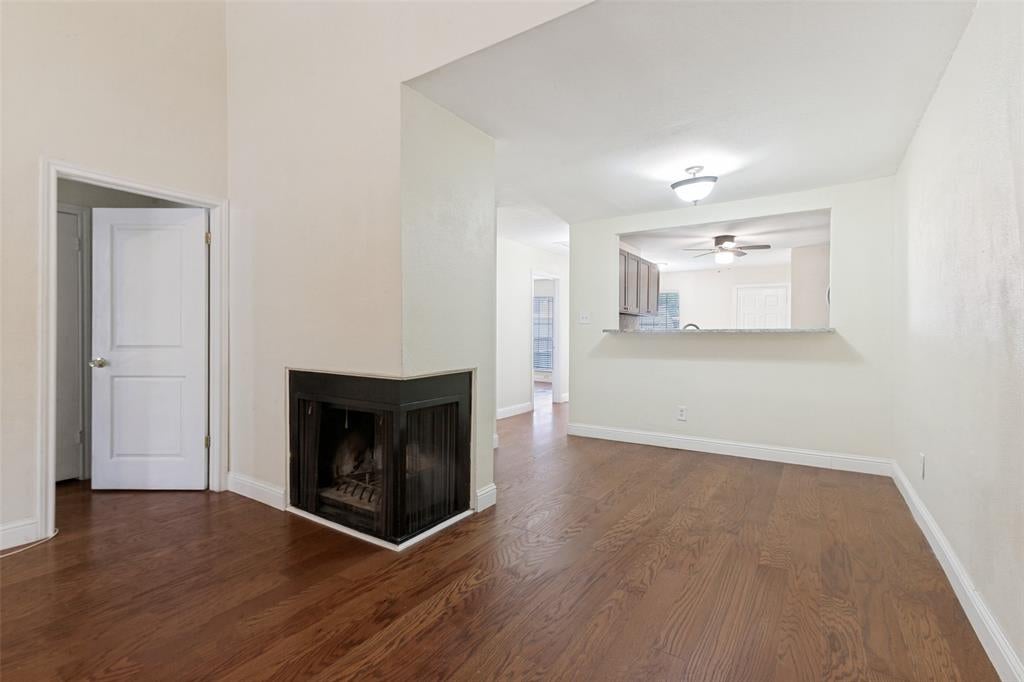
More than just a beautiful home, this is a place you'll love coming home to. Enjoy an unbeatable location with quick access to I-635 and US-75, putting some of Dallas' best shopping, dining, and entertainment just minutes away. The neighborhood is lined with magnificent, mature trees that make evening walks especially enjoyable. Residents also enjoy access to two community pools and a community room, adding to the welcoming lifestyle. Inside, you'll find spacious living areas, a beautifully updated kitchen, and stylishly renovated bathrooms that blend comfort with modern design. It's the perfect combination of a great home, a fantastic location, and a community you'll enjoy year round. Information provided is believed to be accurate but is not guaranteed. Buyers are encouraged to verify all measurements, school information, and available amenities prior to purchase.

Save
Ask
Tour
Hide
Share
Listing Snapshot
PriceĀ 
$214,900
Days On SiteĀ 
76 Days
BedroomsĀ 
2
Inside Area (SqFt)Ā 
1,208 sqft
Total BathsĀ 
2
Full BathsĀ 
2
Partial BathsĀ 
N/A
Lot SizeĀ 
0.078 Acres
Year BuiltĀ 
1970
MLS NumberĀ 
21350133
StatusĀ 
Active
Property TaxĀ 
$6,180
HOA/Condo/Coop FeesĀ 
$460 monthly
Sq Ft SourceĀ 
N/A
Friends & Family
Recent Activity
a week agoListing updated with changes from the MLS
a month agoPrice changed to $214,900
3 months agoListing first seen on site
General Features
AcresĀ 
0.078
CarportĀ 
2
LevelsĀ 
One
ParkingĀ 
Alley AccessAttached Carport
Property Sub TypeĀ 
Townhouse
SewerĀ 
Public Sewer
Special CircumstancesĀ 
Standard
Water SourceĀ 
Public
Interior Features
AppliancesĀ 
DishwasherDisposalElectric CooktopElectric OvenElectric Water HeaterMicrowave
CoolingĀ 
Central Air
FireplaceĀ 
Yes
Fireplace FeaturesĀ 
Other
FireplacesĀ 
1
HeatingĀ 
Central
InteriorĀ 
Open Floorplan
BedroomĀ 
Dimensions - 12 x 11Level - FirstFeatures - Ceiling Fan(s)
Dining RoomĀ 
Dimensions - 12 x 10Level - First
Living RoomĀ 
Dimensions - 1 x 1Level - First
Master BedroomĀ 
Dimensions - 15 x 12Level - FirstFeatures - Ceiling Fan(s)
Save
Ask
Tour
Hide
Share
Community Features
Association FeeĀ 
$460.0
Association Fee FrequencyĀ 
Monthly
School DistrictĀ 
Richardson ISD
Financing Terms AvailableĀ 
CashConventionalFHAVA Loan
Schools
School District
Richardson ISD
Elementary School
RISD Academy
Middle School
Parkhill
High School
Pearce
Listing courtesy of Wesson Assefa of AssetlyOne LLC wesson.assefa@assetlyone.com


Ā© 2020 North Texas Real Estate Information Systems. All rights reserved. Information is deemed reliable but is not guaranteed accurate by the MLS or NTREIS. The information being provided is for the consumer's personal, non-commercial use, and may not be reproduced, redistributed, or used for any purpose other than to identify prospective properties consumers may be interested in purchasing.
Last checked: 2026-10-19 03:51 PM CDT

Neighborhood & Commute
Source: Walkscore
Save
Ask
Tour
Hide
Share