Search Dallas Homes For Sale

- Search Dallas Homes For Sale
Save
Ask
Tour
Hide
Share
$259,900
66 Days On Site

13818 Methuen Green Lane
Dallas, TX 75240

For Sale|Townhouse|Active
3
Beds
3
Total Baths
2
Full Baths
1
Partial Bath
1,651
SqFt
$157
/SqFt
1969
Built
Subdivision:
Brookgreen Twnhs 01
County:
Dallas
13818 Methuen Green Lane13818 Methuen Green Lane13818 Methuen Green Lane13818 Methuen Green Lane
Save
Ask
Tour
Hide
Share

Mortgage Calculator

Monthly Payment (Est.)

Enter an interest rate to see your estimated monthly payment.
Calculator powered by Showcase IDX, a Constellation1 Company. Copyright ©2026 Information is deemed reliable but not guaranteed.

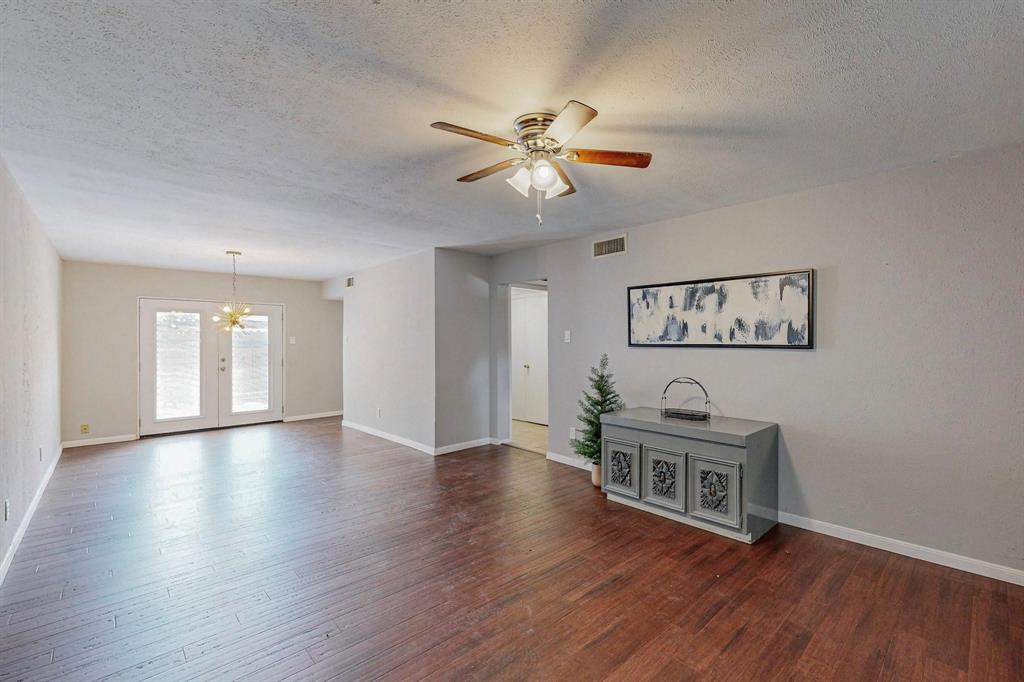
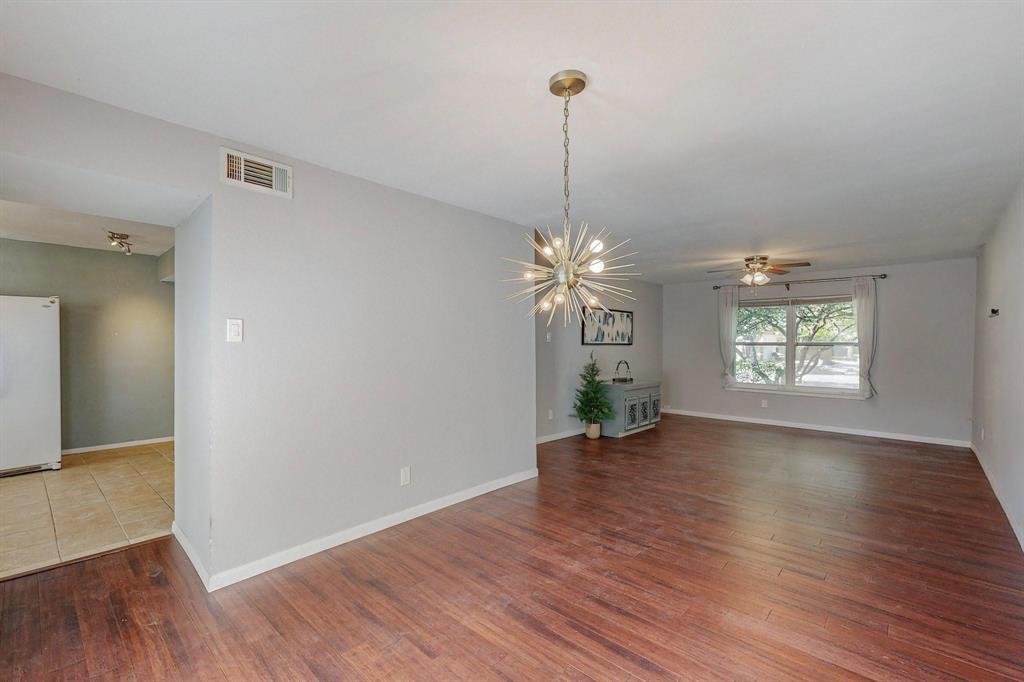
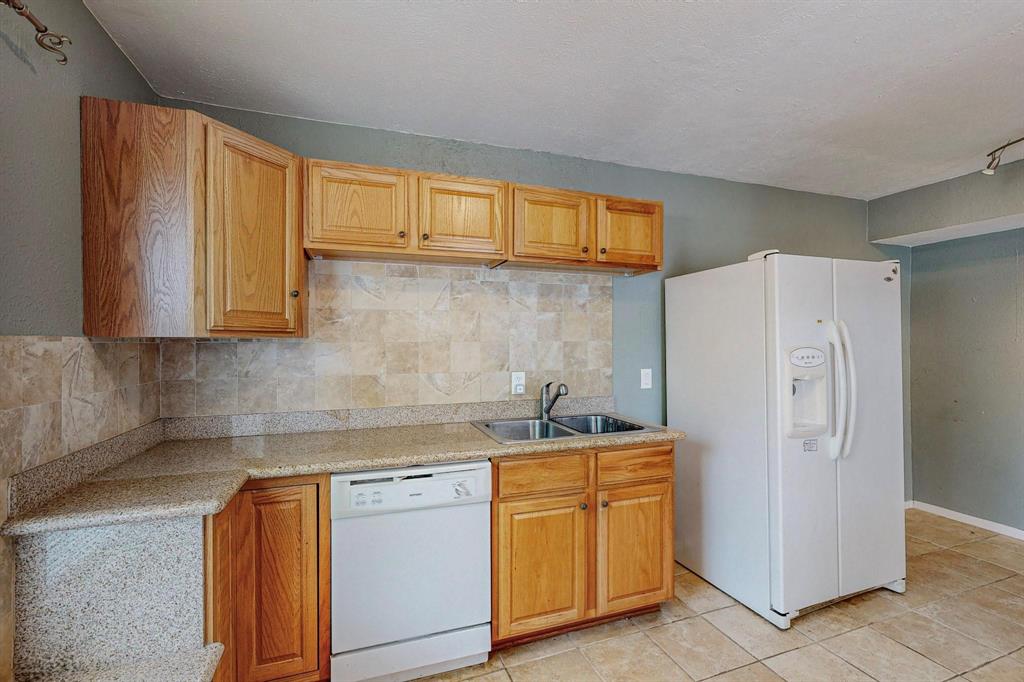
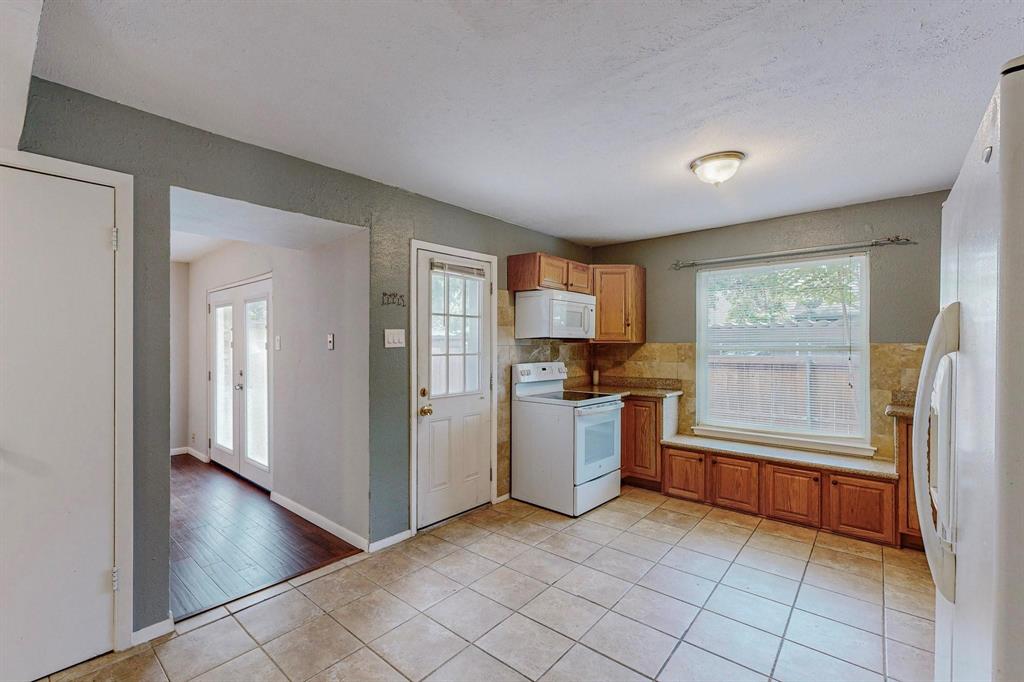
Welcome to the largest available townhome in Brookgreen! Its spacious, its cute and its perfect for easy commutes to the Campus, Hospital and even Downtown Dallas. This spacious three bedroom works for all lifestyles. Whether you're looking for roommates or space to grow... the layout is versatile with open spaces, good size patio area and covered parking. Large living & dining combo with lots of natural lighting and bamboo flooring, open kitchen with granite tops and built in window seat that overlooks the patio area. Upstairs are three large bedrooms, the primary with a full bath and walk in closet. The secondary rooms with good size closets also and full bath in hallway with lots of storage spaces. Electrical system completely redone in 2023 through out entire unit. Take advantage of this great property centrally located just minutes from UTA, Richardson college all three airports and not to mention 15 minutes from downtown Dallas!

Save
Ask
Tour
Hide
Share
Listing Snapshot
PriceĀ 
$259,900
Days On SiteĀ 
66 Days
BedroomsĀ 
3
Inside Area (SqFt)Ā 
1,651 sqft
Total BathsĀ 
3
Full BathsĀ 
2
Partial BathsĀ 
1
Lot SizeĀ 
0.071 Acres
Year BuiltĀ 
1969
MLS NumberĀ 
21350339
StatusĀ 
Active
Property TaxĀ 
$6,657
HOA/Condo/Coop FeesĀ 
$433 monthly
Sq Ft SourceĀ 
N/A
Friends & Family
Recent Activity
a month agoListing updated with changes from the MLS
a month agoPrice changed to $259,900
2 months agoListing first seen on site
General Features
AcresĀ 
0.071
CarportĀ 
2
FoundationĀ 
Slab
LevelsĀ 
Two
ParkingĀ 
Detached CarportOn Street
Property Sub TypeĀ 
Townhouse
SewerĀ 
Public Sewer
Special CircumstancesĀ 
Standard
StyleĀ 
Traditional
UtilitiesĀ 
Cable Available
Water SourceĀ 
Public
Interior Features
AppliancesĀ 
DishwasherElectric Range
CoolingĀ 
Ceiling Fan(s)Central AirElectric
FlooringĀ 
CarpetHardwood
HeatingĀ 
CentralElectric
InteriorĀ 
Eat-in KitchenGranite Counters
BedroomĀ 
Dimensions - 11 x 11Level - SecondFeatures - Ceiling Fan(s)
Breakfast RoomĀ 
Dimensions - 8 x 5Level - FirstFeatures - Eat-in Kitchen
Dining RoomĀ 
Dimensions - 13 x 11Level - First
KitchenĀ 
Dimensions - 11 x 10Level - FirstFeatures - Eat-in Kitchen
Living RoomĀ 
Dimensions - 15 x 13Level - FirstFeatures - Ceiling Fan(s)
Master BedroomĀ 
Dimensions - 16 x 14Level - SecondFeatures - Ceiling Fan(s), Walk-In Closet(s)
Save
Ask
Tour
Hide
Share
Exterior Features
Construction DetailsĀ 
Brick
FencingĀ 
FencedWood
Lot FeaturesĀ 
Few Trees
RoofĀ 
Composition
Community Features
Association FeeĀ 
$433.0
Association Fee FrequencyĀ 
Monthly
Community FeaturesĀ 
PoolSidewalks
School DistrictĀ 
Richardson ISD
Financing Terms AvailableĀ 
CashConventionalFHAOwner Will CarryVA Loan
Schools
School District
Richardson ISD
Elementary School
Dover
Middle School
Westwood
High School
Richardson
Listing courtesy of Laura Suarez of Coldwell Banker Realty laurathelister@gmail.com


Ā© 2020 North Texas Real Estate Information Systems. All rights reserved. Information is deemed reliable but is not guaranteed accurate by the MLS or NTREIS. The information being provided is for the consumer's personal, non-commercial use, and may not be reproduced, redistributed, or used for any purpose other than to identify prospective properties consumers may be interested in purchasing.
Last checked: 2026-10-19 03:51 PM CDT

Neighborhood & Commute
Source: Walkscore
Save
Ask
Tour
Hide
Share