Search Dallas Homes For Sale

- Search Dallas Homes For Sale
Save
Ask
Tour
Hide
Share
$1,190,000
34 Days On Site

3378 Waverly Drive
Celina, TX 75009

For Sale|Single Family Residence|Active
5
Beds
6
Total Baths
5
Full Baths
1
Partial Bath
4,680
SqFt
$254
/SqFt
2017
Built
Subdivision:
Light Farms The Grange Neighborhood Ph 3
County:
Collin
3378 Waverly Drive3378 Waverly Drive3378 Waverly Drive3378 Waverly Drive
Save
Ask
Tour
Hide
Share

Mortgage Calculator

Monthly Payment (Est.)

$5,429
Calculator powered by Showcase IDX, a Constellation1 Company. Copyright ©2026 Information is deemed reliable but not guaranteed.

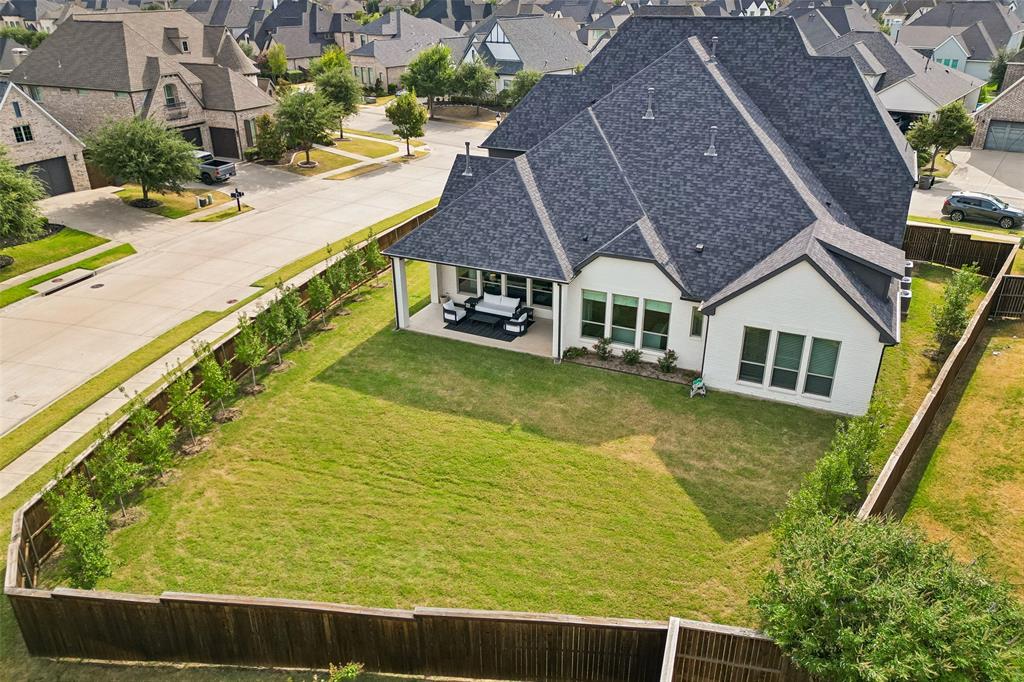
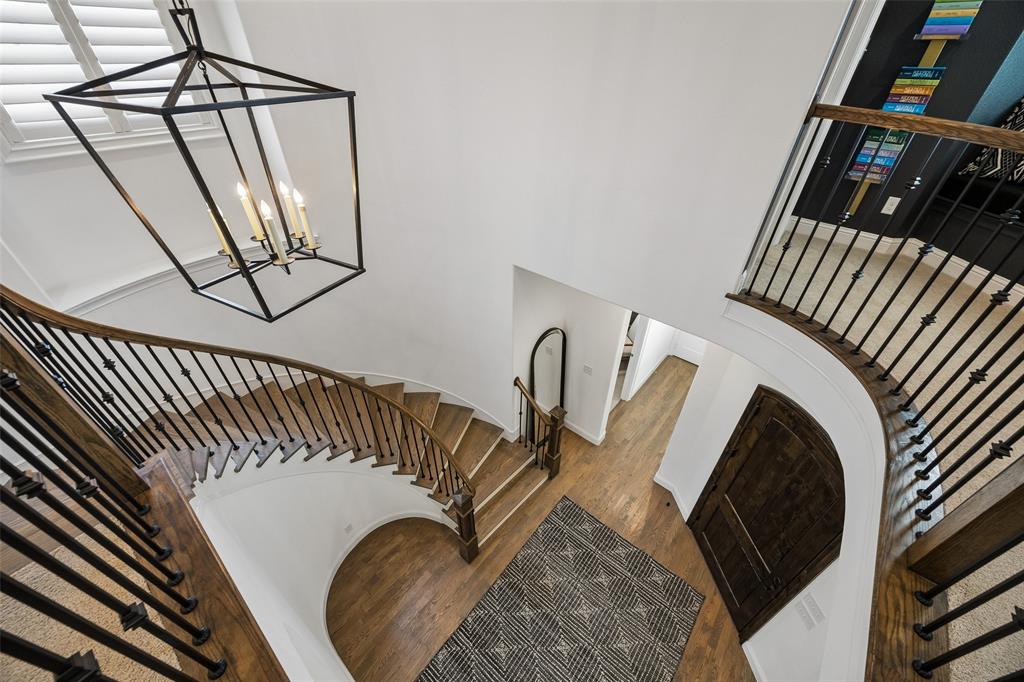
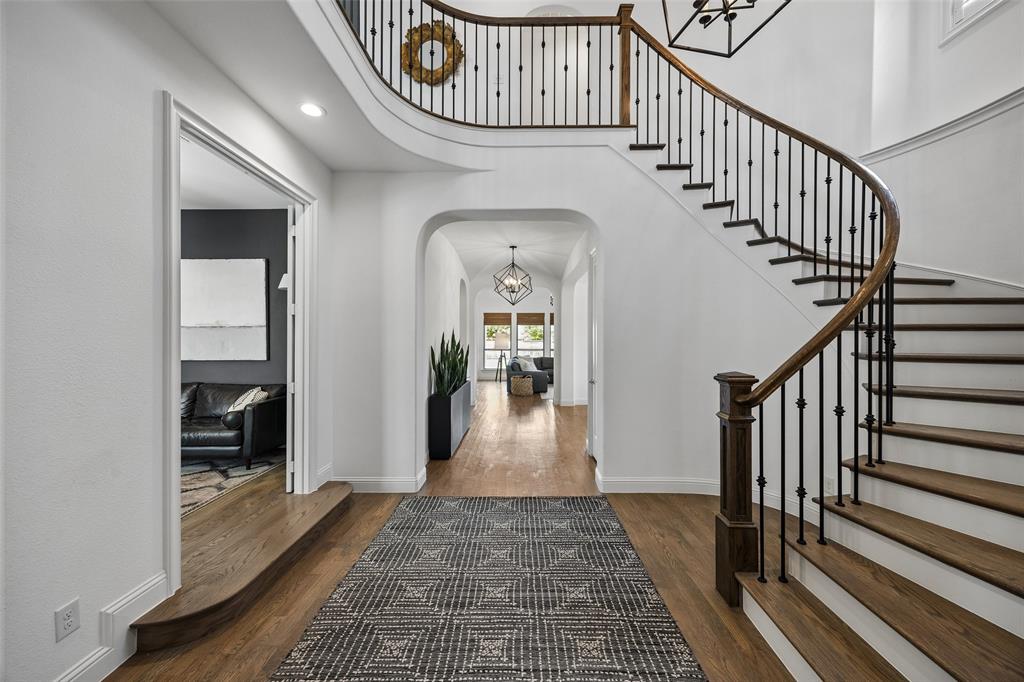
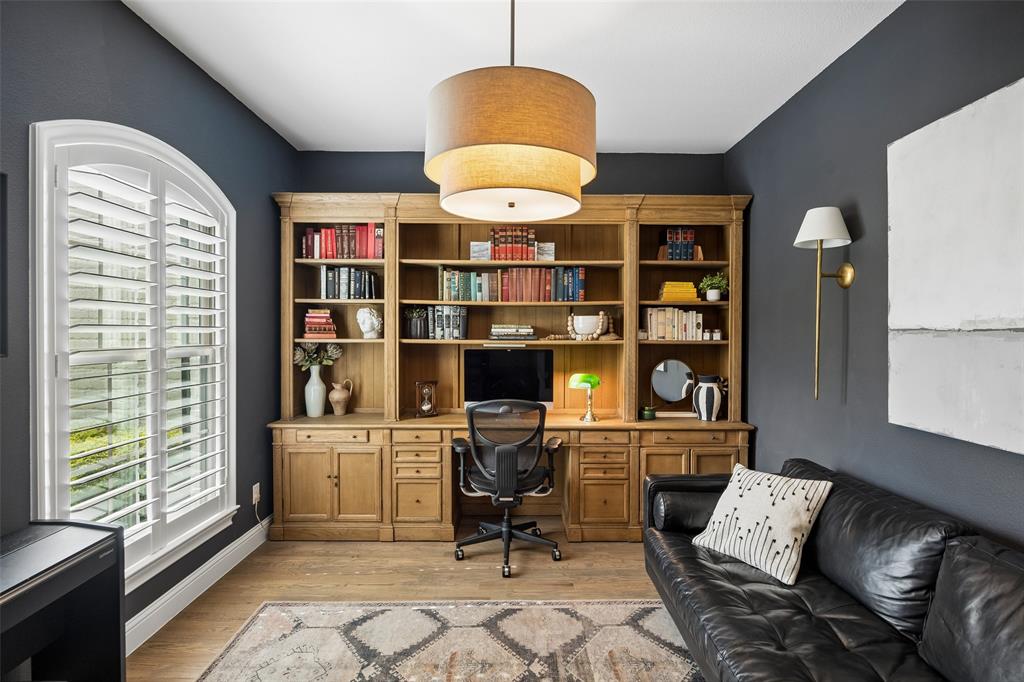
Luxury, elegance, and exceptional craftsmanship come together in this stunning Shaddock Homes masterpiece. This home is located in the highly sought-after master-planned community of Light Farms. From the moment you step inside, soaring ceilings, abundant natural light, designer finishes, and rich hardwood floors create an unforgettable first impression. Every detail has been carefully curated with high-end upgrades throughout, offering timeless elegance and quality craftsmanship at every turn. Designed with flexibility in mind, the home features both the luxurious primary suite and a private secondary bedroom with an ensuite bath on the first floor, making it ideal for guests or multigenerational living. A dedicated executive office provides the perfect work-from-home space, while the expansive open-concept living area seamlessly connects the family room, dining space, and chef-inspired kitchen, creating an effortless setting for entertaining. Upstairs, you'll find three generously sized bedrooms, each with its own private ensuite bath, along with an oversized game room and dedicated media room, creating endless opportunities for movie nights, game days, or entertaining family and friends. Storage is rarely this impressive. From extensive built-in cabinetry to an expansive walk-in attic, this home offers exceptional storage solutions that are both practical and difficult to find in today's market. Residents enjoy an unmatched lifestyle with resort-style pools, miles of scenic hiking and biking trails, a state-of-the-art fitness center, tennis and pickleball courts, fishing ponds, parks, playgrounds, and an on-site restaurant. Located within highly acclaimed Prosper ISD and just minutes from the Dallas North Tollway, PGA Frisco, and the rapidly growing Frisco and Celina corridors, Light Farms offers the perfect balance of luxury, convenience, and true community living.

Save
Ask
Tour
Hide
Share
Listing Snapshot
PriceĀ 
$1,190,000
Days On SiteĀ 
34 Days
BedroomsĀ 
5
Inside Area (SqFt)Ā 
4,680 sqft
Total BathsĀ 
6
Full BathsĀ 
5
Partial BathsĀ 
1
Lot SizeĀ 
0.322 Acres
Year BuiltĀ 
2017
MLSĀ® NumberĀ 
21350590
StatusĀ 
Active
Property TaxĀ 
$14,912
HOA/Condo/Coop FeesĀ 
$132 monthly
Sq Ft SourceĀ 
N/A
Friends & Family
Recent Activity
2 weeks agoListing updated with changes from the MLSĀ®
a month agoListing first seen on site
General Features
AcresĀ 
0.322
Attached GarageĀ 
Yes
FoundationĀ 
Slab
GarageĀ 
Yes
Garage SpacesĀ 
3
LevelsĀ 
Two
ParkingĀ 
DrivewayGarage Door OpenerAttached
Property Sub TypeĀ 
Single Family Residence
SecurityĀ 
Smoke Detector(s)
Special CircumstancesĀ 
Standard
StyleĀ 
Traditional
UtilitiesĀ 
Electricity AvailableNatural Gas Available
Interior Features
AppliancesĀ 
DishwasherDisposalGas CooktopMicrowaveDouble OvenRefrigeratorTankless Water Heater
CoolingĀ 
Ceiling Fan(s)Central Air
FireplaceĀ 
Yes
Fireplace FeaturesĀ 
Living Room
FireplacesĀ 
1
FlooringĀ 
CarpetWood
InteriorĀ 
Double VanityKitchen IslandPantryWalk-In Closet(s)High Speed InternetIn-Law Floorplan
Window FeaturesĀ 
Window Coverings
BedroomĀ 
Dimensions - 13 x 12Level - SecondFeatures - Walk-In Closet(s)
Breakfast RoomĀ 
Dimensions - 14 x 9Level - First
Dining RoomĀ 
Dimensions - 14 x 12Level - First
Game RoomĀ 
Dimensions - 23 x 14Level - Second
KitchenĀ 
Dimensions - 14 x 17Level - FirstFeatures - Kitchen Island
Living RoomĀ 
Dimensions - 22 x 17Level - First
Master BedroomĀ 
Dimensions - 16 x 18Level - FirstFeatures - Ceiling Fan(s), Walk-In Closet(s)
Media RoomĀ 
Dimensions - 19 x 13Level - Second
OfficeĀ 
Dimensions - 13 x 11Level - First
Save
Ask
Tour
Hide
Share
Exterior Features
Construction DetailsĀ 
Brick
ExteriorĀ 
Rain Gutters
FencingĀ 
Back YardWood
Lot FeaturesĀ 
Corner LotLandscaped
Patio And PorchĀ 
CoveredRear Porch
RoofĀ 
Shingle
Windows/DoorsĀ 
Window Coverings
Community Features
Association FeeĀ 
$132.0
Association Fee FrequencyĀ 
Monthly
Community FeaturesĀ 
PoolFitness CenterRestaurantSidewalksTennis Court(s)
School DistrictĀ 
Prosper ISD
Financing Terms AvailableĀ 
CashConventionalFHAVA Loan
Schools
School District
Prosper ISD
Elementary School
Light Farms
Middle School
Reynolds
High School
Prosper
Listing courtesy of Carolyn Herndon of RE/MAX DFW Associates carolyn@dallashaven.com


Ā© 2020 North Texas Real Estate Information Systems. All rights reserved. Information is deemed reliable but is not guaranteed accurate by the MLS or NTREIS. The information being provided is for the consumer's personal, non-commercial use, and may not be reproduced, redistributed, or used for any purpose other than to identify prospective properties consumers may be interested in purchasing.
Last checked: 2026-09-10 05:26 PM CDT

Neighborhood & Commute
Source: Walkscore
Save
Ask
Tour
Hide
Share