Search Dallas Homes For Sale

- Search Dallas Homes For Sale
Save
Ask
Tour
Hide
Share
$995,000
13 Days On Site

3320 Blackburn Street
Dallas, TX 75204

For Sale|Townhouse|Active
3
Beds
3
Total Baths
2
Full Baths
1
Partial Bath
2,642
SqFt
$377
/SqFt
1997
Built
Subdivision:
Portobello By The Creek 02 Rev
County:
Dallas
Upcoming Open Houses
Sat, Sep 12, 1:00 PM - 3:00 PM
3320 Blackburn Street3320 Blackburn Street3320 Blackburn Street3320 Blackburn Street
Save
Ask
Tour
Hide
Share

Mortgage Calculator

Monthly Payment (Est.)

$4,540
Calculator powered by Showcase IDX, a Constellation1 Company. Copyright ©2026 Information is deemed reliable but not guaranteed.

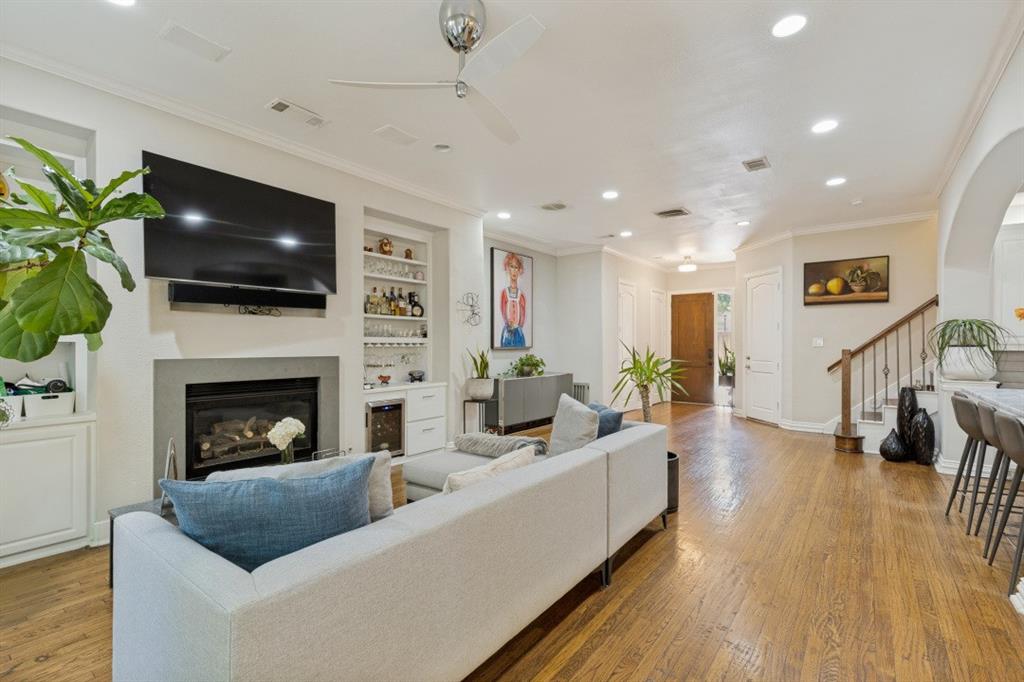
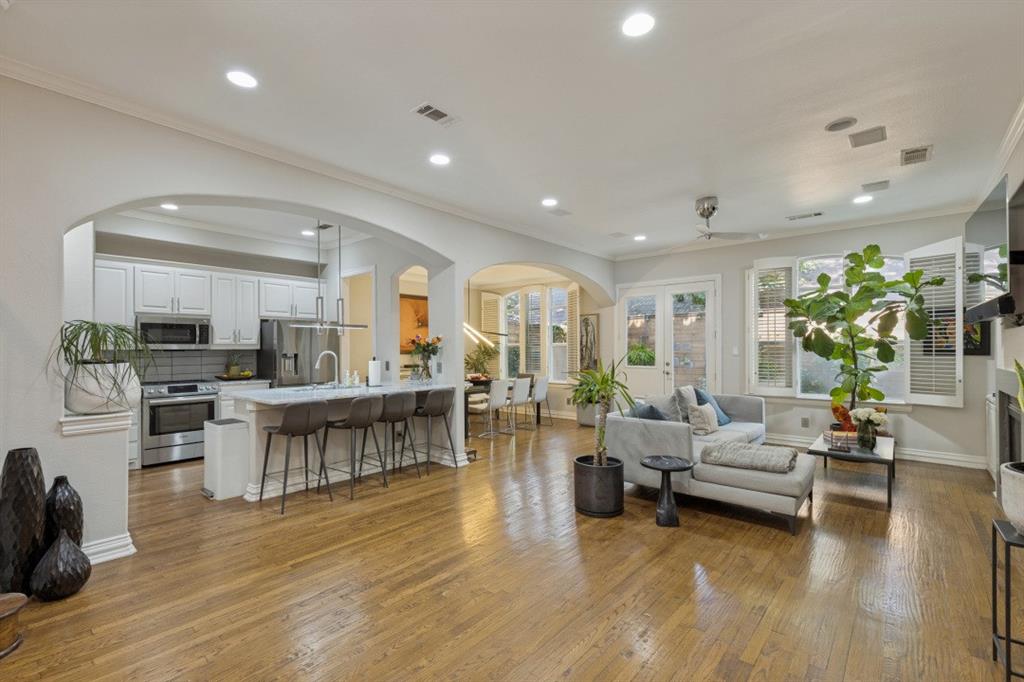
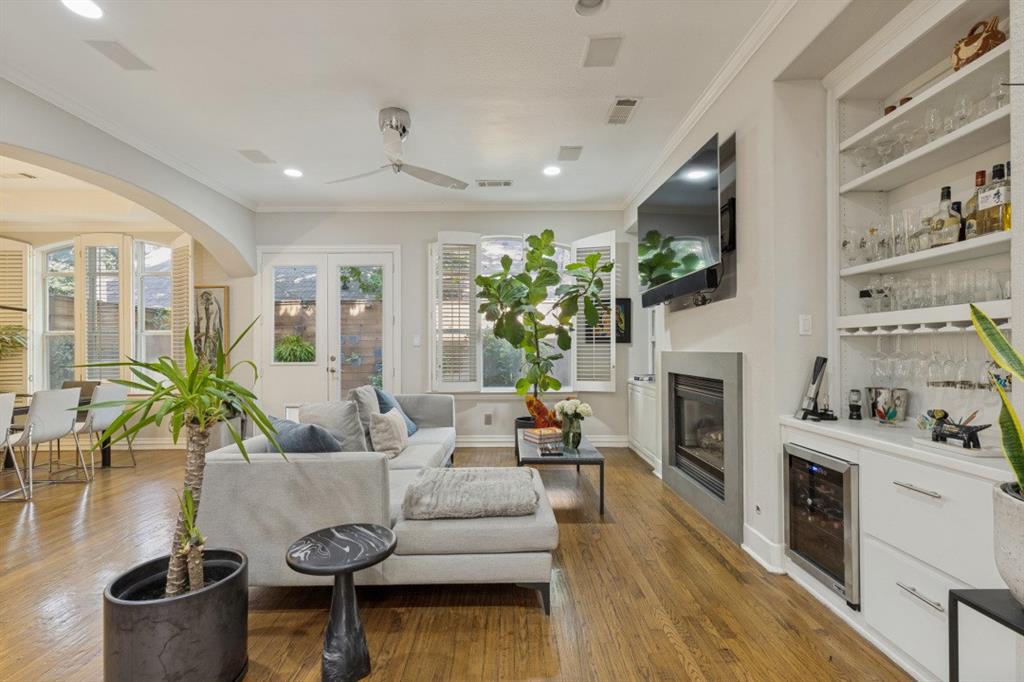
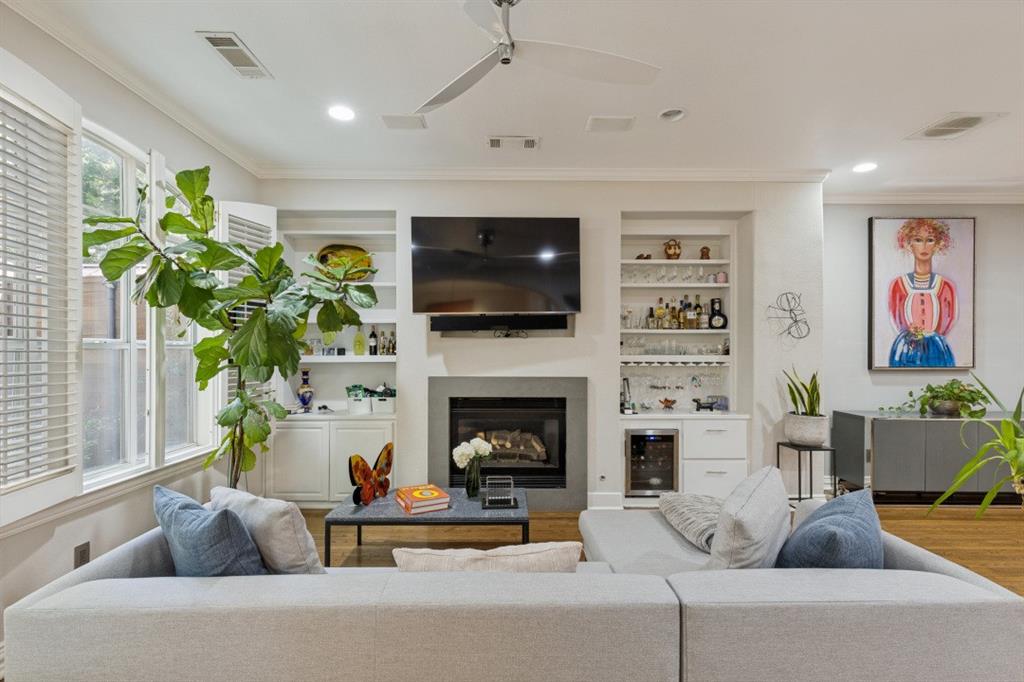
Elegant, updated Mediterranean townhome in a prime gated Uptown location within one block walk to West Village, Turtle Creek, and the Katy Trail. 2,642 SF of impeccably finished space with a complete 3rd floor attic buildout perfect for a private primary suite, home office, or media room. Thoughtful design and highend finishes define every room: an open plan living area flooded with natural light, a chef caliber kitchen with sleek cabinetry and stainless appliances, spa inspired baths, and designer fixtures and flooring throughout. Entertain effortlessly with generous living spaces and flexible third floor living; relax in a low maintenance yard and enjoy the neighborhood pool. Ideally located for walkability and just minutes to Uptown-Downtown, parks, top rated schools, dining and transit. Move in ready and priced at $995,000. Schedule your private showing today.

Save
Ask
Tour
Hide
Share
Listing Snapshot
PriceĀ 
$995,000
Days On SiteĀ 
13 Days
BedroomsĀ 
3
Inside Area (SqFt)Ā 
2,642 sqft
Total BathsĀ 
3
Full BathsĀ 
2
Partial BathsĀ 
1
Lot SizeĀ 
0.046 Acres
Year BuiltĀ 
1997
MLSĀ® NumberĀ 
21350683
StatusĀ 
Active
Property TaxĀ 
N/A
HOA/Condo/Coop FeesĀ 
$333.33 monthly
Sq Ft SourceĀ 
N/A
Friends & Family
Recent Activity
3 days agoListing updated with changes from the MLSĀ®
2 weeks agoListing first seen on site
General Features
AcresĀ 
0.046
Attached GarageĀ 
Yes
FoundationĀ 
Slab
GarageĀ 
Yes
Garage SpacesĀ 
2
LevelsĀ 
Three Or More
ParkingĀ 
CommonAttached
Property Sub TypeĀ 
Townhouse
SecurityĀ 
Carbon Monoxide Detector(s)Fire AlarmPrewiredSecurity LightsSecurity ServiceSecurity SystemSmoke Detector(s)
SewerĀ 
Public Sewer
Special CircumstancesĀ 
Standard
UtilitiesĀ 
Cable Available
Water SourceĀ 
Public
Interior Features
AppliancesĀ 
RefrigeratorBuilt-In RefrigeratorDishwasherElectric OvenGas CooktopGas Water HeaterMicrowaveWarming Drawer
FireplaceĀ 
Yes
Fireplace FeaturesĀ 
Gas StarterGas LogSee Through
FireplacesĀ 
2
InteriorĀ 
Wet BarHigh Speed InternetWired for Sound
Bath-FullĀ 
Dimensions - 4 x 3Level - Second
Bath-HalfĀ 
Dimensions - 3 x 2Level - First
BedroomĀ 
Dimensions - 15 x 11Level - Second
Dining RoomĀ 
Dimensions - 16 x 14Level - First
Game RoomĀ 
Dimensions - 20 x 20Level - Third
KitchenĀ 
Dimensions - 12 x 10Level - FirstFeatures - Breakfast Bar
Living RoomĀ 
Dimensions - 16 x 14Level - First
Master BathroomĀ 
Dimensions - 20 x 16Level - Second
Master BedroomĀ 
Dimensions - 20 x 16Level - SecondFeatures - Walk-In Closet(s)
Save
Ask
Tour
Hide
Share
Exterior Features
ExteriorĀ 
BalconyRain Gutters
Lot FeaturesĀ 
Few TreesInterior LotLandscaped
Pool FeaturesĀ 
FencedGuniteIn Ground
Community Features
Association FeeĀ 
$1000.0
Association Fee FrequencyĀ 
Quarterly
School DistrictĀ 
Dallas ISD
Financing Terms AvailableĀ 
Cash
Schools
School District
Dallas ISD
Elementary School
Milam
Middle School
Rusk
High School
North Dallas
Listing courtesy of Alexandra Fincher of United Real Estate alexandrafincher@gmail.com


Ā© 2020 North Texas Real Estate Information Systems. All rights reserved. Information is deemed reliable but is not guaranteed accurate by the MLS or NTREIS. The information being provided is for the consumer's personal, non-commercial use, and may not be reproduced, redistributed, or used for any purpose other than to identify prospective properties consumers may be interested in purchasing.
Last checked: 2026-09-08 04:38 AM CDT

Neighborhood & Commute
Source: Walkscore
Save
Ask
Tour
Hide
Share