Search Dallas Homes For Sale

- Search Dallas Homes For Sale
Save
Ask
Tour
Hide
Share
$574,900
91 Days On Site

408 Silverton Drive
Irving, TX 75063

For Sale|Single Family Residence|Active
4
Beds
3
Total Baths
3
Full Baths
2,256
SqFt
$255
/SqFt
1986
Built
Subdivision:
Valley Ranch Ph V 11th Instl
County:
Dallas
Upcoming Open Houses
Sat, Nov 7, 12:00 PM - 2:00 PM
408 Silverton Drive408 Silverton Drive408 Silverton Drive408 Silverton Drive
Save
Ask
Tour
Hide
Share

Mortgage Calculator

Monthly Payment (Est.)

Enter an interest rate to see your estimated monthly payment.
Calculator powered by Showcase IDX, a Constellation1 Company. Copyright ©2026 Information is deemed reliable but not guaranteed.

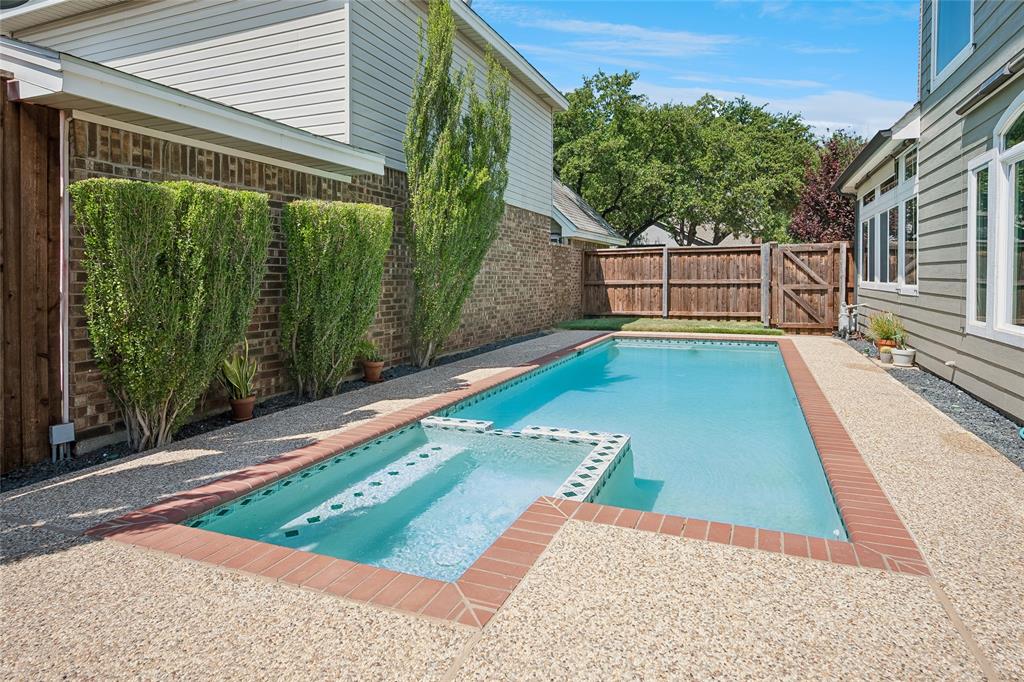
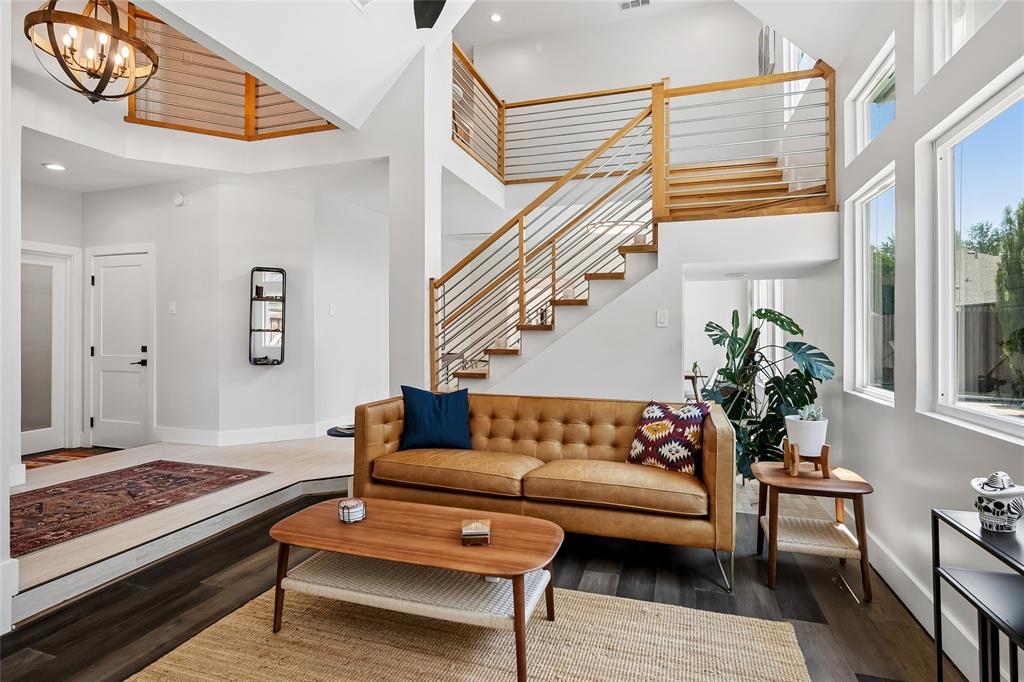
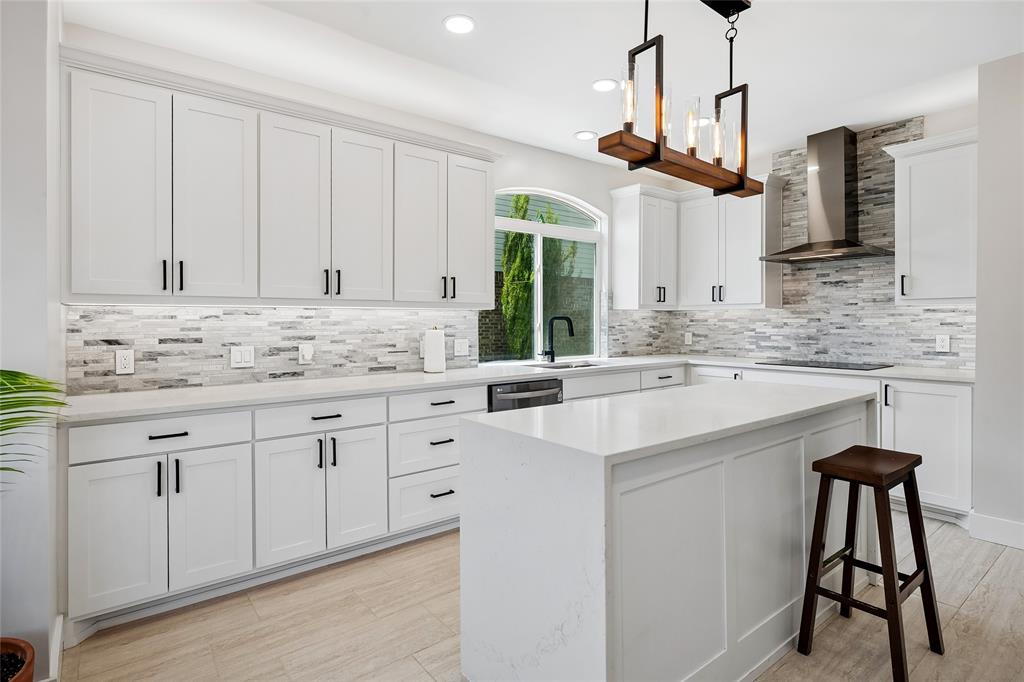
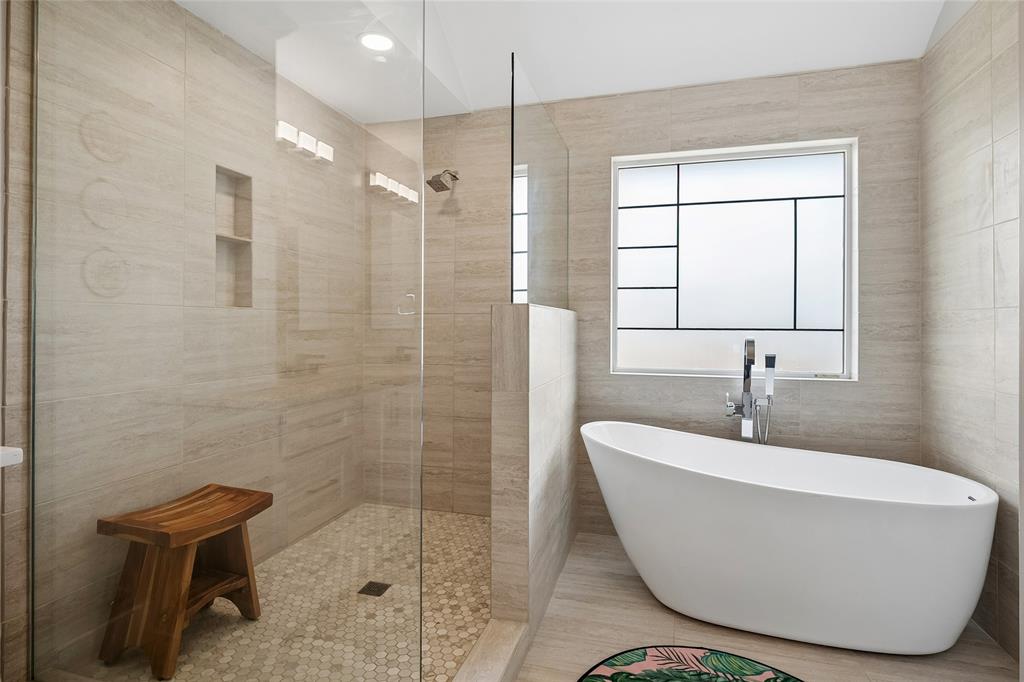
***OPEN SATURDAY 12PM - 2PM***This showcase lot features an attractive traditional exterior with inviting custom front doors, setting the stage for a fully remodeled contemporary interior. Inside, find a living area, gas log fireplace, smooth texture walls and dining room bathed in natural lighting. You'll love the completely renovated kitchen overlooking the backyard with extraordinary cabinet space, soft close drawers, updated faucets, fixtures, and a serving island. A guest bedroom or study with a full bath is also located down, perfect for in-laws or multi-generational living. The modern wood and cable staircase leads to the spacious primary suite offering a cozy sitting area, complemented by a resort-style bath that boasts an oversized shower and a standalone soaking tub. Additional secondary bedrooms are also located upstairs along with a loft. The family fun continues outside with a private in-ground pool, attached spa, and is located within walking distance of the city recreation center, park, aquatic center, and tennis courts.

Save
Ask
Tour
Hide
Share
Listing Snapshot
PriceĀ 
$574,900
Days On SiteĀ 
91 Days
BedroomsĀ 
4
Inside Area (SqFt)Ā 
2,256 sqft
Total BathsĀ 
3
Full BathsĀ 
3
Partial BathsĀ 
N/A
Lot SizeĀ 
0.112 Acres
Year BuiltĀ 
1986
MLS NumberĀ 
21350931
StatusĀ 
Active
Property TaxĀ 
N/A
HOA/Condo/Coop FeesĀ 
$100 monthly
Sq Ft SourceĀ 
N/A
Friends & Family
Recent Activity
7 hours agoListing updated with changes from the MLS
18 hours agoPrice changed to $574,900
3 months agoListing first seen on site
General Features
AcresĀ 
0.112
Attached GarageĀ 
Yes
FoundationĀ 
Slab
GarageĀ 
Yes
Garage SpacesĀ 
2
LevelsĀ 
Two
ParkingĀ 
Alley AccessConcreteDrivewayGarageGarage Door OpenerAttached
Property Sub TypeĀ 
Single Family Residence
SewerĀ 
Public Sewer
Special CircumstancesĀ 
Standard
StyleĀ 
Traditional
UtilitiesĀ 
Cable AvailableNatural Gas AvailableUnderground Utilities
Water SourceĀ 
Public
Interior Features
AppliancesĀ 
DishwasherDisposalElectric OvenGas Water HeaterMicrowaveRefrigerator
CoolingĀ 
Ceiling Fan(s)Central AirElectricZoned
FireplaceĀ 
Yes
Fireplace FeaturesĀ 
Gas Log
FireplacesĀ 
1
FlooringĀ 
CarpetCeramic TileWood
HeatingĀ 
CentralNatural GasZoned
InteriorĀ 
Built-in FeaturesKitchen IslandOpen FloorplanVaulted Ceiling(s)Walk-In Closet(s)High Speed Internet
Window FeaturesĀ 
Window Coverings
BedroomĀ 
Dimensions - 11 x 11Level - SecondFeatures - Ceiling Fan(s)
Breakfast RoomĀ 
Dimensions - 10 x 9Level - First
Dining RoomĀ 
Dimensions - 15 x 11Level - First
KitchenĀ 
Dimensions - 17 x 13Level - FirstFeatures - Kitchen Island
Living RoomĀ 
Dimensions - 15 x 12Level - FirstFeatures - Ceiling Fan(s)
LoftĀ 
Dimensions - 7 x 6Level - Second
Master BathroomĀ 
Dimensions - 17 x 16Level - Second
Master BedroomĀ 
Dimensions - 16 x 14Level - SecondFeatures - Ceiling Fan(s), Walk-In Closet(s)
Save
Ask
Tour
Hide
Share
Exterior Features
Construction DetailsĀ 
Brick
ExteriorĀ 
Rain Gutters
FencingĀ 
Wood
Lot FeaturesĀ 
LandscapedSubdivided
Patio And PorchĀ 
Deck
Pool FeaturesĀ 
GuniteIn Ground
RoofĀ 
CompositionShingle
Windows/DoorsĀ 
Window Coverings
Community Features
Association FeeĀ 
$100.0
Association Fee FrequencyĀ 
Monthly
Community FeaturesĀ 
CurbsParkSidewalksTennis Court(s)
School DistrictĀ 
Carrollton-Farmers Branch ISD
Financing Terms AvailableĀ 
CashConventionalFHAVA Loan
Schools
School District
Carrollton-Farmers Branch ISD
Elementary School
Landry
Middle School
Bush
High School
Ranchview
Listing courtesy of Eric Stout of Success North Texas Realty eric@ericstout.com


Ā© 2020 North Texas Real Estate Information Systems. All rights reserved. Information is deemed reliable but is not guaranteed accurate by the MLS or NTREIS. The information being provided is for the consumer's personal, non-commercial use, and may not be reproduced, redistributed, or used for any purpose other than to identify prospective properties consumers may be interested in purchasing.
Last checked: 2026-11-05 12:33 PM CST

Neighborhood & Commute
Source: Walkscore
Save
Ask
Tour
Hide
Share