
3129 San Lucas AvenueDallas, TX 75228
Mortgage Calculator
Monthly Payment (Est.)
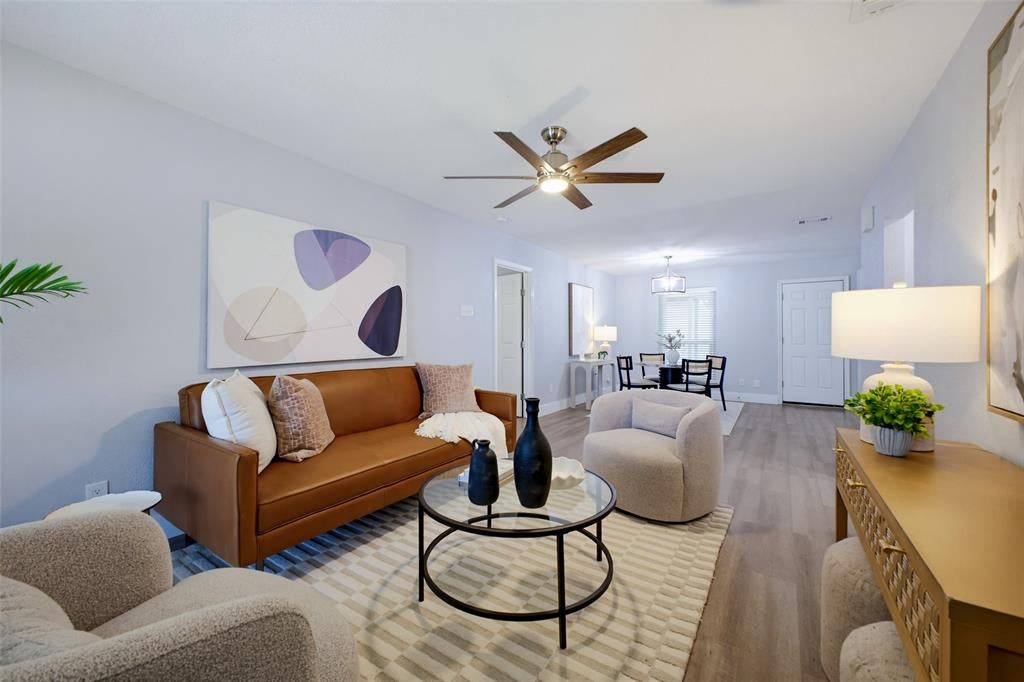
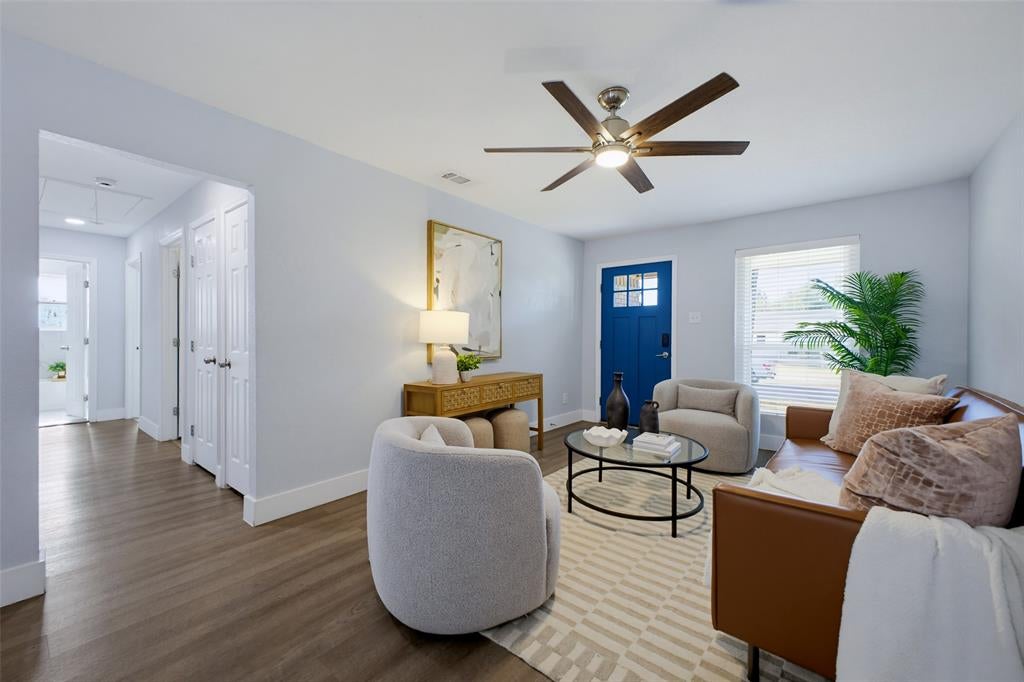
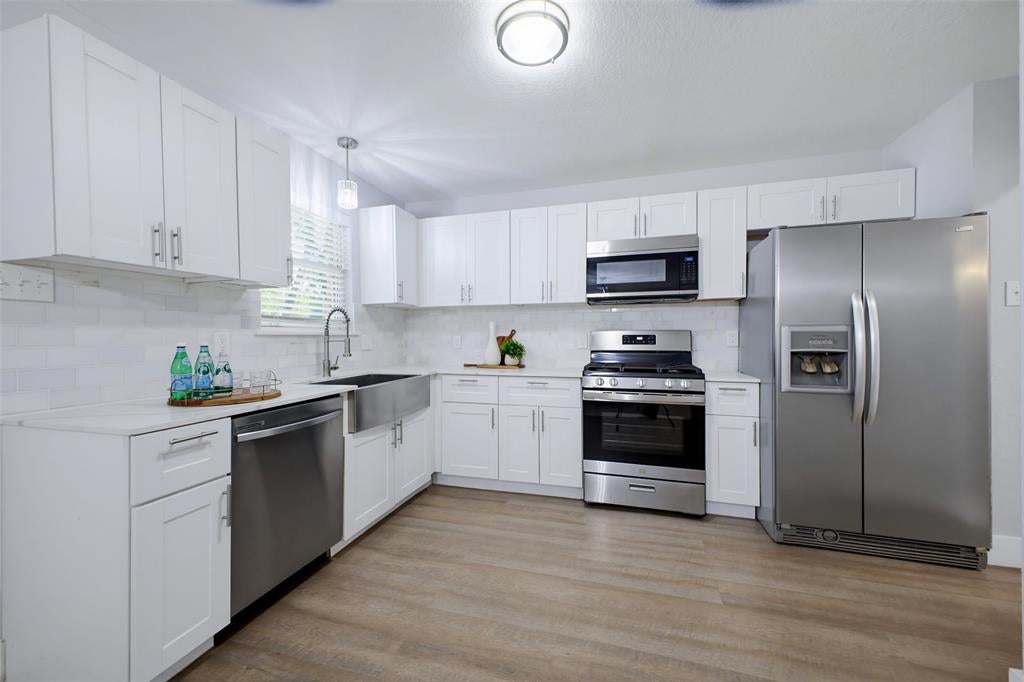
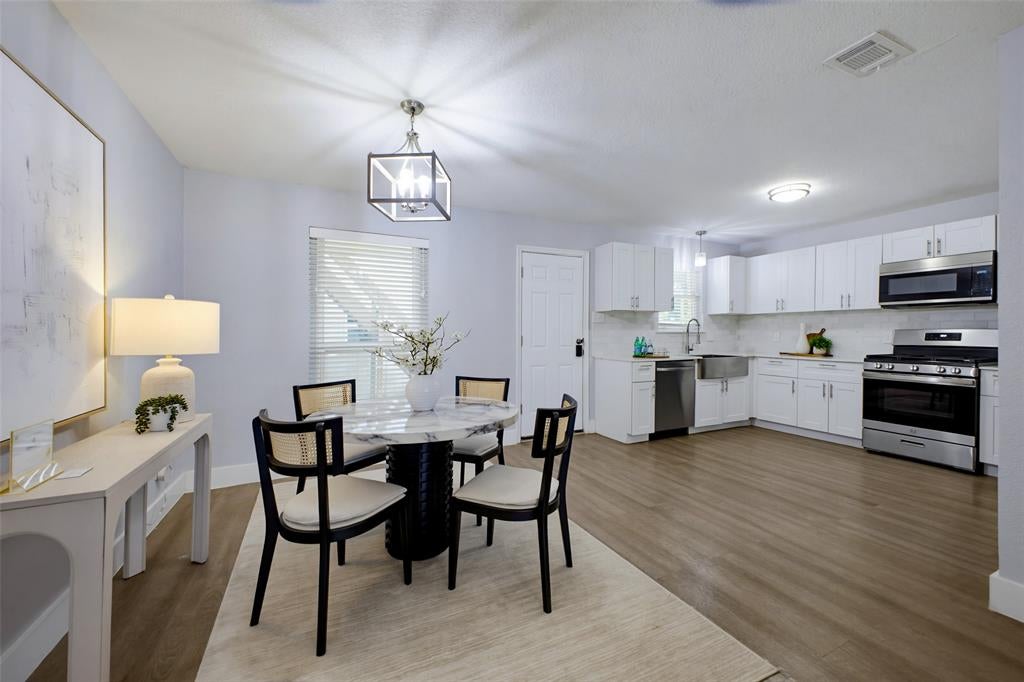
Enter an interest rate to see your estimated monthly payment.Exceptional opportunity in sought-after Casa View! This newly remodeled 4-bedroom, 2-bath home is updated and move in ready. In addition to the 1,524 square feet of living space in the main house, this property offers a hard to find 908 square foot detached apartment above the 3-car detached garage, for a total useable square footage of 2,432 - perfect as an ADU, home office or for extended family. The main home features thoughtful upgrades throughout. The open concept kitchen features a 33 inch stainless steel farmhouse sink, gas range, veined quartz countertops, and stainless steel appliances + a pantry. The oversized primary suite is separated from the other bedrooms offering privacy and an attached dedicated primary bath with a double vanity, large glass shower, and walk-in closet. A detached oversized 3 car garage is a huge bonus and hard to find feature in this neighborhood. With plenty of additional space for a workshop and washer and dryer hookups, this space is perfect for the car lover or tinkerer at heart. Above the garage, the detached apartment delivers a full living experience — 1 bedroom, full bath, full kitchen, and a spacious living and dining area. Whether you're looking to offset your mortgage with a tenant, house extended family or have a dedicated work from home set up - the possibilities are endless. All of this in a prime location just minutes from White Rock Lake, the Arboretum, and Casa Linda — one of Dallas's most beloved neighborhoods.
| 5 days ago | Listing updated with changes from the MLS | |
| 5 days ago | Price changed to $378,000 | |
| 2 months ago | Listing first seen on site |

© 2020 North Texas Real Estate Information Systems. All rights reserved. Information is deemed reliable but is not guaranteed accurate by the MLS or NTREIS. The information being provided is for the consumer's personal, non-commercial use, and may not be reproduced, redistributed, or used for any purpose other than to identify prospective properties consumers may be interested in purchasing.
Last checked: 2026-10-20 10:31 AM CDT