
Save
Ask
Tour
Hide
$499,900
49 Days On Site
Buckner Terrace Apts8005 Rothington Road 11-17Dallas, TX 75227
For Sale|Quadruplex|Active
8
Beds
8
Total Baths
4
Full Baths
4
Partial Baths
4,084
SqFt
$122
/SqFt
1983
Built
Subdivision:
Buckner Terrace Apts 02
County:
Dallas
Save
Ask
Tour
Hide
Mortgage Calculator
Monthly Payment (Est.)
Enter an interest rate to see your estimated monthly payment.Calculator powered by Showcase IDX, a Constellation1 Company. Copyright ©2026 Information is deemed reliable but not guaranteed.
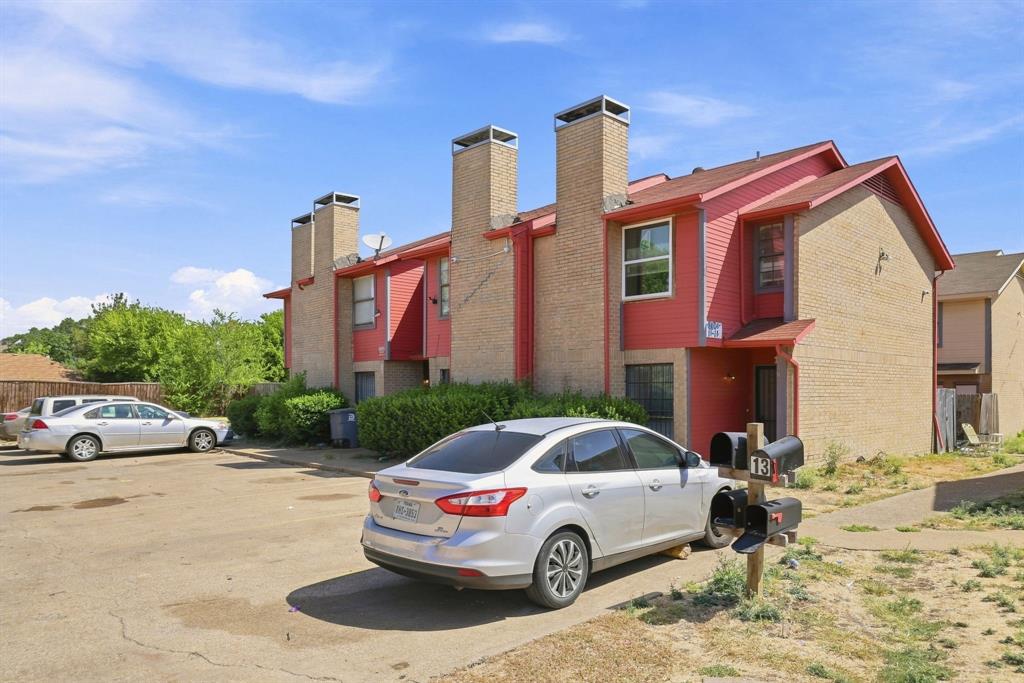
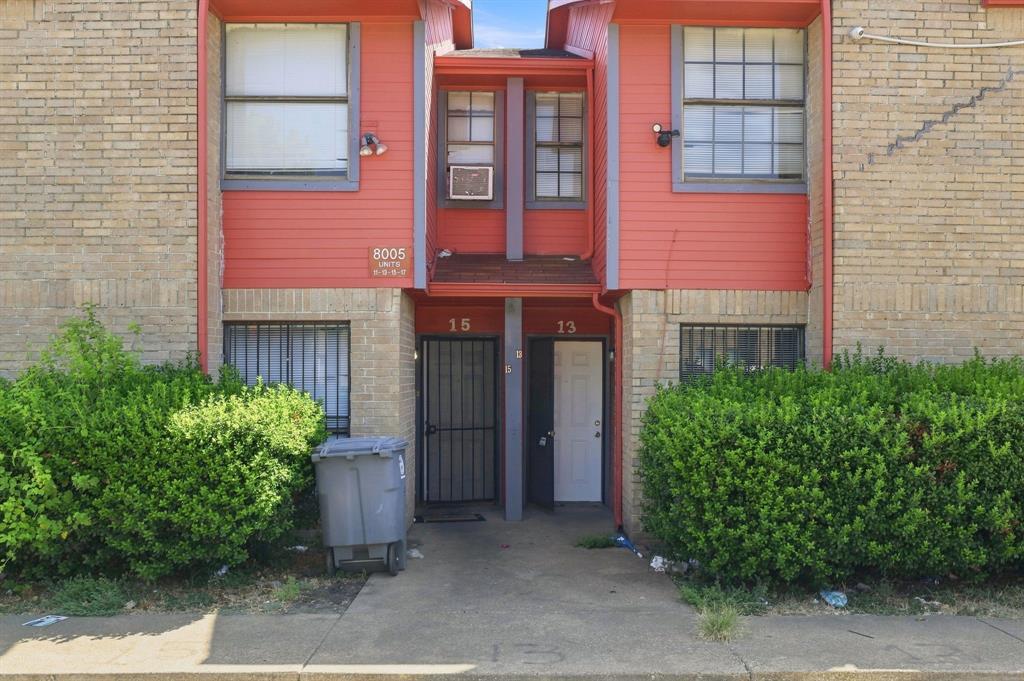
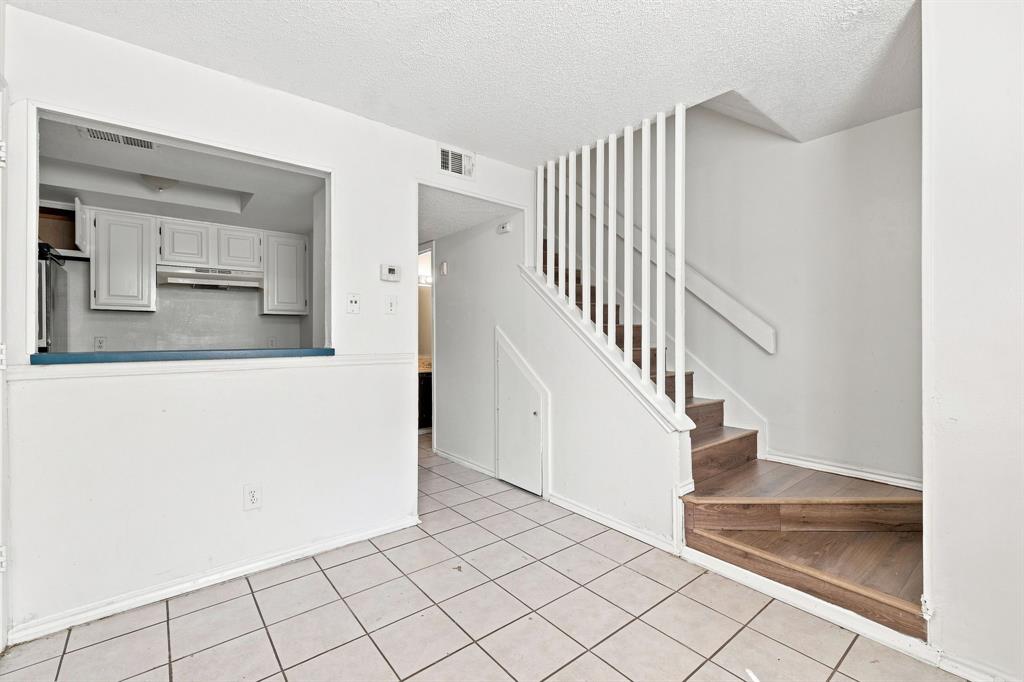
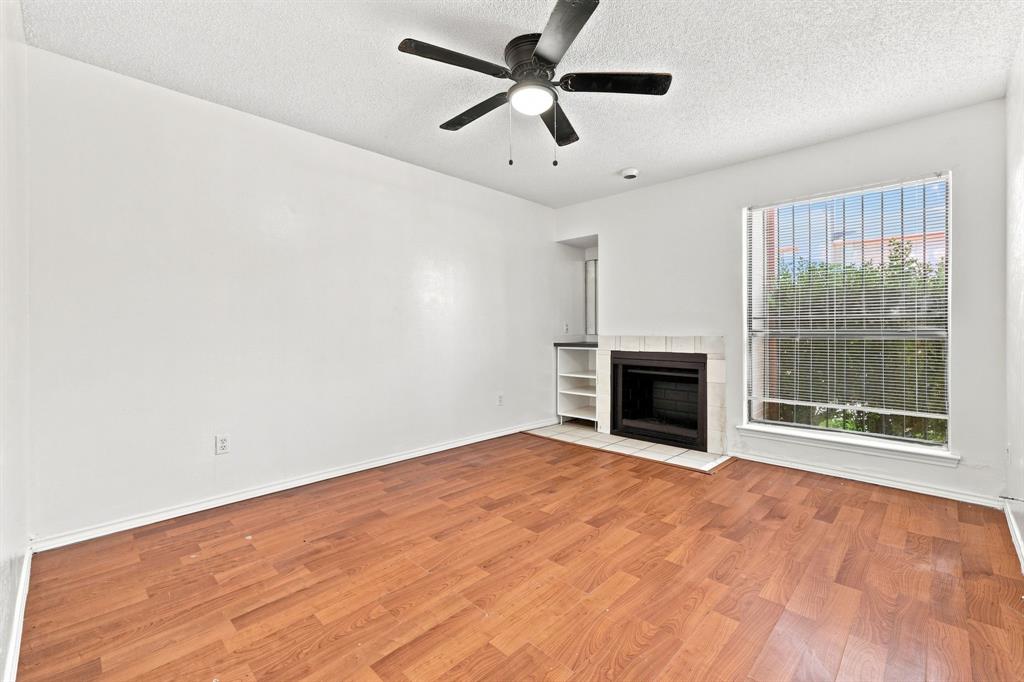
All four units are vacant at this East Dallas fourplex. Each two-story unit offers 2 bedrooms, 1.5 baths and approximately 1,021 square feet. Living, dining, kitchen and a half bath are downstairs, with both bedrooms and a full bath upstairs. The 4,084-square-foot building features central HVAC, fireplaces, separately metered electricity and water, private fenced patios and two open parking spaces per unit. No HOA. Convenient access to I-30 and Buckner Boulevard.
Save
Ask
Tour
Hide
Listing Snapshot
Price
$499,900
Days On Site
49 Days
Bedrooms
8
Inside Area (SqFt)
4,084 sqft
Total Baths
8
Full Baths
4
Partial Baths
4
Lot Size
0.174 Acres
Year Built
1983
MLS® Number
21352199
Status
Active
Property Tax
$10,640
HOA/Condo/Coop Fees
N/A
Sq Ft Source
Assessor
Friends & Family
Recent Activity
| 2 weeks ago | Listing updated with changes from the MLS® | |
| 2 weeks ago | Price changed to $499,900 | |
| 2 months ago | Listing first seen on site |
General Features
Acres
0.174
Foundation
Slab
Levels
Two
Parking
OpenOutside
Parking Spaces
8
Property Sub Type
Quadruplex
Sewer
Public Sewer
Special Circumstances
Standard
SqFt Total
4084
Water Source
Public
Interior Features
Appliances
Other
Cooling
Ceiling Fan(s)Central Air
Fireplace
Yes
Fireplace Features
Wood Burning
Fireplaces
4
Flooring
TileVinyl
Heating
CentralElectric
Interior
Other
Save
Ask
Tour
Hide
Exterior Features
Construction Details
Brick
Fencing
PrivacyWood
Roof
CompositionShingle
Community Features
School District
Dallas ISD
Financing Terms Available
CashConventional
Schools
School District
Dallas ISD
Elementary School
Frank Guzick
Middle School
H.W. Lang
High School
Skyline
Listing courtesy of Trent O'Bannon of Epique Realty LLC trentobannon06@yahoo.com

© 2020 North Texas Real Estate Information Systems. All rights reserved. Information is deemed reliable but is not guaranteed accurate by the MLS or NTREIS. The information being provided is for the consumer's personal, non-commercial use, and may not be reproduced, redistributed, or used for any purpose other than to identify prospective properties consumers may be interested in purchasing.
Last checked: 2026-10-13 01:57 PM CDT
© 2020 North Texas Real Estate Information Systems. All rights reserved. Information is deemed reliable but is not guaranteed accurate by the MLS or NTREIS. The information being provided is for the consumer's personal, non-commercial use, and may not be reproduced, redistributed, or used for any purpose other than to identify prospective properties consumers may be interested in purchasing.
Last checked: 2026-10-13 01:57 PM CDT
Neighborhood & Commute
Source: Walkscore
Save
Ask
Tour
Hide