Search Dallas Homes For Sale

- Search Dallas Homes For Sale
Save
Ask
Tour
Hide
Share
$575,000
90 Days On Site

3609 White River Drive
Dallas, TX 75287

For Sale|Single Family Residence|Active
4
Beds
3
Total Baths
3
Full Baths
2,892
SqFt
$199
/SqFt
1998
Built
Subdivision:
Midway Meadows Ph 2
County:
Denton
3609 White River Drive3609 White River Drive3609 White River Drive3609 White River Drive
Save
Ask
Tour
Hide
Share

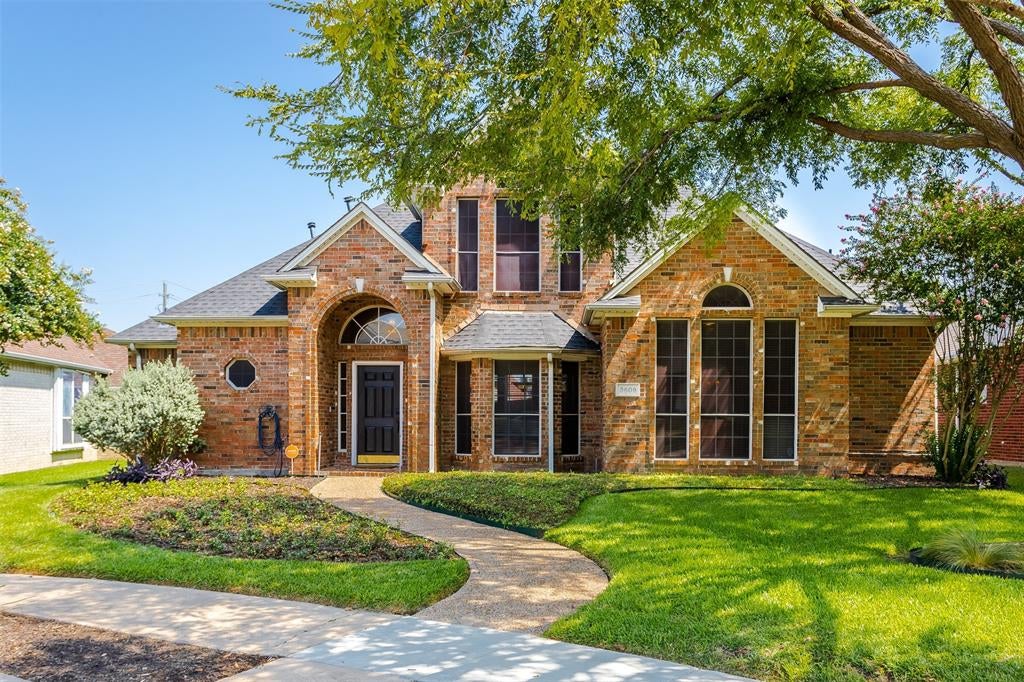
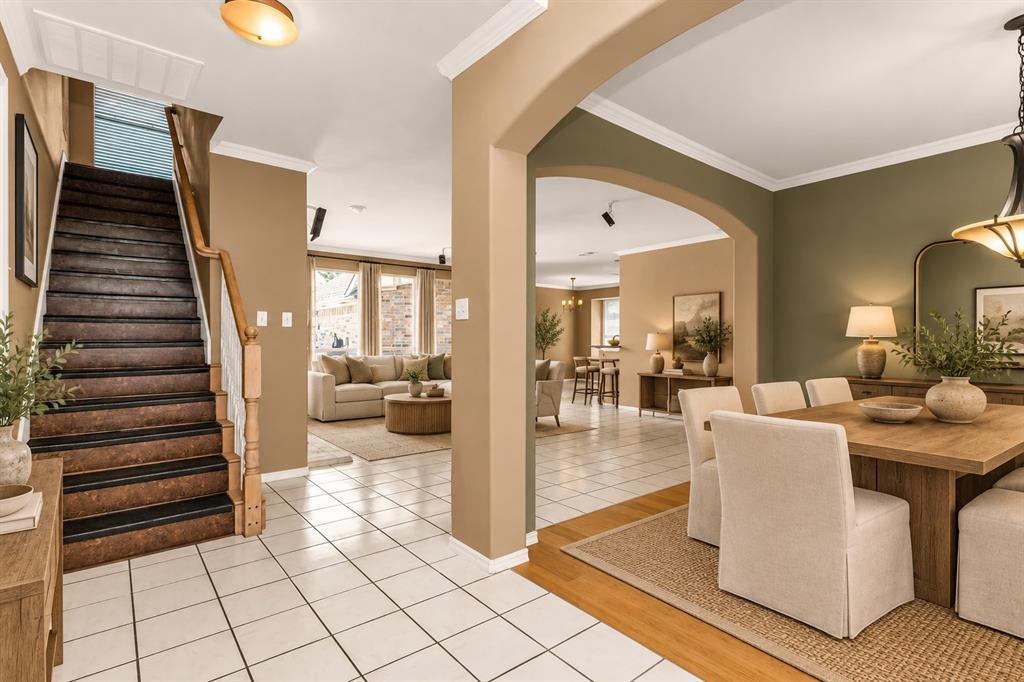
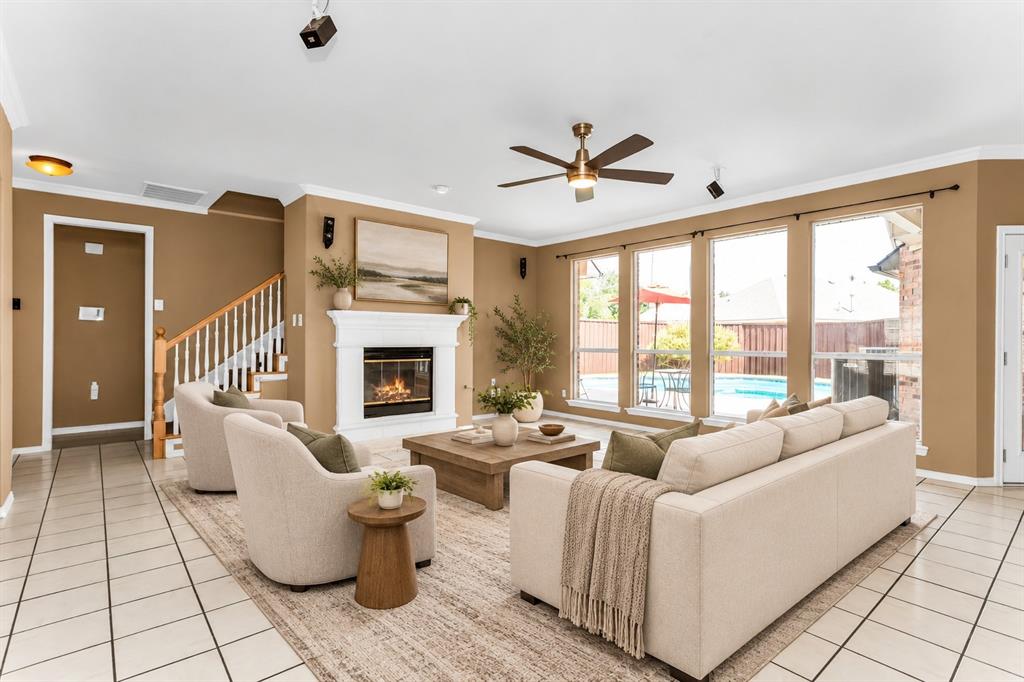
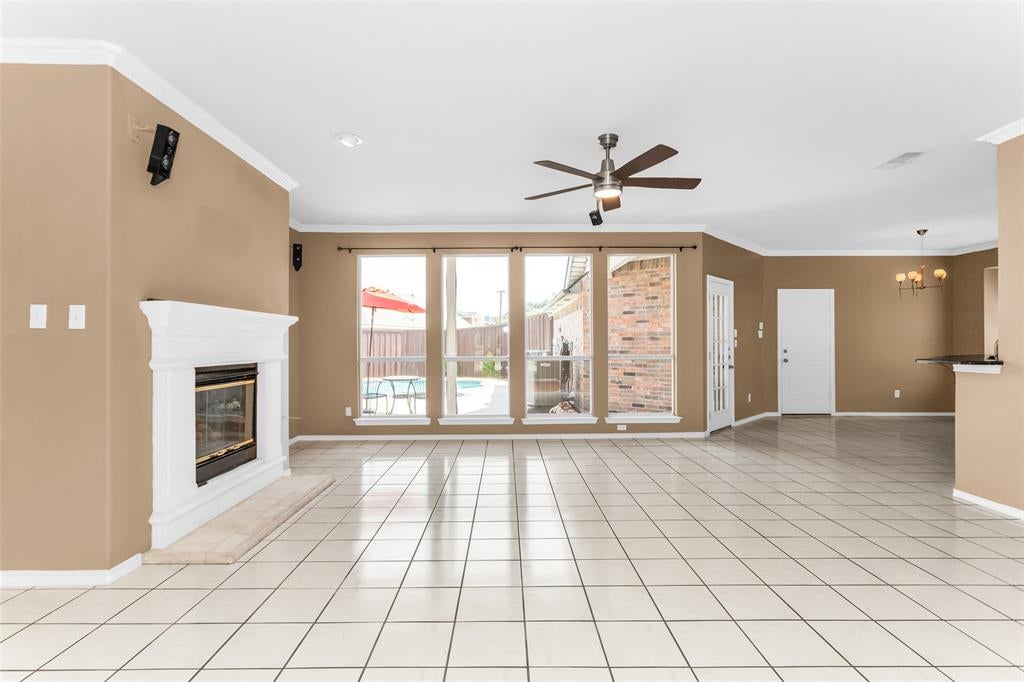
Step outside to your own private backyard retreat, featuring a sparkling in-ground pool and spa, patio area, and a covered second-story balcony overlooking the backyard—a wonderful place to relax and enjoy the outdoors. It’s the perfect setting for summer gatherings, weekend entertaining, or simply enjoying the Texas sunshine. This stunning 4-bedroom, 3-bath home ideally situated on a cul-de-sac, offering spacious living and exceptional features for entertaining. The bright and inviting living area features a fireplace and large windows overlooking the pool, while the spacious kitchen boasts granite countertops, a center island, abundant cabinetry, and stainless-steel appliances. With attractive brick curb appeal, mature landscaping, generous living spaces, and fantastic indoor-outdoor features, this home has so much to offer. Come experience everything 3609 White River Dr has to offer and imagine making this wonderful home your own!

Save
Ask
Tour
Hide
Share
Listing Snapshot
Price 
$575,000
Days On Site 
90 Days
Bedrooms 
4
Inside Area (SqFt) 
2,892 sqft
Total Baths 
3
Full Baths 
3
Partial Baths 
N/A
Lot Size 
0.182 Acres
Year Built 
1998
MLS Number 
21353271
Status 
Active
Property Tax 
$10,193
HOA/Condo/Coop Fees 
$10.42 monthly
Sq Ft Source 
N/A
Friends & Family
Recent Activity
2 weeks agoListing updated with changes from the MLS
2 months agoPrice changed to $575,000
3 months agoListing first seen on site
General Features
Acres 
0.182
Foundation 
Slab
Garage 
Yes
Garage Spaces 
2
Levels 
Two
Parking 
GarageGarage Door OpenerGarage Faces Rear
Property Sub Type 
Single Family Residence
Security 
Smoke Detector(s)
Sewer 
Public Sewer
Special Circumstances 
Standard
Style 
Traditional
Utilities 
Cable AvailableElectricity AvailableUnderground Utilities
Water Source 
Public
Interior Features
Appliances 
DishwasherDisposalElectric OvenGas CooktopIce MakerMicrowaveRefrigerator
Cooling 
Ceiling Fan(s)ElectricZoned
Fireplace 
Yes
Fireplace Features 
GasLiving RoomGas Log
Fireplaces 
1
Flooring 
Ceramic TileHardwoodLaminate
Heating 
CentralElectricFireplace(s)Natural GasZoned
Interior 
Granite CountersKitchen IslandOpen FloorplanPantryWalk-In Closet(s)High Speed Internet
Laundry Features 
Washer Hookup
Window Features 
Window Coverings
Bedroom 
Dimensions - 10 x 15Level - Second
Breakfast Room 
Dimensions - 15 x 8Level - First
Dining Room 
Dimensions - 10 x 13Level - First
Game Room 
Dimensions - 18 x 17Level - Second
Kitchen 
Dimensions - 12 x 14Level - FirstFeatures - Kitchen Island
Living Room 
Dimensions - 24 x 20Level - FirstFeatures - Ceiling Fan(s)
Master Bathroom 
Dimensions - 9 x 11Level - First
Master Bedroom 
Dimensions - 12 x 20Level - First
Save
Ask
Tour
Hide
Share
Exterior Features
Construction Details 
Brick
Exterior 
Balcony
Fencing 
Wood
Lot Features 
Cul-De-SacInterior LotLandscapedSubdivided
Patio And Porch 
Covered
Pool Features 
GuniteIn GroundPool/Spa Combo
Roof 
Composition
Windows/Doors 
Window Coverings
Community Features
Association Fee 
$125.0
Association Fee Frequency 
Annually
School District 
Carrollton-Farmers Branch ISD
Financing Terms Available 
CashConventionalFHAVA Loan
Schools
School District
Carrollton-Farmers Branch ISD
Elementary School
Mcwhorter
Middle School
Polk
High School
Smith
Listing courtesy of Super Mario Rios of Texas Signature Realty marior2867@gmail.com


© 2020 North Texas Real Estate Information Systems. All rights reserved. Information is deemed reliable but is not guaranteed accurate by the MLS or NTREIS. The information being provided is for the consumer's personal, non-commercial use, and may not be reproduced, redistributed, or used for any purpose other than to identify prospective properties consumers may be interested in purchasing.
Last checked: 2026-11-05 01:08 PM CST

Neighborhood & Commute
Source: Walkscore
Save
Ask
Tour
Hide
Share