
Shelby Residences5609 Smu Boulevard 505Dallas, TX 75206
Mortgage Calculator
Monthly Payment (Est.)
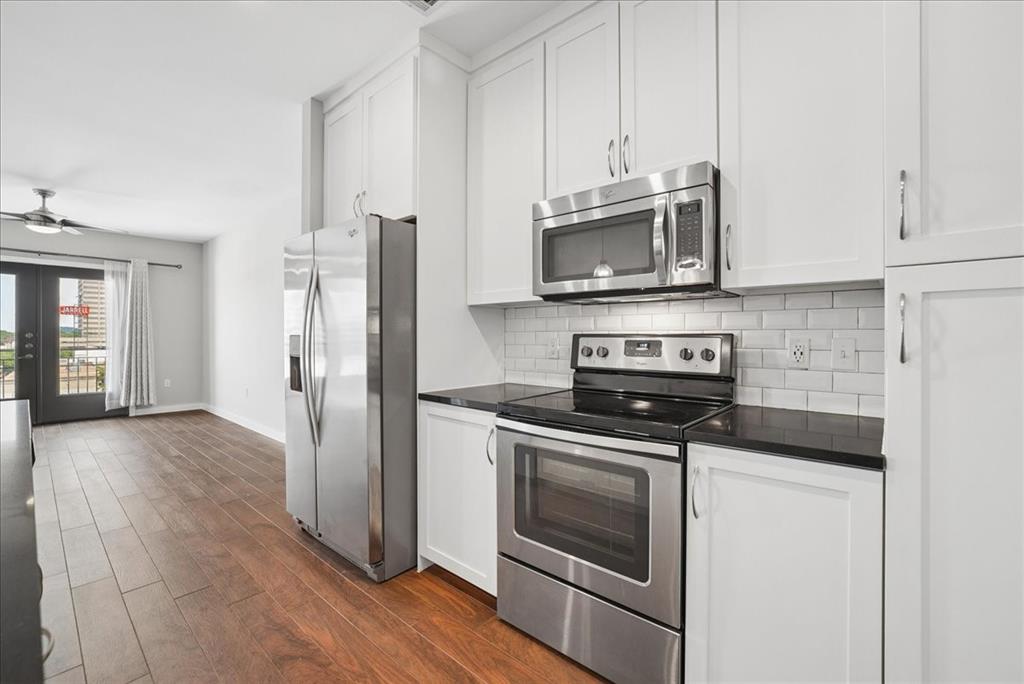
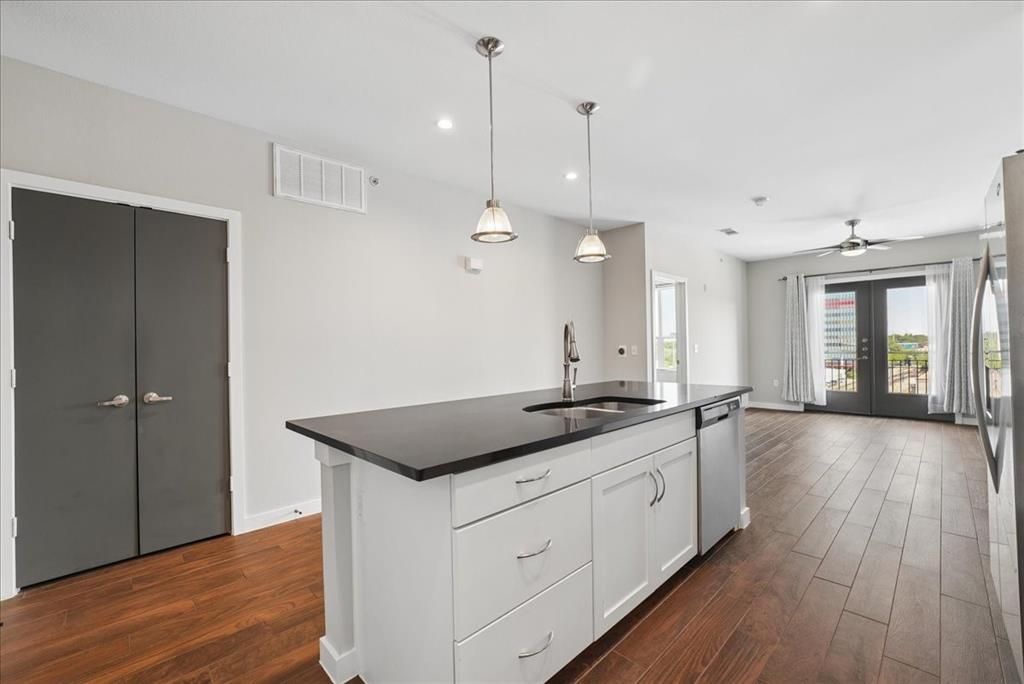
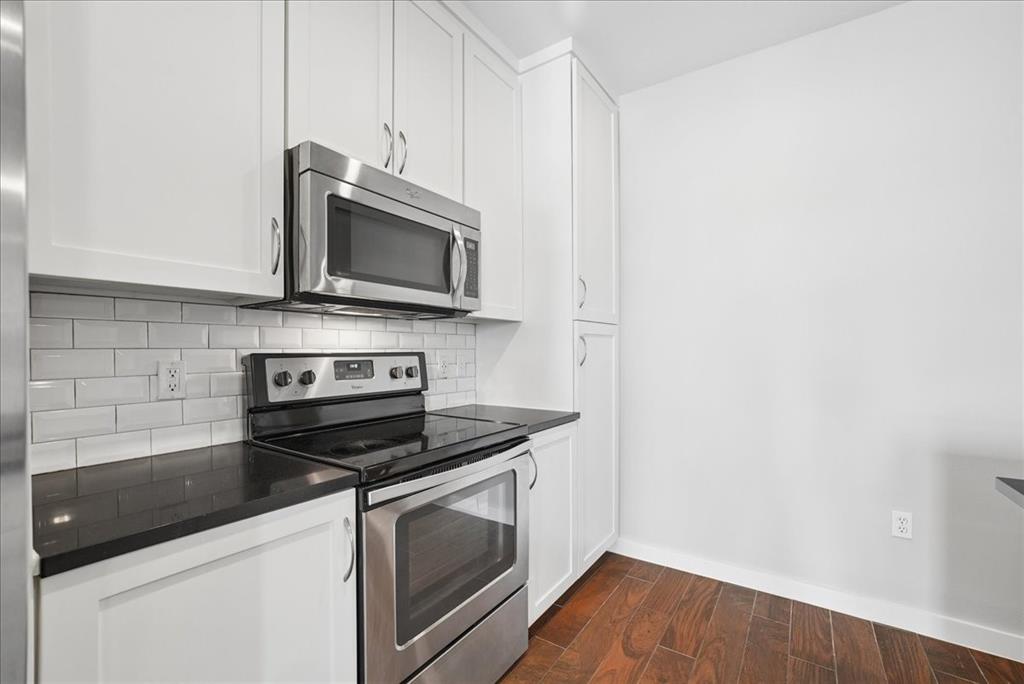
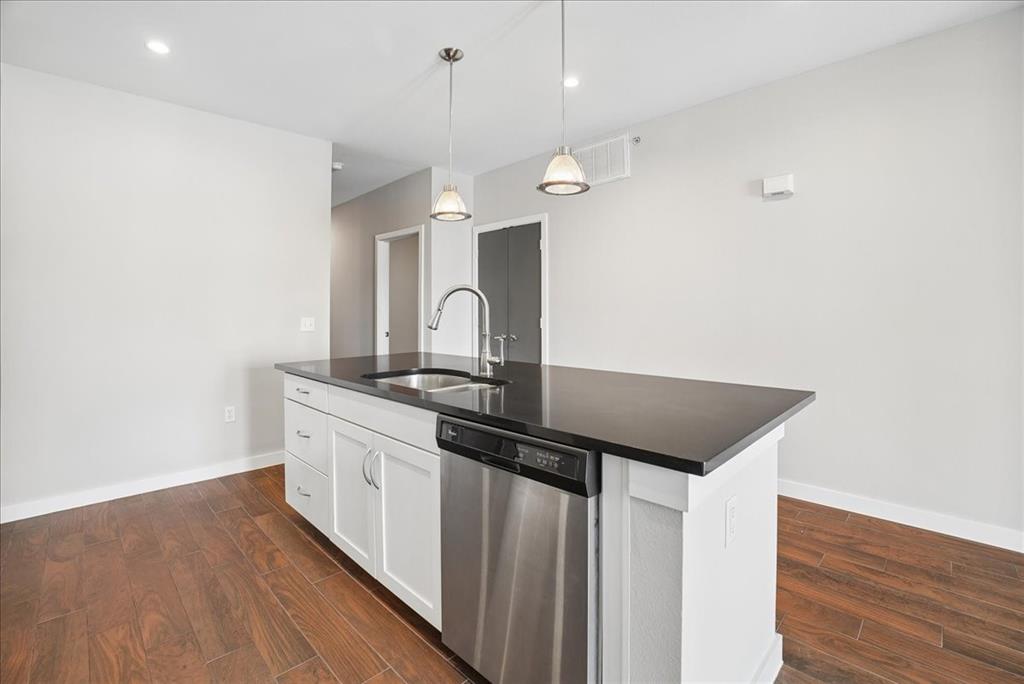
Enter an interest rate to see your estimated monthly payment.Experience elevated urban living in this top-floor condo at the highly sought-after Shelby Residences, one of Dallas' most recognizable mid-rise communities. Built in 2008 and ideally located just steps from SMU. This spacious two-bedroom, two-bathroom residence offers the privacy of having no neighbors above, along with a thoughtfully designed split-bedroom floor plan, ideal for roommates, guests, or a dedicated home office. Freshly painted throughout, the home features oversized bedrooms, generous closets, and well-appointed bathrooms. The open-concept kitchen flows seamlessly into the dining and living areas, creating an inviting space that's perfect for everyday living or entertaining. Expansive windows and French doors leading to the private balcony fill the home with abundant natural light, enhancing its bright and airy feel. Residents enjoy exceptional community amenities, including a fully equipped fitness center, a large outdoor terrace overlooking the energy of SMU Boulevard, and secure gated parking. With walkable access to Southern Methodist University, shopping, dining, entertainment, and some of Dallas' best nightlife, this is an outstanding opportunity to own in one of the city's most desirable and connected locations.
| 2 months ago | Listing updated with changes from the MLS® | |
| 2 months ago | Listing first seen on site |

© 2020 North Texas Real Estate Information Systems. All rights reserved. Information is deemed reliable but is not guaranteed accurate by the MLS or NTREIS. The information being provided is for the consumer's personal, non-commercial use, and may not be reproduced, redistributed, or used for any purpose other than to identify prospective properties consumers may be interested in purchasing.
Last checked: 2026-10-09 05:58 AM CDT
Did you know? You can invite friends and family to your search. They can join your search, rate and discuss listings with you.