Search Dallas Homes For Sale

- Search Dallas Homes For Sale
Save
Ask
Tour
Hide
Share
$294,000
90 Days On Site

2739 April Hill Lane
Dallas, TX 75287

For Sale|Single Family Residence|Active
2
Beds
2
Total Baths
2
Full Baths
1,283
SqFt
$229
/SqFt
1983
Built
Subdivision:
Twin Creek Estate 1
County:
Denton
Upcoming Open Houses
Thu, Nov 5, 9:00 AM - 7:00 PM
Fri, Nov 6, 9:00 AM - 7:00 PM
2739 April Hill Lane2739 April Hill Lane2739 April Hill Lane2739 April Hill Lane
Save
Ask
Tour
Hide
Share

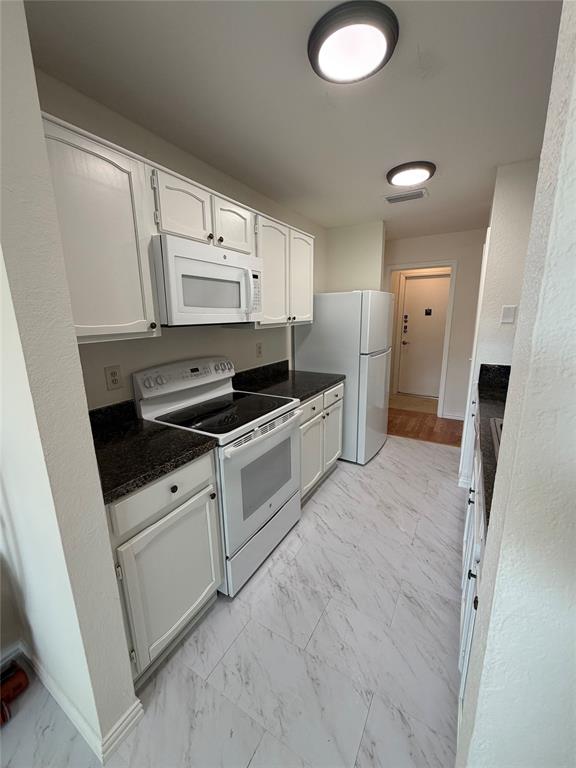
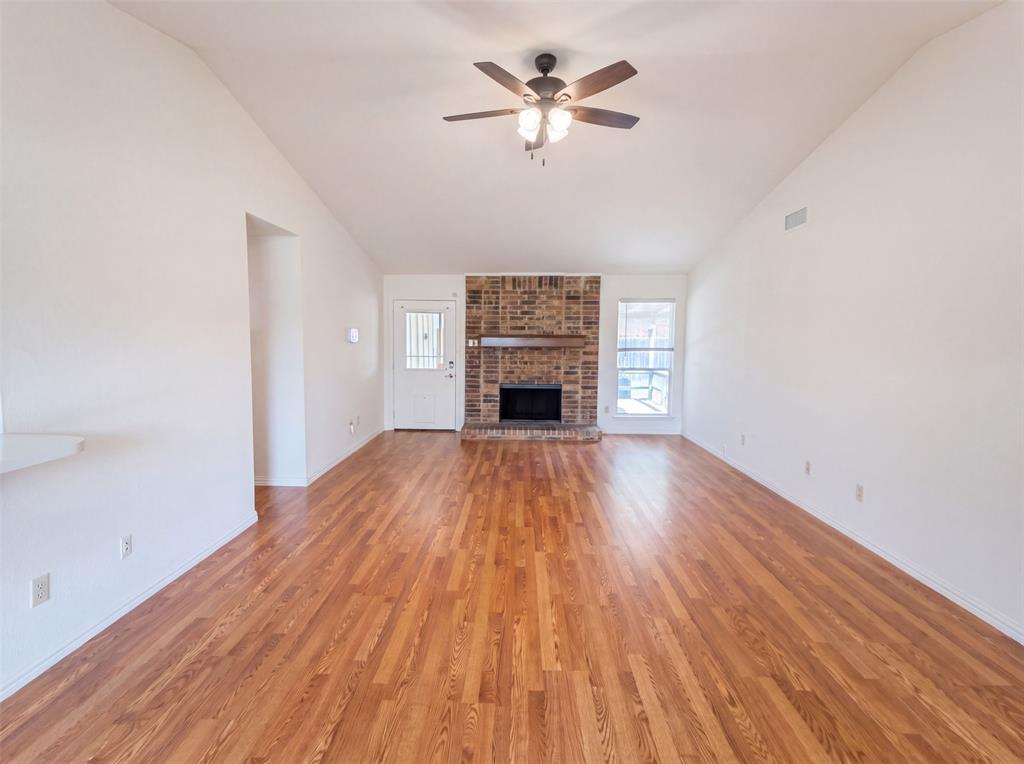
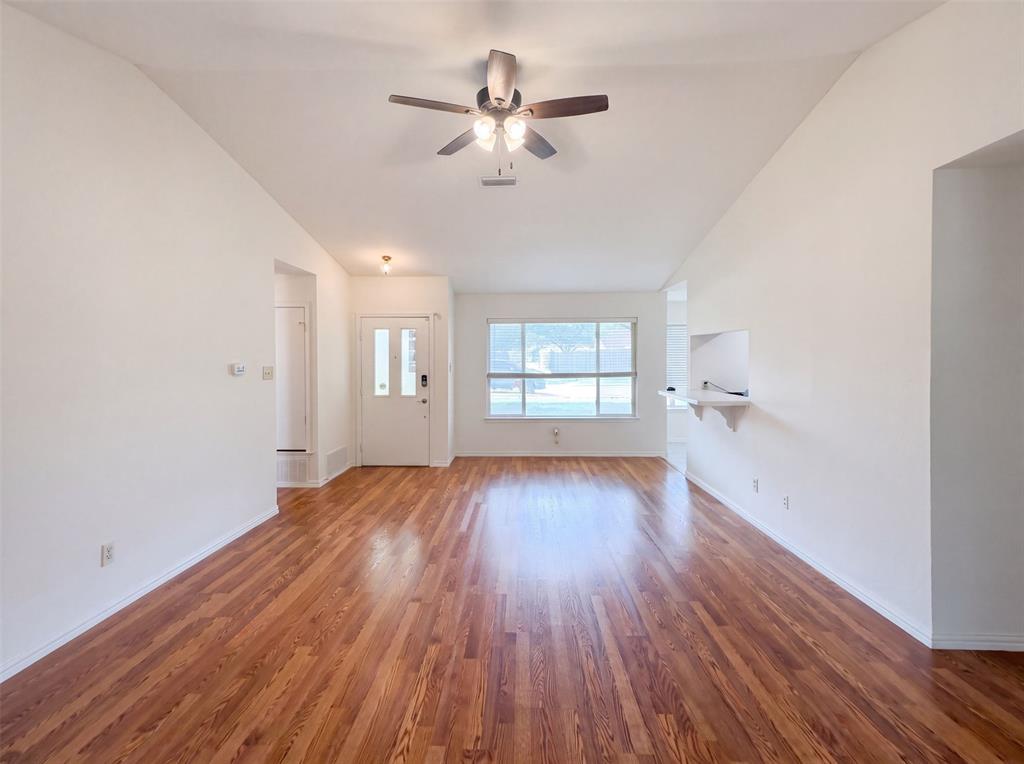
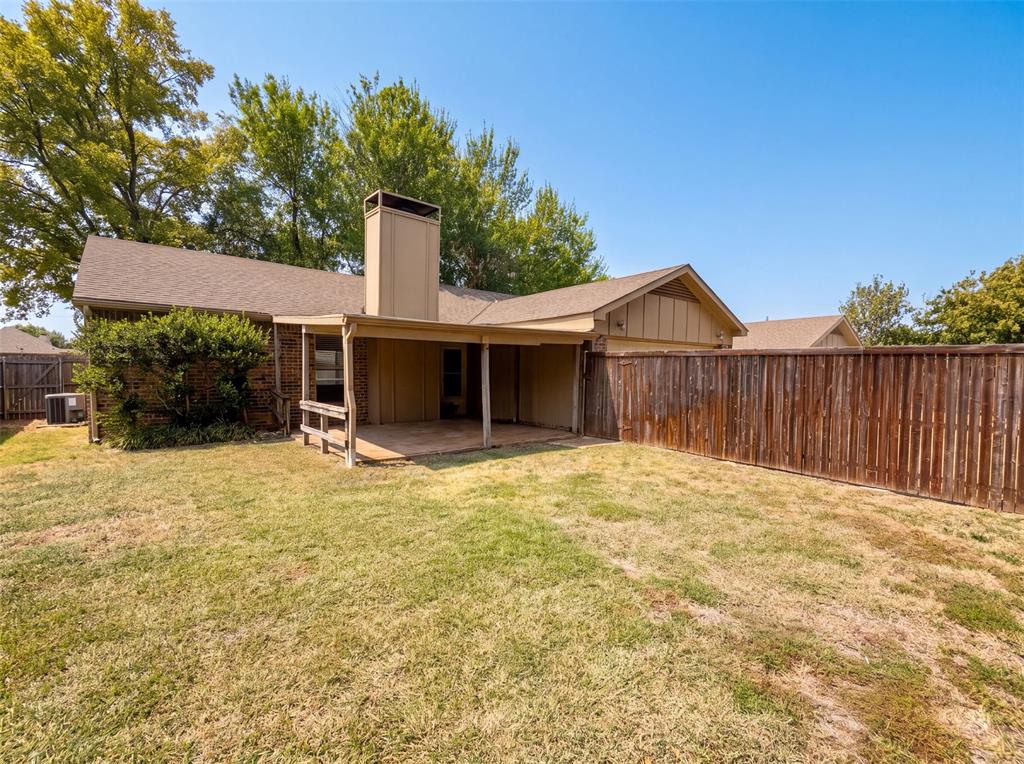
INCREDIBLE BUYER INCENTIVES: $5,000 MORTGAGE CONCESSION. Opendoor Home Loans will contribute up to $5,000 towards a permanent interest rate buy-down if you finance with Opendoor Home Loans LLC. 2739 April Hill Ln is a single-story Dallas home built in 1983. The galley kitchen runs with white cabinetry, dark countertops, and appliances lined along both walls for an efficient cooking layout. A brick fireplace anchors the main living room and adds a focal point to the wood-floored space that opens to a dining area. Two bedrooms provide separate space for rest, and two full bathrooms combine vanities with a tub and shower surround for daily routines. Out back, a covered patio steps down to a fully fenced backyard with mature shade trees and open lawn. An attached two-car garage completes this single-story residence with practical amenities throughout every room. This home has been virtually staged to illustrate its potential.. Home comes with a 100-Day Home Warranty.

Save
Ask
Tour
Hide
Share
Listing Snapshot
PriceĀ 
$294,000
Days On SiteĀ 
90 Days
BedroomsĀ 
2
Inside Area (SqFt)Ā 
1,283 sqft
Total BathsĀ 
2
Full BathsĀ 
2
Partial BathsĀ 
N/A
Lot SizeĀ 
0.1901 Acres
Year BuiltĀ 
1983
MLS NumberĀ 
21353565
StatusĀ 
Active
Property TaxĀ 
$5,814
HOA/Condo/Coop FeesĀ 
N/A
Sq Ft SourceĀ 
N/A
Friends & Family
Recent Activity
18 hours agoListing updated with changes from the MLS
2 weeks agoPrice changed to $294,000
3 months agoListing first seen on site
General Features
AcresĀ 
0.1901
Attached GarageĀ 
Yes
FoundationĀ 
Slab
GarageĀ 
Yes
Garage SpacesĀ 
2
LevelsĀ 
One
ParkingĀ 
DrivewayGarageAttached
Property Sub TypeĀ 
Single Family Residence
Special CircumstancesĀ 
Standard
Water SourceĀ 
Public
Interior Features
AppliancesĀ 
DishwasherMicrowave
CoolingĀ 
Ceiling Fan(s)Central AirElectric
FireplaceĀ 
Yes
Fireplace FeaturesĀ 
Wood Burning
FireplacesĀ 
1
FlooringĀ 
Ceramic TileHardwood
HeatingĀ 
Central
InteriorĀ 
Other
Living RoomĀ 
Dimensions - 14 x 27Level - First
Master BedroomĀ 
Dimensions - 10 x 17Level - First
Save
Ask
Tour
Hide
Share
Exterior Features
Construction DetailsĀ 
Wood SidingBrick
FencingĀ 
Back YardWood
Patio And PorchĀ 
CoveredFront Porch
Community Features
School DistrictĀ 
Carrollton-Farmers Branch ISD
Financing Terms AvailableĀ 
CashConventionalFHAVA Loan
Schools
School District
Carrollton-Farmers Branch ISD
Elementary School
Sheffield
Middle School
Long
High School
Smith
Listing courtesy of Amber Broadway of Opendoor Brokerage, LLC Homes@opendoor.com


Ā© 2020 North Texas Real Estate Information Systems. All rights reserved. Information is deemed reliable but is not guaranteed accurate by the MLS or NTREIS. The information being provided is for the consumer's personal, non-commercial use, and may not be reproduced, redistributed, or used for any purpose other than to identify prospective properties consumers may be interested in purchasing.
Last checked: 2026-11-05 01:08 PM CST

Neighborhood & Commute
Source: Walkscore
Save
Ask
Tour
Hide
Share