
2617 Patriot DriveMelissa, TX 75454
Mortgage Calculator
Monthly Payment (Est.)
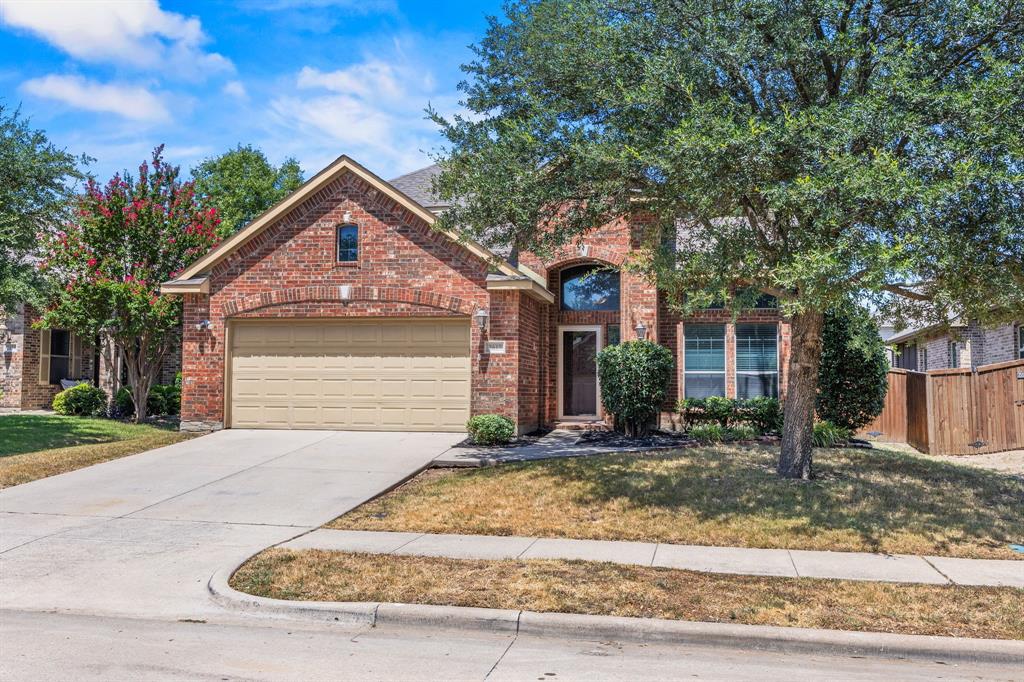
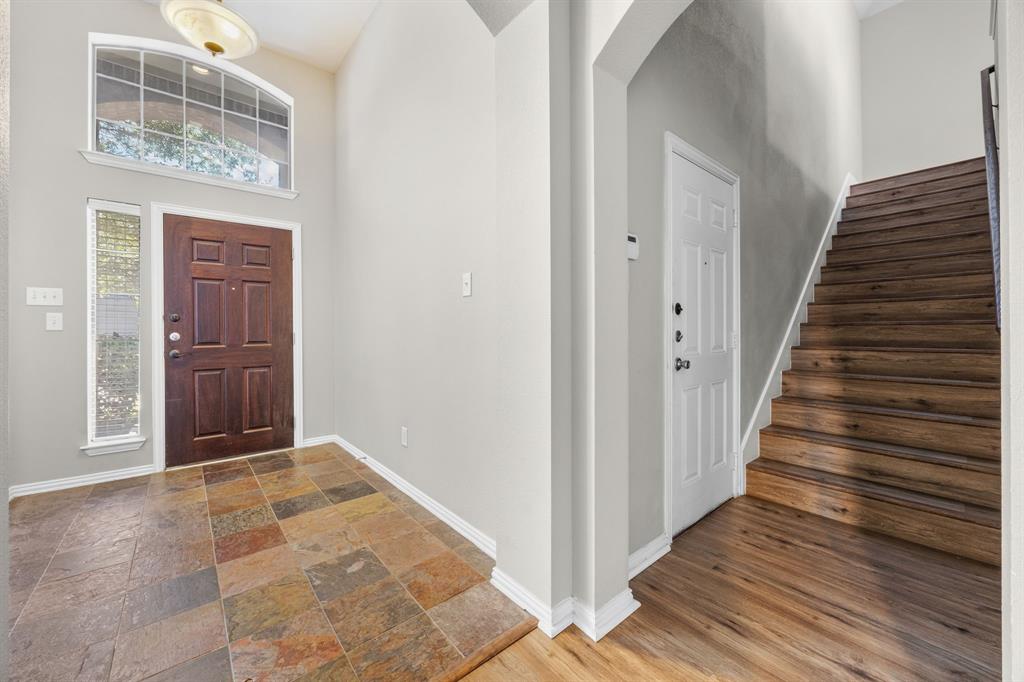
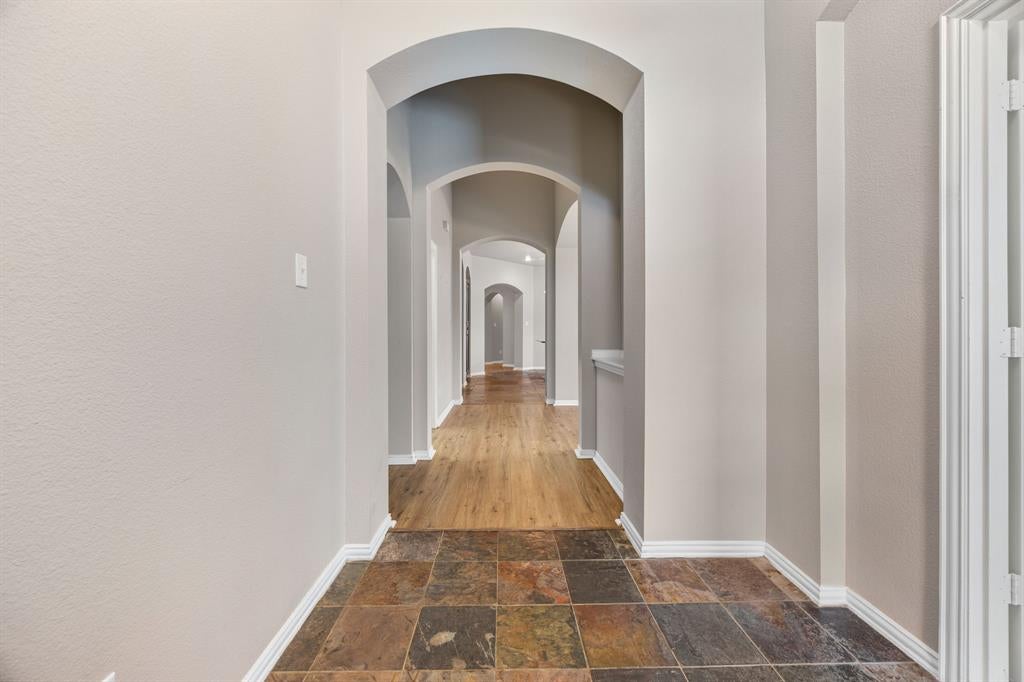
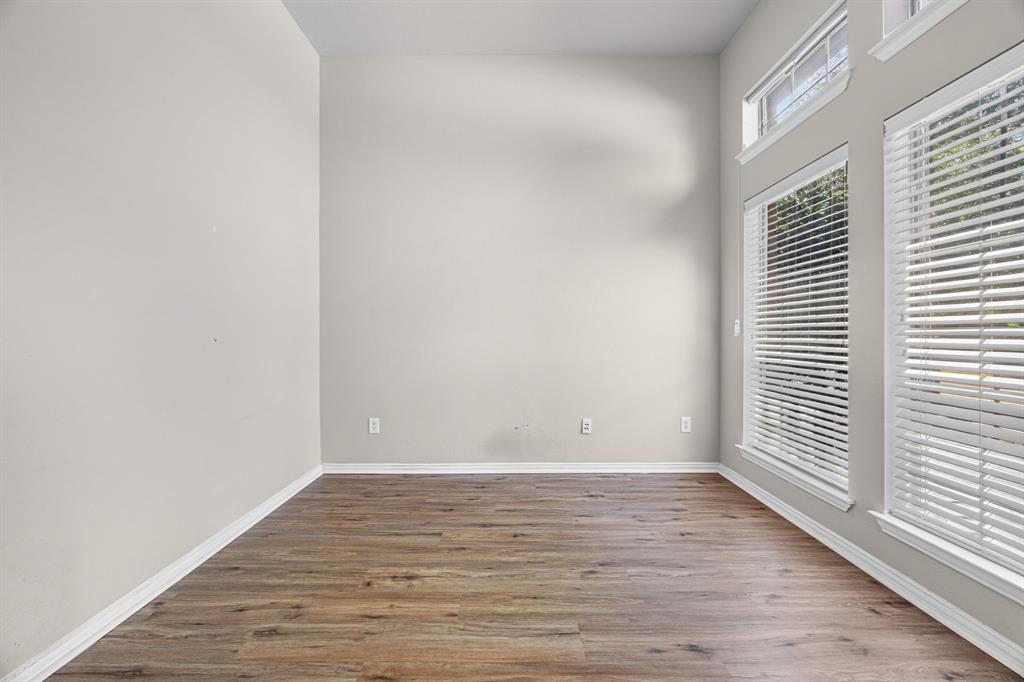
Enter an interest rate to see your estimated monthly payment.Beautifully appointed and thoughtfully designed, this 3-bedroom, 3-bath home offers 2,691 square feet of versatile living space in Melissa’s Liberty subdivision. From the moment you enter, the spacious layout and quality finishes create a welcoming place to call home. The kitchen is a standout, featuring Silestone countertops, an oversized island with pendant lighting, gas cooktop, slate flooring, and a stylish tumbled-marble backsplash. The adjacent living spaces showcase decorator finishes and a gas-start fireplace with stained mantel. The first-floor office provides a dedicated workspace, while the spacious primary suite offers a private retreat with a sitting area, dual vanities, and a separate shower with built-in seat. Upstairs, a large game or entertainment room provides exceptional flexibility and is complemented by a full bath—ideal for a media room, hobby space, home office, or additional living area. This area could even be used as a 4th bedroom. Additional highlights include 2-inch blinds, ceramic tile and luxury vinyl plank flooring, covered patio, fenced yard, rain gutters, and an attached 2-car garage. Built in 2008 on an approximately 6,098-square-foot interior lot, this home combines generous living areas with desirable everyday amenities. Located in Melissa ISD, this home offers easy access to the growing North Texas community while providing plenty of space to live, work, and entertain. If you have questions about this home, please contact the listing agents Sharon Bartlett or Charles Honeycutt at Seeto Realty.
| 7 days ago | Listing updated with changes from the MLS | |
| a week ago | Price changed to $385,000 | |
| 2 months ago | Listing first seen on site |

© 2020 North Texas Real Estate Information Systems. All rights reserved. Information is deemed reliable but is not guaranteed accurate by the MLS or NTREIS. The information being provided is for the consumer's personal, non-commercial use, and may not be reproduced, redistributed, or used for any purpose other than to identify prospective properties consumers may be interested in purchasing.
Last checked: 2026-10-20 09:18 AM CDT
Did you know? You can invite friends and family to your search. They can join your search, rate and discuss listings with you.