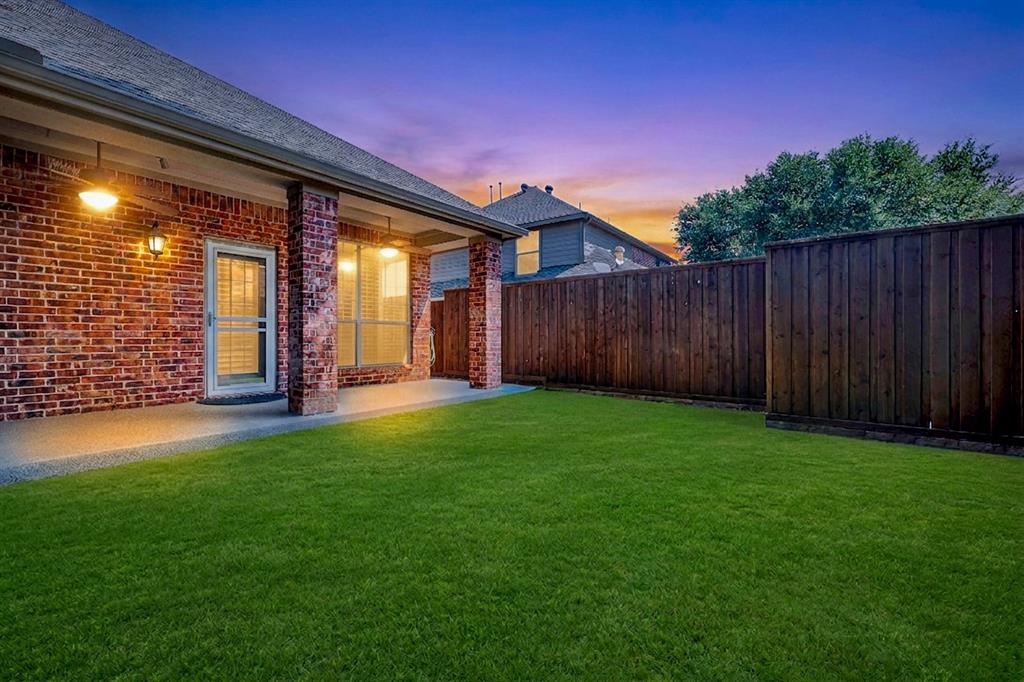
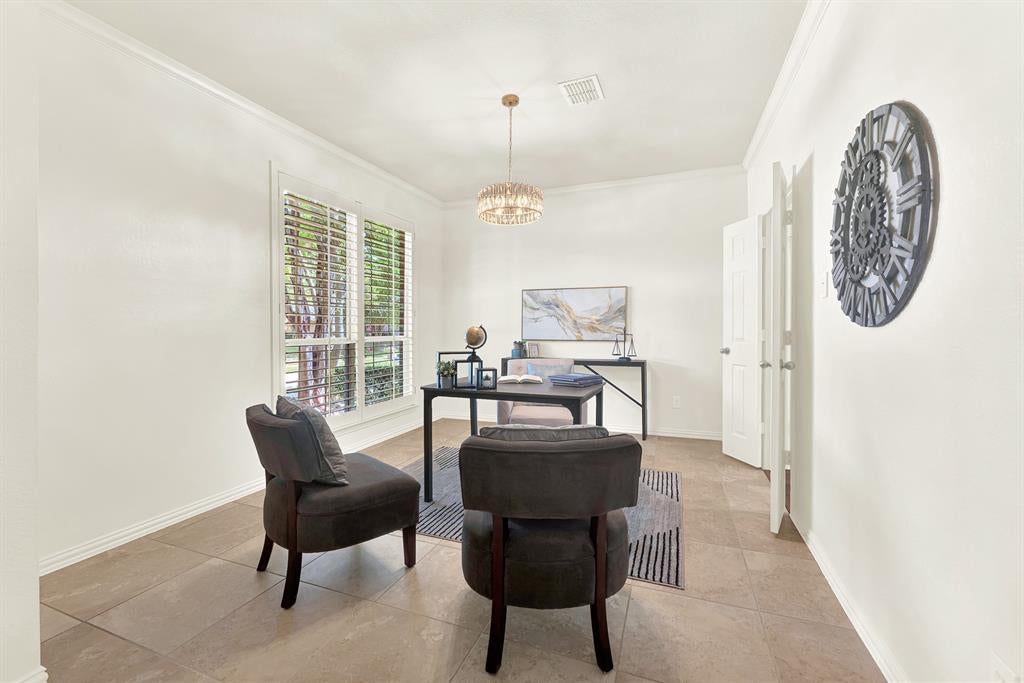
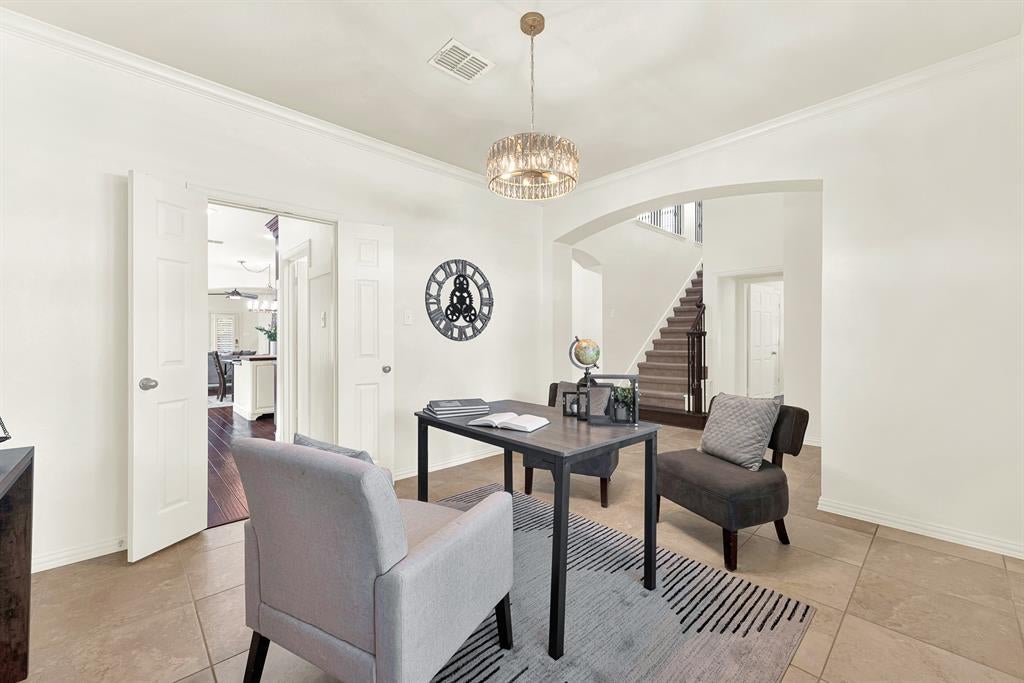
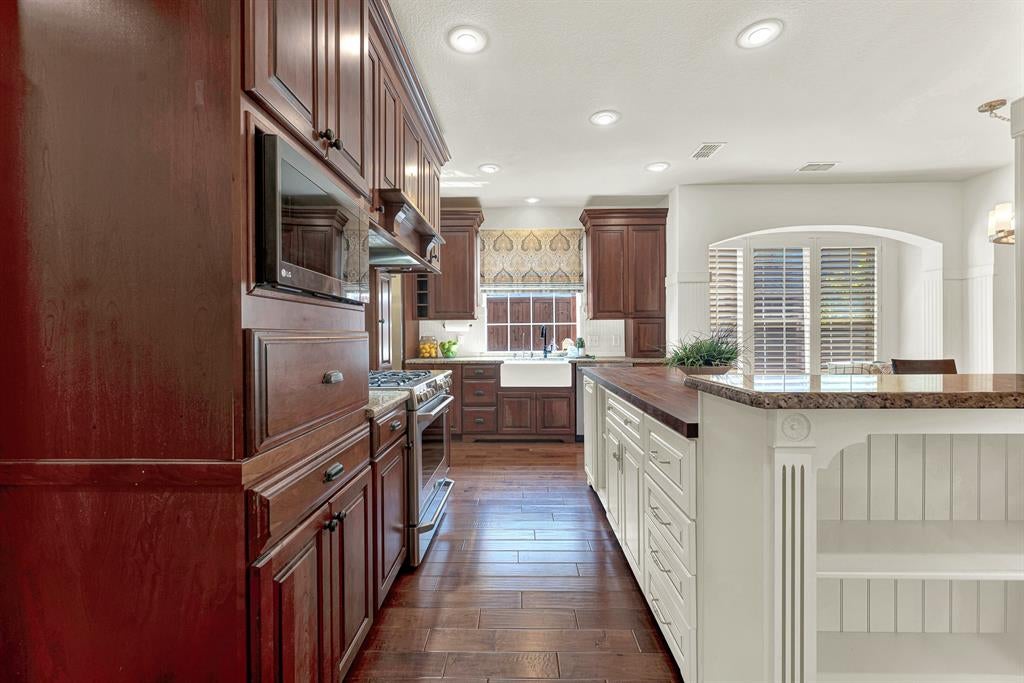
Price improved & Unbeatable Value for this Hunters Creek Beauty! Walk to all 3 schools: centrally located between Isbell Elementary, Vandeventer Middle and Liberty High (Frisco ISD), each 0.3-0.6 mi away. This striking 5 bed, 4 full bath home offers TWO DOWNSTAIRS BEDROOM SUITES, each with a full bath: the primary suite with an updated bath and frameless shower, plus a guest suite. Game room plus media room. Kitchen with custom cabinets, built-in Sub-Zero fridge, Viking dishwasher, farm sink and 5-burner gas range. Engineered hardwoods, plantation shutters, fresh paint and updated baths throughout. Covered patio, flagstone grilling area with gas stub, and 8-ft fence. Water softener, reverse osmosis, Nest devices, EV-ready garage outlet, floored attic storage, and see Upgrades List in MLS for more. Beautiful community with a lazy river style pool, a splash park, trails traversing Rowlett Creek, parks and a pond. #realtytown3
Listing Snapshot
Inside Area (SqFt)
3,433 sqft
HOA/Condo/Coop Fees
$81.25 monthly
Recent Activity
| yesterday | | Listing updated with changes from the MLS |
| 4 weeks ago | | Price changed to $650,000 |
| 3 months ago | | Listing first seen on site |
General Features
Parking
Alley AccessDrivewayGarageGarage Door OpenerGarage Faces RearInside EntranceKitchen LevelLightedAttached
Property Sub Type
Single Family Residence
Security
Security SystemSmoke Detector(s)
Special Circumstances
Standard
Utilities
Cable AvailableUnderground Utilities
Interior Features
Appliances
RefrigeratorBuilt-In RefrigeratorDishwasherDisposalElectric OvenGas Cooktop
Cooling
Ceiling Fan(s)Central AirElectricZoned
Fireplace Features
DecorativeFamily RoomGas StarterGas Log
Flooring
CarpetCeramic TileWood
Heating
CentralNatural GasZoned
Interior
Double VanityGranite CountersKitchen IslandOpen FloorplanOtherPantryWalk-In Closet(s)High Speed InternetIn-Law Floorplan
Laundry Features
Electric Dryer HookupWasher Hookup
Window Features
ShuttersWindow Coverings
Bedroom
Dimensions - 14 x 13Level - SecondFeatures - Ceiling Fan(s), Walk-In Closet(s)
Breakfast Room
Dimensions - 19 x 9Level - First
Dining Room
Dimensions - 14 x 11Level - First
Game Room
Dimensions - 21 x 17Level - FirstFeatures - Ceiling Fan(s)
Kitchen
Dimensions - 19 x 16Level - FirstFeatures - Breakfast Bar, Kitchen Island, Pantry
Living Room
Dimensions - 19 x 18Level - FirstFeatures - Ceiling Fan(s)
Master Bedroom
Dimensions - 17 x 14Level - FirstFeatures - Ceiling Fan(s), Walk-In Closet(s)
Media Room
Dimensions - 16 x 11Level - SecondFeatures - Ceiling Fan(s)
Utility Room
Dimensions - 6 x 5Level - First
Exterior Features
Construction Details
StoneBrickStone Veneer
Fencing
Back YardFencedGateWood
Lot Features
Few TreesInterior LotLandscapedSubdivided
Patio And Porch
CoveredPatio
Windows/Doors
ShuttersWindow Coverings
Community Features
Association Fee Frequency
Annually
Community Features
PoolCurbsFishingParkPlaygroundSidewalks
School District
Frisco ISD
Financing Terms Available
CashConventionalFHAVA Loan
Schools
School DistrictFrisco ISD
Listing courtesy of Jeff Jacobs of Realty Town jeff@myrealtytown.com

© 2020 North Texas Real Estate Information Systems. All rights reserved. Information is deemed reliable but is not guaranteed accurate by the MLS or NTREIS. The information being provided is for the consumer's personal, non-commercial use, and may not be reproduced, redistributed, or used for any purpose other than to identify prospective properties consumers may be interested in purchasing.
Last checked: 2026-11-06 07:34 AM CST
Source: Walkscore