
2112 Triton DriveMcKinney, TX 75071
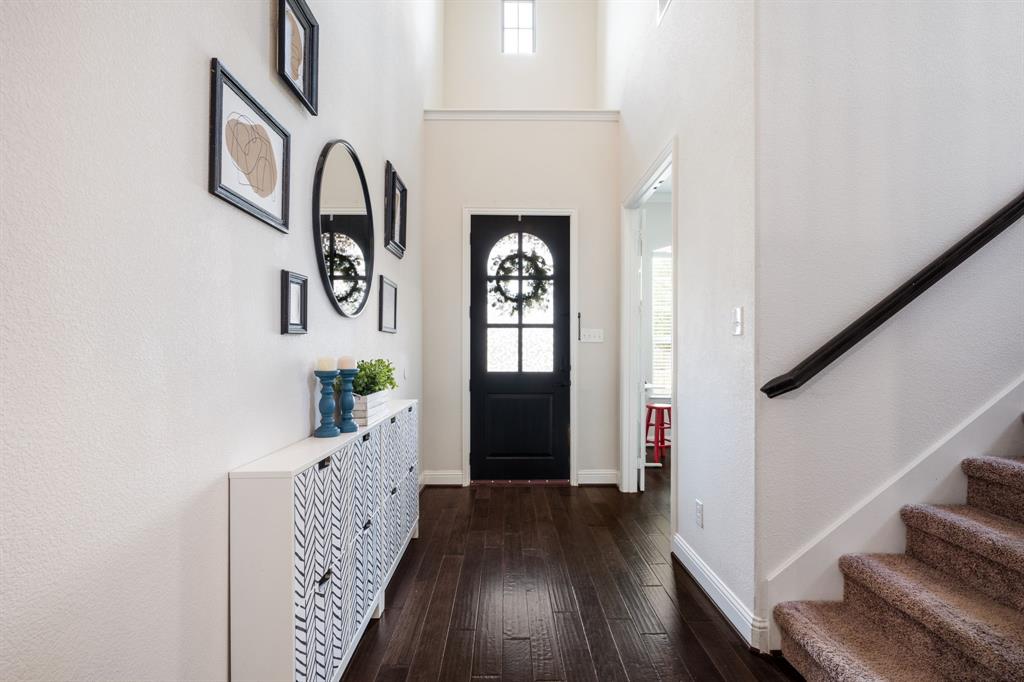
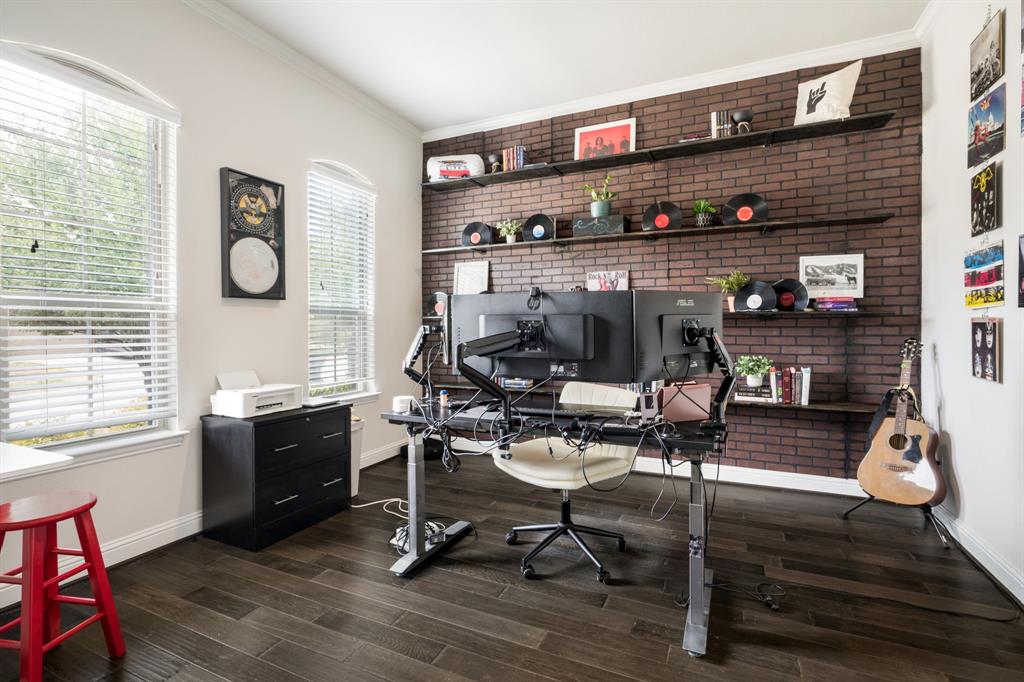
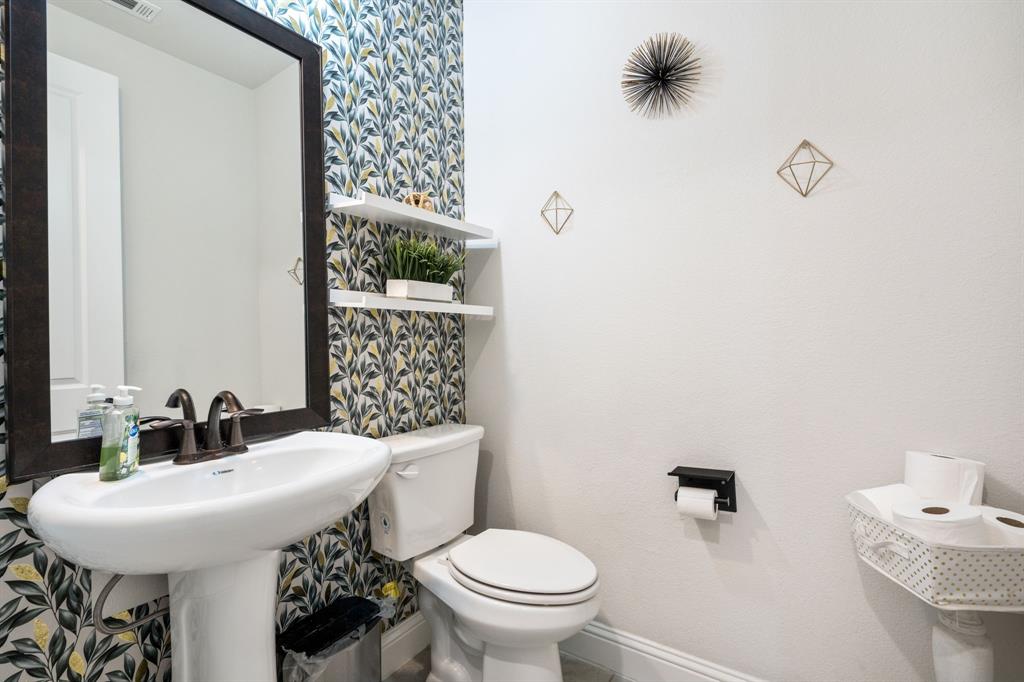
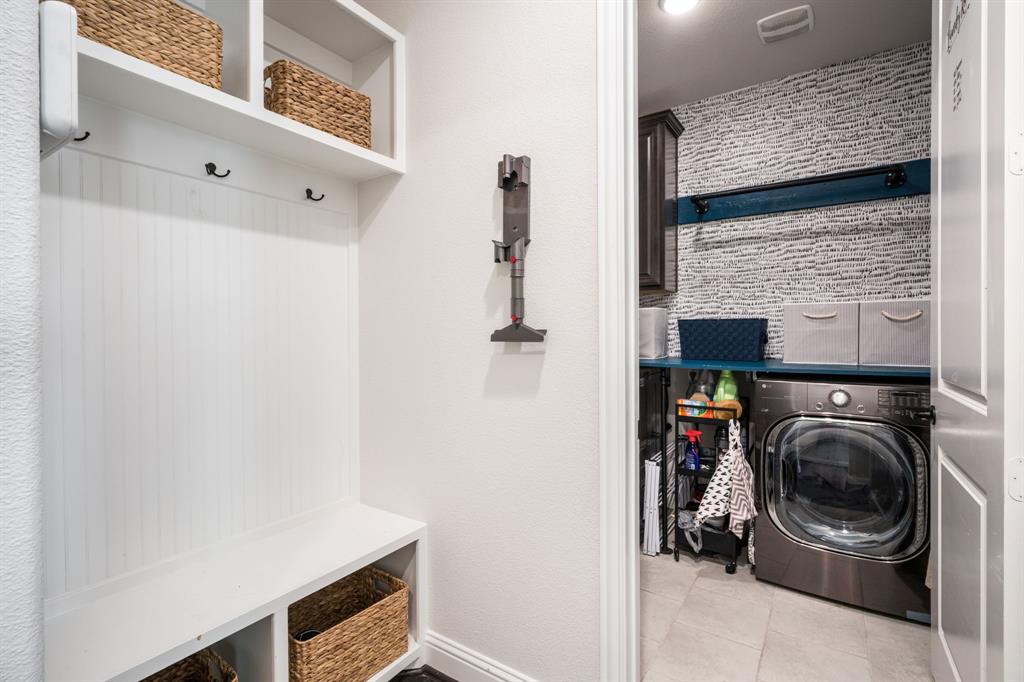
Welcome to 2112 Triton Drive, a beautifully designed home in the sought-after gated Willowcreek section of Auburn Hills community of McKinney. This home offers 4 bedrooms, 3.5 baths, a dedicated home office, media room, spacious upstairs loft and 3,456 square feet of thoughtfully designed living space. Step inside to a warm, inviting floor plan featuring engineered wood flooring, abundant natural light and a spacious open living area. The kitchen is designed for both everyday living and entertaining with granite countertops, a large island, gas cooktop, pantry and generous workspace, opening easily to the main living and dining areas and overlooking the spacious back yard. The first-floor primary suite provides a private retreat with an ensuite bath featuring dual vanities, separate shower and walk-in closet. Upstairs, three additional bedrooms are complemented by two full baths, an oversized loft or game room and a large dedicated media room, providing exceptional flexibility for entertaining, hobbies, guests or additional workspace. Outside, enjoy an expanded covered patio and manageable backyard, while the attached two-car garage and mudroom add everyday convenience. Located in Auburn Hills and served by Prosper ISD, this home offers access to an exceptional outdoor lifestyle with neighborhood amenities, including multiple pools, green spaces and an extensive trail network. The nearby Auburn Hills Trail winds past pond and fountain views and connects directly to the 212-acre Gray Branch Parkland and its additional hike and bike trails. The location puts shopping, dining, recreation and major roadways within easy reach while Baylor Scott & White Medical Center McKinney is just minutes away. With generous living space, multiple entertaining areas and an outstanding McKinney location, 2112 Triton Drive offers the space and flexibility today's buyers are looking for.
| a week ago | Listing updated with changes from the MLS | |
| a week ago | Price changed to $699,900 | |
| 2 months ago | Listing first seen on site |

© 2020 North Texas Real Estate Information Systems. All rights reserved. Information is deemed reliable but is not guaranteed accurate by the MLS or NTREIS. The information being provided is for the consumer's personal, non-commercial use, and may not be reproduced, redistributed, or used for any purpose other than to identify prospective properties consumers may be interested in purchasing.
Last checked: 2026-11-11 03:32 AM CST
Did you know? You can invite friends and family to your search. They can join your search, rate and discuss listings with you.