
Save
Ask
Tour
Hide
$215,000
75 Days On Site
5138 Amesbury Drive 110Dallas, TX 75206
For Sale|Condominium|Active
2
Beds
2
Total Baths
2
Full Baths
1,008
SqFt
$213
/SqFt
1970
Built
Subdivision:
Arrangement Condo
County:
Dallas
Save
Ask
Tour
Hide
Mortgage Calculator
Monthly Payment (Est.)
Enter an interest rate to see your estimated monthly payment.Calculator powered by Showcase IDX, a Constellation1 Company. Copyright ©2026 Information is deemed reliable but not guaranteed.
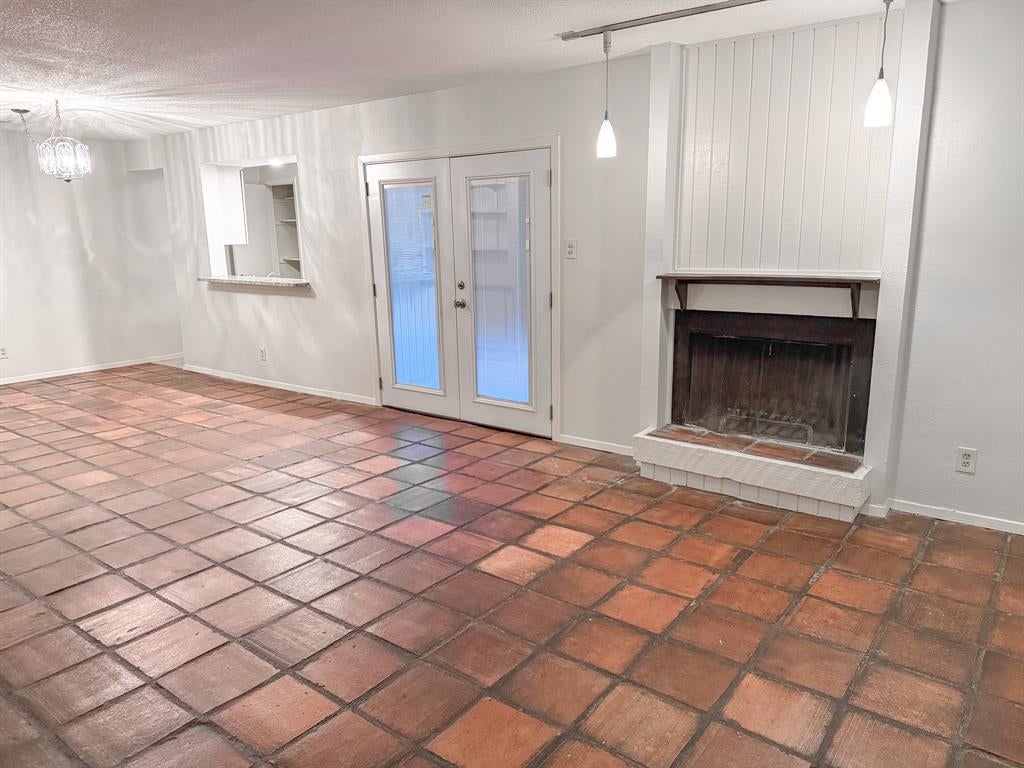
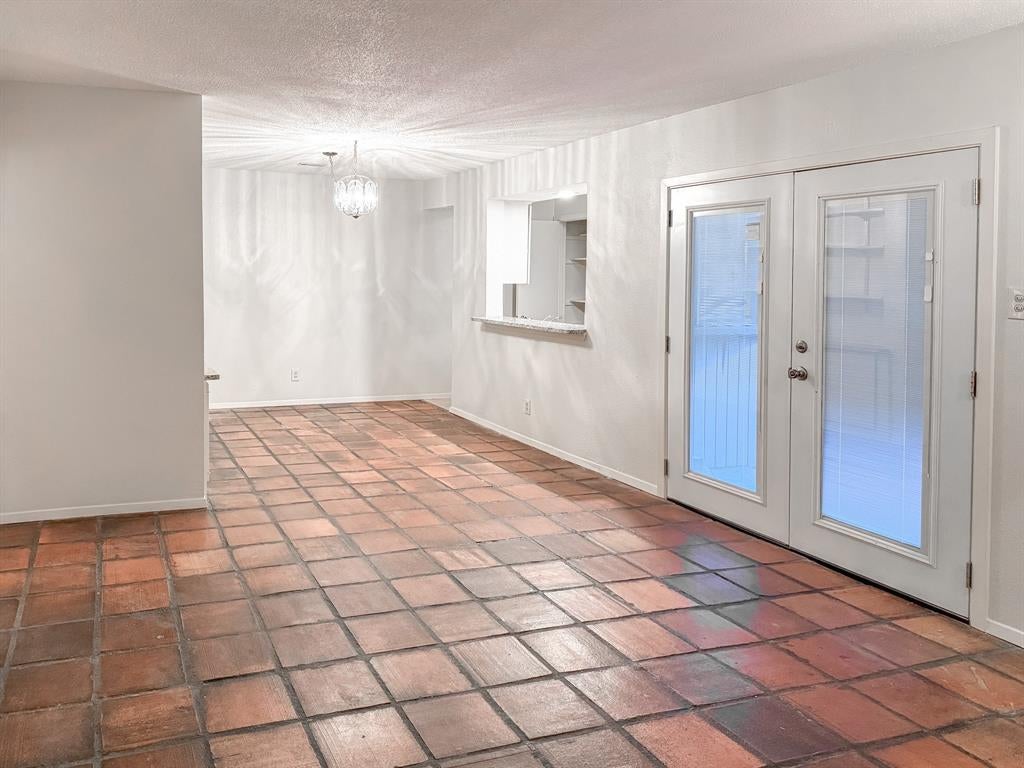
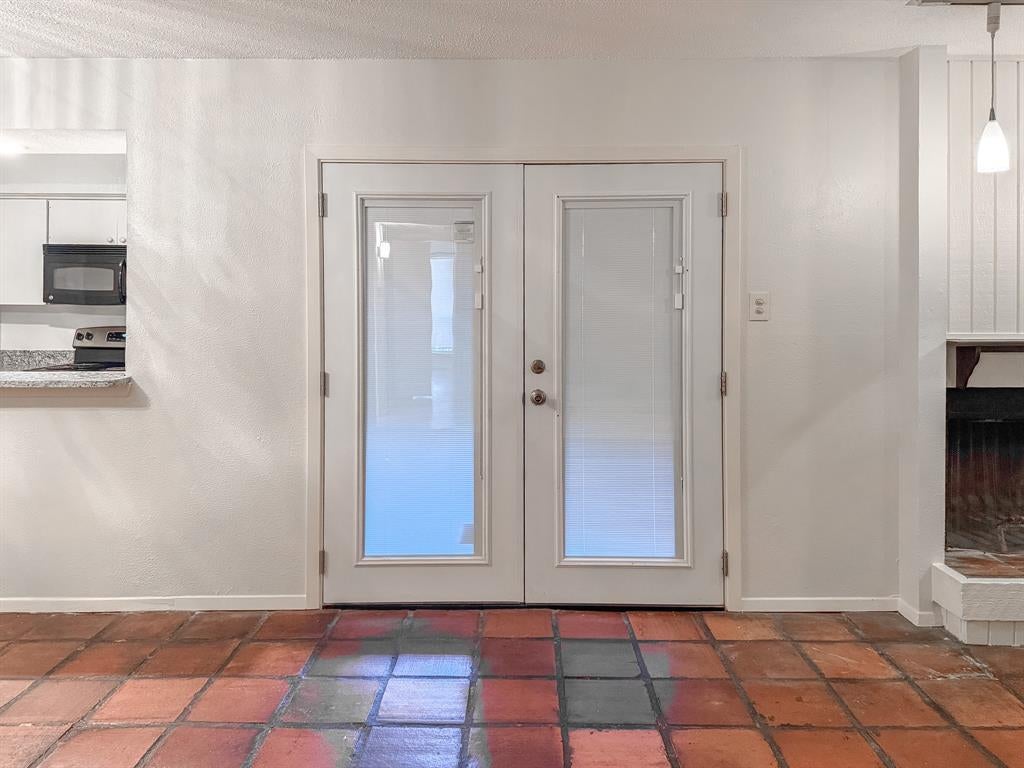
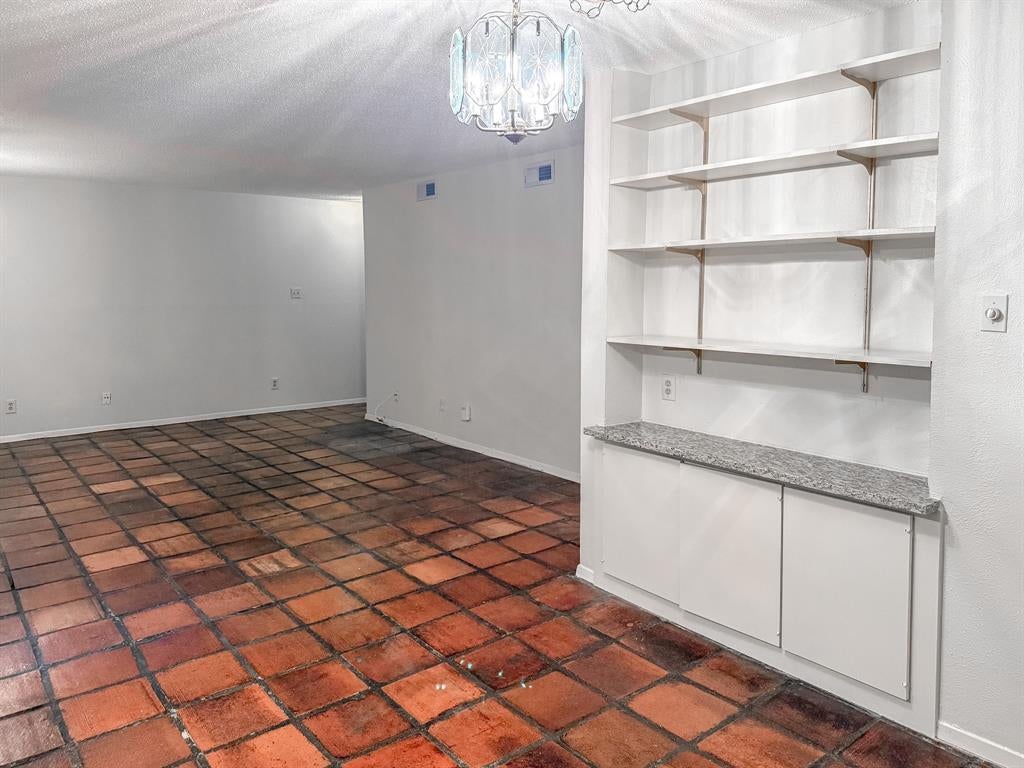
Welcome to this spacious 2-bedroom, 2-bath condominium offering comfortable, low-maintenance living. This inviting home features generously sized rooms, a cozy wood-burning fireplace, and beautiful updated granite countertops in both the kitchen and bathrooms. The kitchen features updated appliances, including a refrigerator and dishwasher, and a convenient stackable washer and dryer is included. Relax on the covered patio or enjoy the community amenities, including a swimming pool and clubhouse. Assigned covered parking adds extra convenience. A wonderful opportunity to enjoy comfortable condo living with tasteful updates and great amenities!
Save
Ask
Tour
Hide
Listing Snapshot
Price
$215,000
Days On Site
75 Days
Bedrooms
2
Inside Area (SqFt)
1,008 sqft
Total Baths
2
Full Baths
2
Partial Baths
N/A
Lot Size
3.655 Acres
Year Built
1970
MLS Number
21357250
Status
Active
Property Tax
N/A
HOA/Condo/Coop Fees
$433 monthly
Sq Ft Source
N/A
Friends & Family
Recent Activity
| 5 days ago | Listing updated with changes from the MLS | |
| 2 weeks ago | Price changed to $215,000 | |
| 2 months ago | Listing first seen on site |
General Features
Acres
3.655
Carport
1
Levels
One
Parking
Assigned
Property Sub Type
Condominium
Sewer
Public Sewer
Special Circumstances
Standard
Utilities
Underground Utilities
Water Source
Public
Interior Features
Appliances
RefrigeratorBuilt-In RefrigeratorDishwasherDisposalDryerElectric CooktopElectric RangeMicrowaveWasher
Cooling
Central Air
Fireplace
Yes
Fireplace Features
Wood Burning
Fireplaces
1
Heating
Central
Interior
Built-in FeaturesOpen FloorplanPantryWalk-In Closet(s)
Bedroom
Dimensions - 13 x 13Level - FirstFeatures - Walk-In Closet(s)
Dining Room
Dimensions - 15 x 10Level - First
Kitchen
Dimensions - 10 x 6Level - FirstFeatures - Breakfast Bar, Pantry
Living Room
Dimensions - 19 x 15Level - First
Master Bedroom
Dimensions - 14 x 13Level - FirstFeatures - Walk-In Closet(s)
Utility Room
Dimensions - 3 x 3Level - First
Save
Ask
Tour
Hide
Community Features
Association Fee
$433.0
Association Fee Frequency
Monthly
Community Features
Pool
School District
Dallas ISD
Schools
School District
Dallas ISD
Elementary School
Mockingbird
Middle School
Long
High School
Woodrow Wilson
Listing courtesy of Cathy West of Exit Realty Pro cathy@exitrealtypro.com

© 2020 North Texas Real Estate Information Systems. All rights reserved. Information is deemed reliable but is not guaranteed accurate by the MLS or NTREIS. The information being provided is for the consumer's personal, non-commercial use, and may not be reproduced, redistributed, or used for any purpose other than to identify prospective properties consumers may be interested in purchasing.
Last checked: 2026-11-02 02:10 PM CST
© 2020 North Texas Real Estate Information Systems. All rights reserved. Information is deemed reliable but is not guaranteed accurate by the MLS or NTREIS. The information being provided is for the consumer's personal, non-commercial use, and may not be reproduced, redistributed, or used for any purpose other than to identify prospective properties consumers may be interested in purchasing.
Last checked: 2026-11-02 02:10 PM CST
Neighborhood & Commute
Source: Walkscore
Save
Ask
Tour
Hide
Did you know? You can invite friends and family to your search. They can join your search, rate and discuss listings with you.