Search Dallas Homes For Sale

- Search Dallas Homes For Sale
Save
Ask
Tour
Hide
Share
$1,975,000
8 Days On Site

1024 Parview Circle
Grand Prairie, TX 75104

For Sale|Single Family Residence|Active
5
Beds
8
Total Baths
6
Full Baths
2
Partial Baths
5,256
SqFt
$376
/SqFt
2026
Built
Subdivision:
Lake Ridge Sec 11
County:
Dallas
1024 Parview Circle1024 Parview Circle1024 Parview Circle1024 Parview Circle
Save
Ask
Tour
Hide
Share

Mortgage Calculator

Monthly Payment (Est.)

Enter an interest rate to see your estimated monthly payment.
Calculator powered by Showcase IDX, a Constellation1 Company. Copyright ©2026 Information is deemed reliable but not guaranteed.

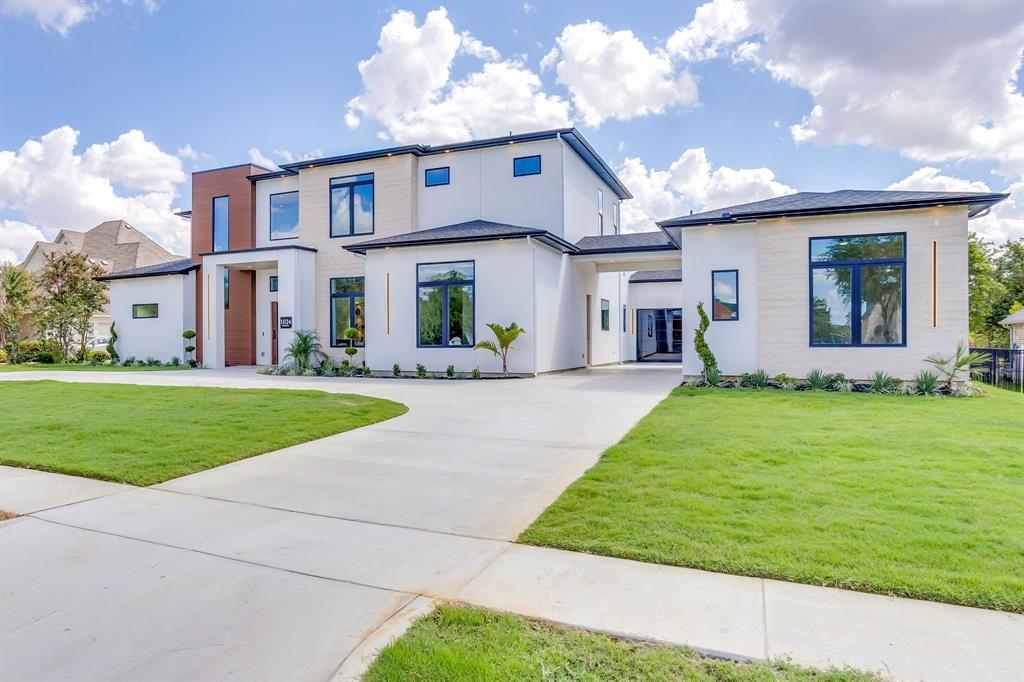
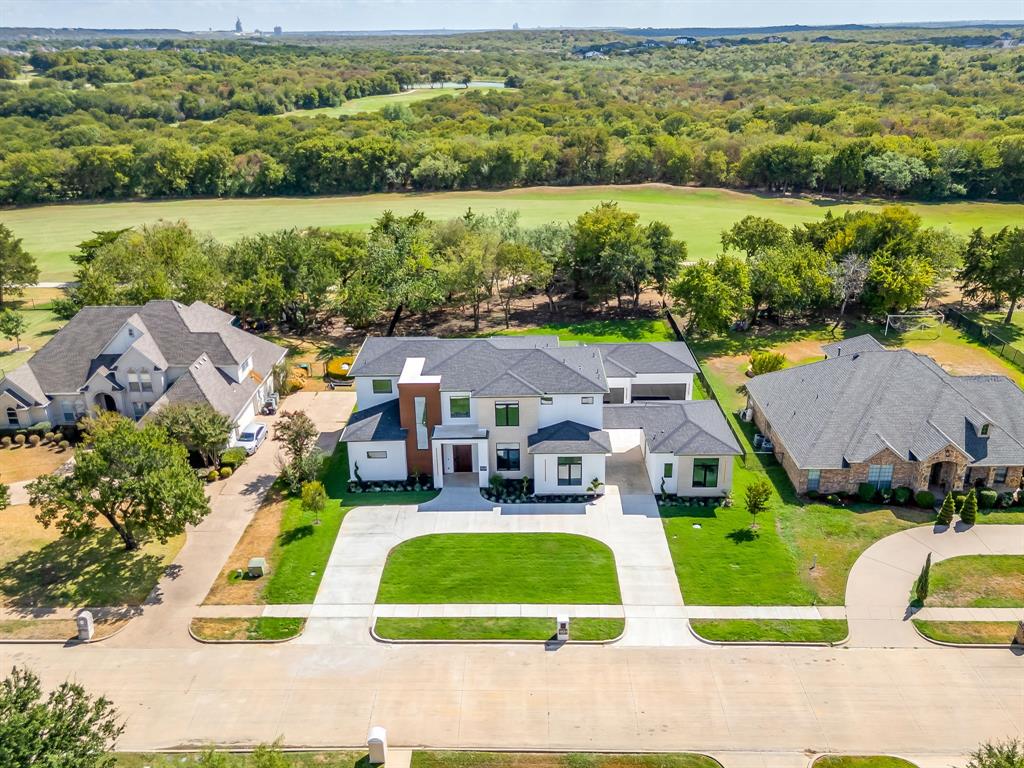
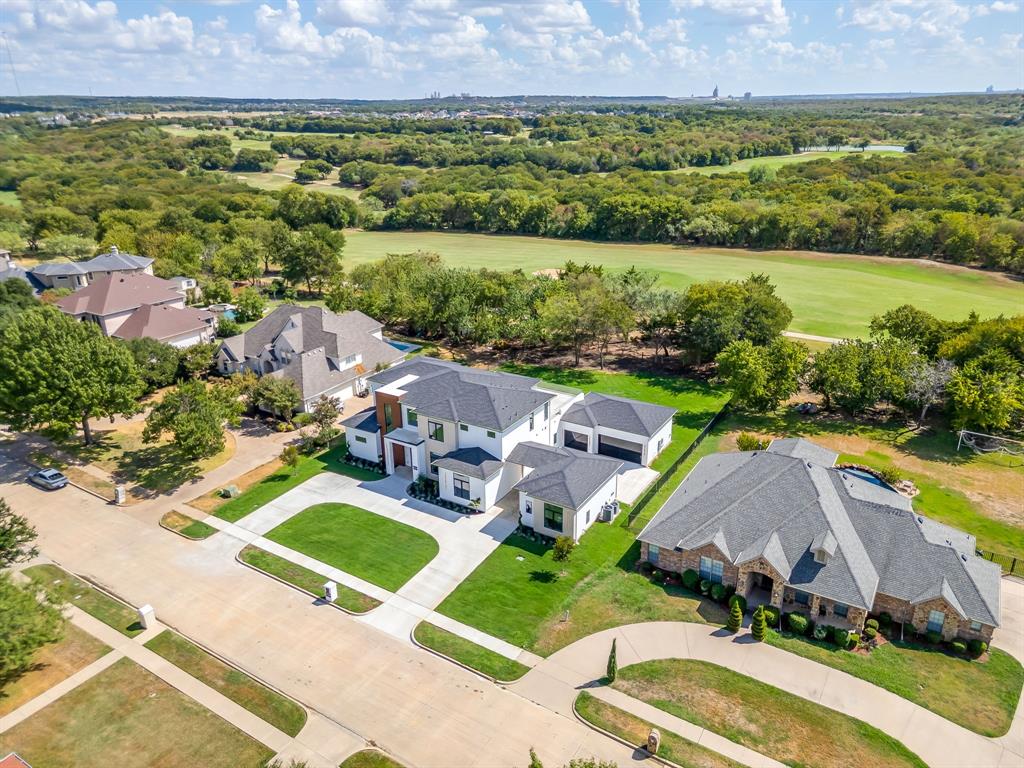
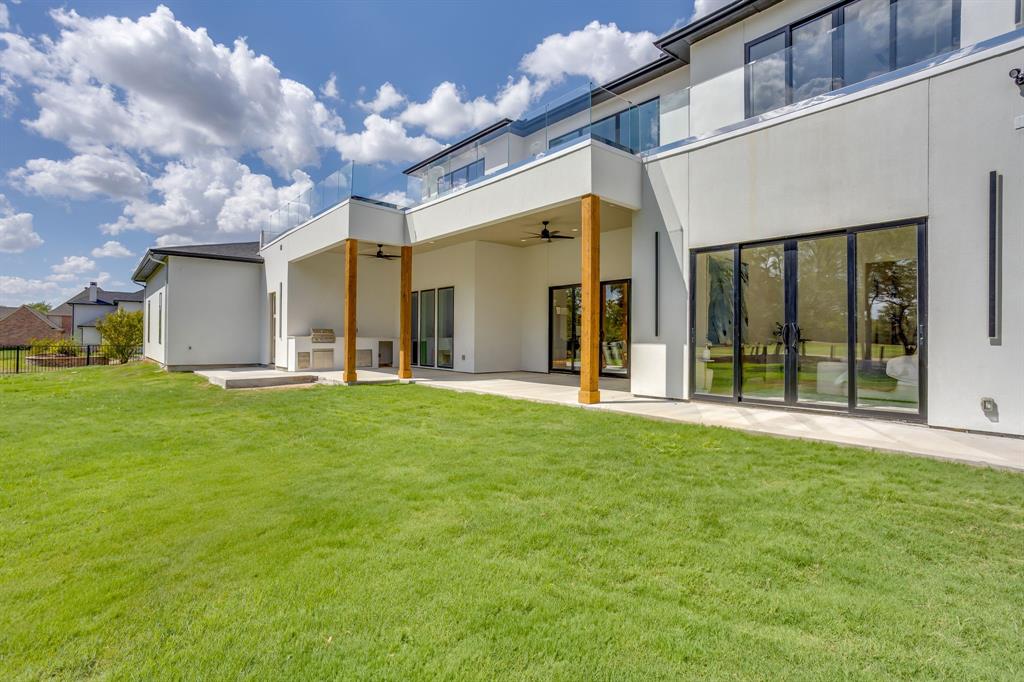
WOW!!!!Welcome to this spectacular masterful expression of modern luxury with high-end selections. Sitting directly on the Golf Course couse and built by an experienced builder, this impressive home offers spacious living and exceptional features throughout. Meticulously designed the home showcases soaring 12-foot ceilings and 23 ft double ceiling areas, a striking floating staircase with glass railings, an in-law suite, game room, media room, 3 laundry areas. Additional highlights include an impressive oversided outdoor pool bath, custom cabinets, outdoor kitchen, dedicated study, smart car charging, 3-car garage with LUXURY glass garage doors, parking for over 8 vehicles. Prewired for security, sound and cameras, convenience and flexibility for modern living. Enjoy your oversized walk out terrace w glass railing providing an ideal space to entertain and relax. Don’t miss the opportunity, schedule your showing today!

Save
Ask
Tour
Hide
Share
Listing Snapshot
Price 
$1,975,000
Days On Site 
8 Days
Bedrooms 
5
Inside Area (SqFt) 
5,256 sqft
Total Baths 
8
Full Baths 
6
Partial Baths 
2
Lot Size 
0.51 Acres
Year Built 
2026
MLS® Number 
21357761
Status 
Active
Property Tax 
$3,320
HOA/Condo/Coop Fees 
$21 monthly
Sq Ft Source 
N/A
Friends & Family
Recent Activity
21 hours agoListing updated with changes from the MLS®
a week agoListing first seen on site
General Features
Acres 
0.51
Attached Garage 
Yes
Carport 
1
Foundation 
Slab
Garage 
Yes
Garage Spaces 
3
Levels 
Two
Parking 
Circular DrivewayAttached
Property Sub Type 
Single Family Residence
Security 
Prewired
Sewer 
Public Sewer
Special Circumstances 
Standard
Style 
Traditional
Utilities 
Cable AvailableElectricity AvailableUnderground Utilities
Water Source 
Public
Interior Features
Appliances 
Trash CompactorDishwasherGas CooktopGas OvenMicrowaveDouble OvenTankless Water HeaterVented Exhaust Fan
Cooling 
Central Air
Fireplace 
Yes
Fireplace Features 
Electric
Fireplaces 
1
Flooring 
Wood
Heating 
Exhaust FanCentral
Interior 
PantryWalk-In Closet(s)Wet BarSmart HomeIn-Law Floorplan
Laundry Features 
Electric Dryer Hookup
Save
Ask
Tour
Hide
Share
Exterior Features
Pool Features 
Outdoor Pool
Roof 
Composition
Community Features
Association Fee 
$21.0
Association Fee Frequency 
Monthly
School District 
Cedar Hill ISD
Financing Terms Available 
CashConventionalFHAVA Loan
Schools
School District
Cedar Hill ISD
Elementary School
Lakeridge
Middle School
Permenter
High School
Cedar Hill
Listing courtesy of Chance Elmore of Keller Williams Realty DPR chancebiz@yahoo.com


© 2020 North Texas Real Estate Information Systems. All rights reserved. Information is deemed reliable but is not guaranteed accurate by the MLS or NTREIS. The information being provided is for the consumer's personal, non-commercial use, and may not be reproduced, redistributed, or used for any purpose other than to identify prospective properties consumers may be interested in purchasing.
Last checked: 2026-09-26 03:35 PM CDT

Neighborhood & Commute
Source: Walkscore
Save
Ask
Tour
Hide
Share