Search Dallas Homes For Sale

- Search Dallas Homes For Sale
Save
Ask
Tour
Hide
Share
$417,000
28 Days On Site

9745 Ash Creek Drive
Dallas, TX 75228

For Sale|Single Family Residence|Active
3
Beds
2
Total Baths
2
Full Baths
1,632
SqFt
$256
/SqFt
1955
Built
Subdivision:
Woodcrest
County:
Dallas
9745 Ash Creek Drive9745 Ash Creek Drive9745 Ash Creek Drive9745 Ash Creek Drive
Save
Ask
Tour
Hide
Share

Mortgage Calculator

Monthly Payment (Est.)

Enter an interest rate to see your estimated monthly payment.
Calculator powered by Showcase IDX, a Constellation1 Company. Copyright ©2026 Information is deemed reliable but not guaranteed.

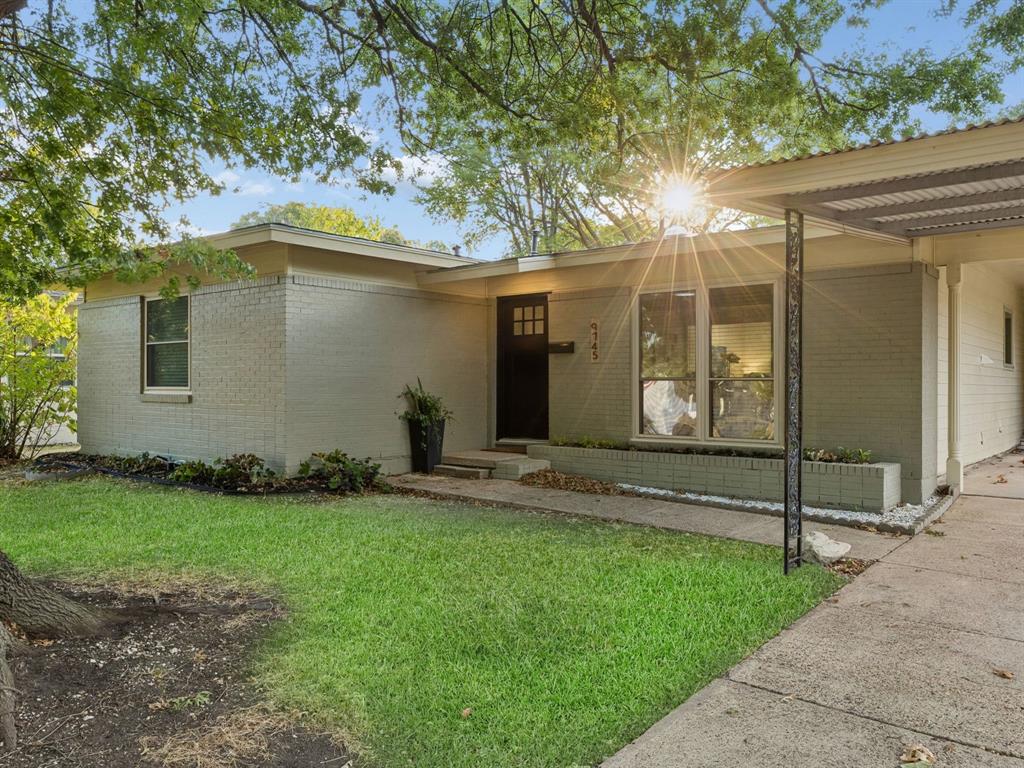
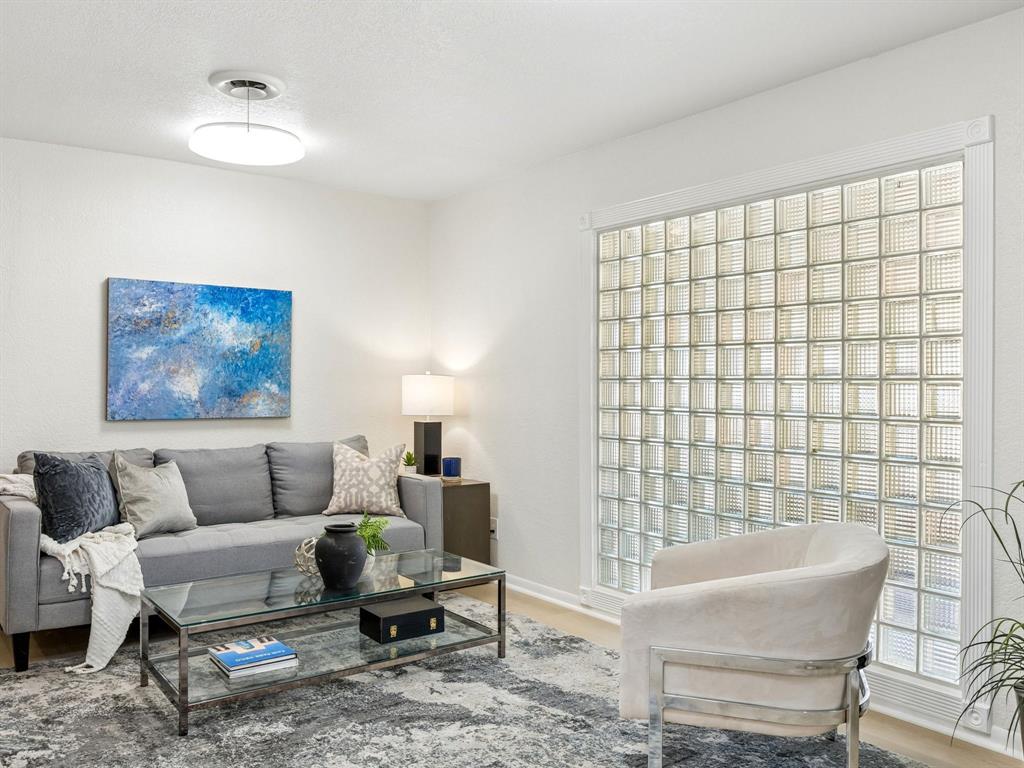
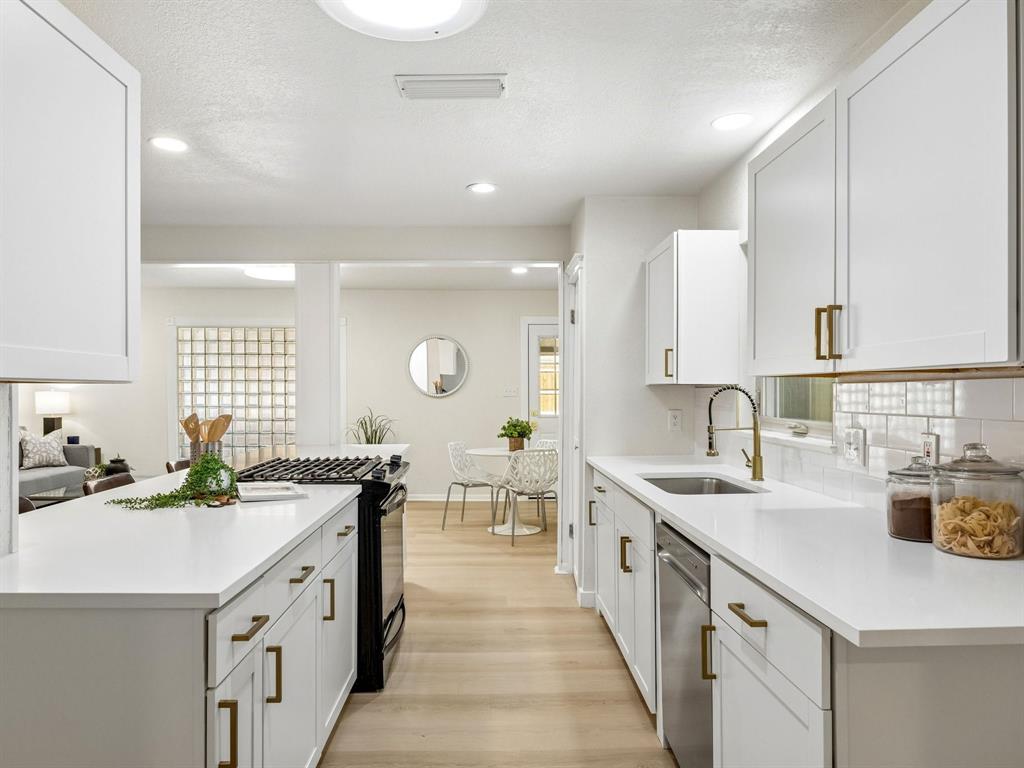
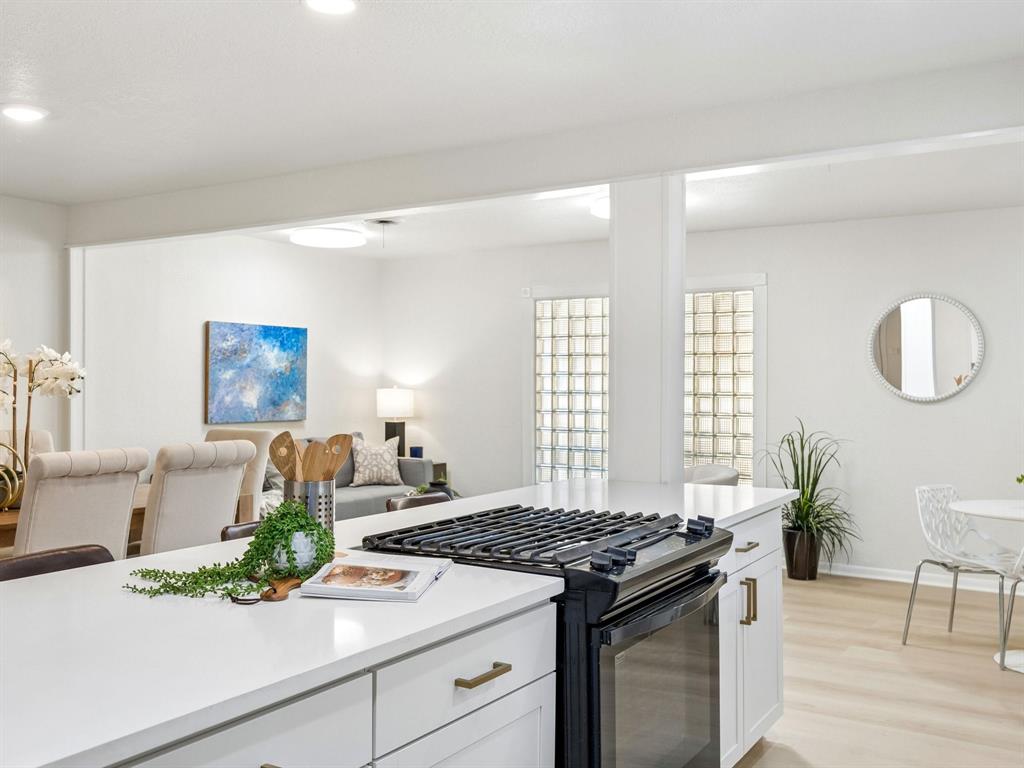
What if your next home came with a little Dallas history—and a dedicated place for the bikes, kayaks and pickleball paddles? This light-filled 1955 midcentury ranch in Alger Park-Ash Creek sits approximately one mile as the crow flies from White Rock Lake and makes every one of its 1,632 square feet work beautifully. Big-ticket updates include a roof replaced in 2025, foundation work completed in 2025, and a 2019 HVAC system and water heater. The three-bedroom, two-bath open-concept plan is flexible and gathering-ready, with two living areas and two dining spaces. A large L-shaped front room can serve as living and dining, or create space for an office, library or play area. At the back, a second living area features a striking glass-block wall reportedly sourced from Dallas Alley and opens to a sunny 10-by-10 breakfast room. The refreshed kitchen sits at the center of the action with updated cabinetry, stainless appliances, gold hardware, a deep farmhouse-style sink, dedicated refrigerator water line and an oversized peninsula capped with two-inch quartz. It offers serious prep space, casual seating and a natural place to gather without missing the conversation. Three large solar tubes bring daylight into the kitchen, dining room and rear living area. A separate, full-size in-house laundry space is a rare and practical find in a home of this vintage. The primary bath adds a double-width designer-tiled shower with a rain showerhead and handheld wand. Storage is another standout, with an in-house sports-storage room, an attached storage room at the single-car carport and a separate 10-by-8 backyard building for tools and seasonal gear. Outside, a covered patio and oversized level concrete pad offer possibilities for dining, continued sports-court use, boat or RV parking. Mature trees, rolling streets and no HOA complete this easygoing East Dallas home.

Save
Ask
Tour
Hide
Share
Listing Snapshot
Price 
$417,000
Days On Site 
28 Days
Bedrooms 
3
Inside Area (SqFt) 
1,632 sqft
Total Baths 
2
Full Baths 
2
Partial Baths 
N/A
Lot Size 
0.17 Acres
Year Built 
1955
MLS® Number 
21358122
Status 
Active
Property Tax 
$9,333
HOA/Condo/Coop Fees 
N/A
Sq Ft Source 
N/A
Friends & Family
Recent Activity
a week agoListing updated with changes from the MLS®
2 weeks agoPrice changed to $417,000
4 weeks agoListing first seen on site
General Features
Acres 
0.17
Carport 
2
Foundation 
Slab
Green Energy Efficient 
Windows
Levels 
One
Parking 
Additional ParkingAttached CarportCarportConcreteCoveredDirect AccessDrivewayKitchen LevelLightedOff StreetStorageTandem
Property Sub Type 
Single Family Residence
Sewer 
Public Sewer
Special Circumstances 
Standard
Style 
Mid-Century Modern
Utilities 
Cable AvailableNatural Gas AvailablePhone AvailableSewer Available
Water Source 
Public
Interior Features
Appliances 
DishwasherDisposalGas RangeGas Water Heater
Cooling 
Ceiling Fan(s)Central AirElectric
Flooring 
Vinyl
Heating 
CentralNatural Gas
Interior 
Open Floorplan
Laundry Features 
Electric Dryer HookupIn HallWasher Hookup
Window Features 
Skylight(s)Window Coverings
Bath-Full 
Dimensions - 7 x 5Level - First
Bedroom 
Dimensions - 14 x 12Level - FirstFeatures - Ceiling Fan(s), Walk-In Closet(s)
Bonus Room 
Dimensions - 10 x 7Level - First
Breakfast Room 
Dimensions - 10 x 10Level - First
Dining Room 
Dimensions - 12 x 10Level - First
Family Room 
Dimensions - 16 x 10Level - First
Kitchen 
Dimensions - 16 x 9Level - FirstFeatures - Breakfast Bar, Eat-in Kitchen, Kitchen Island
Laundry 
Dimensions - 4 x 4Level - First
Living Room 
Dimensions - 17 x 15Level - First
Master Bathroom 
Dimensions - 7 x 5Level - First
Master Bedroom 
Dimensions - 14 x 11Level - FirstFeatures - Ceiling Fan(s)
Office 
Dimensions - 10 x 10Level - First
Save
Ask
Tour
Hide
Share
Exterior Features
Construction Details 
Brick
Exterior 
Fire PitRain GuttersLightingPrivate YardStorageOther
Fencing 
Back YardWrought Iron
Lot Features 
ClearedFew TreesInterior Lot
Patio And Porch 
Covered
Roof 
CompositionShingle
Waterfront Features 
Lake Privileges
Windows/Doors 
Skylight(s)Window Coverings
Community Features
Community Features 
CurbsFishingLakeParkPlaygroundSidewalksOther
School District 
Dallas ISD
Financing Terms Available 
CashConventionalFHAVA Loan
Schools
School District
Dallas ISD
Elementary School
Reinhardt
Middle School
Gaston
High School
Adams
Listing courtesy of Bess Dickson of Briggs Freeman Sotheby's Int'l bdickson@briggsfreeman.com


© 2020 North Texas Real Estate Information Systems. All rights reserved. Information is deemed reliable but is not guaranteed accurate by the MLS or NTREIS. The information being provided is for the consumer's personal, non-commercial use, and may not be reproduced, redistributed, or used for any purpose other than to identify prospective properties consumers may be interested in purchasing.
Last checked: 2026-10-09 05:17 AM CDT

Neighborhood & Commute
Source: Walkscore
Save
Ask
Tour
Hide
Share