Search Dallas Homes For Sale

- Search Dallas Homes For Sale
Save
Ask
Tour
Hide
Share
$650,000
38 Days On Site

8261 Club Meadows Drive
Dallas, TX 75243

For Sale|Single Family Residence|Active
4
Beds
3
Total Baths
2
Full Baths
1
Partial Bath
2,482
SqFt
$262
/SqFt
1978
Built
Subdivision:
Moss Farm
County:
Dallas
8261 Club Meadows Drive8261 Club Meadows Drive8261 Club Meadows Drive8261 Club Meadows Drive
Save
Ask
Tour
Hide
Share

Mortgage Calculator

Monthly Payment (Est.)

Enter an interest rate to see your estimated monthly payment.
Calculator powered by Showcase IDX, a Constellation1 Company. Copyright ©2026 Information is deemed reliable but not guaranteed.

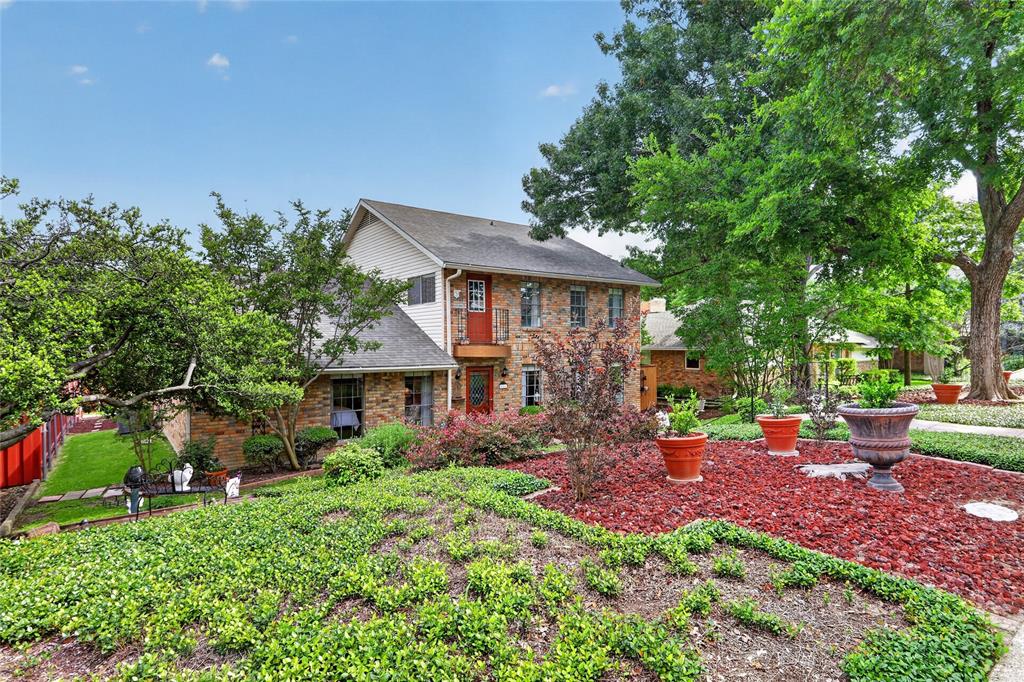
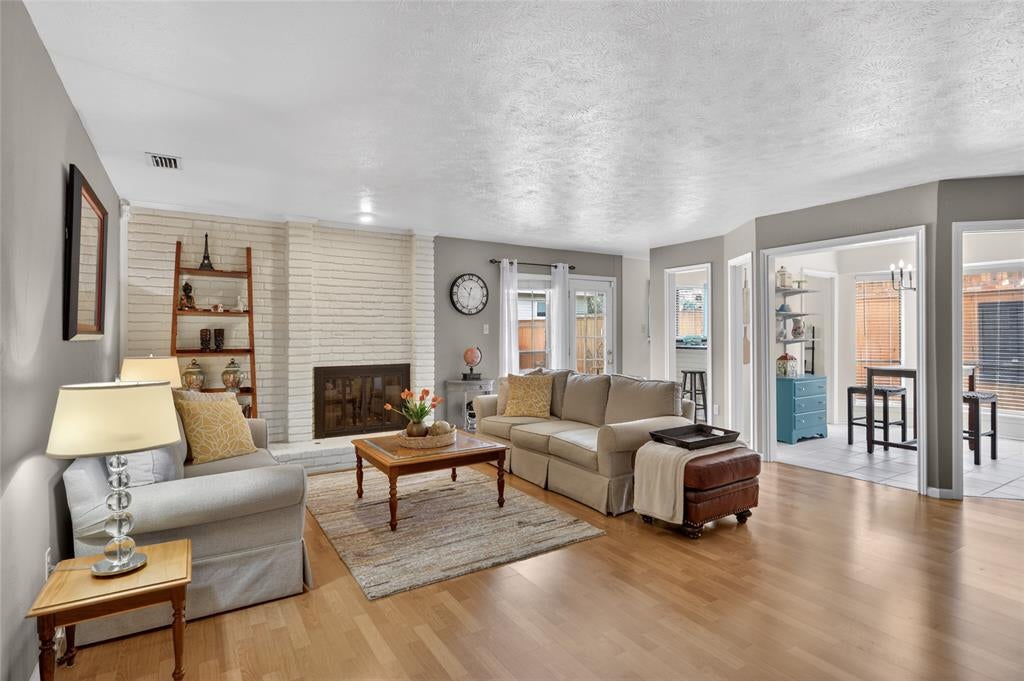
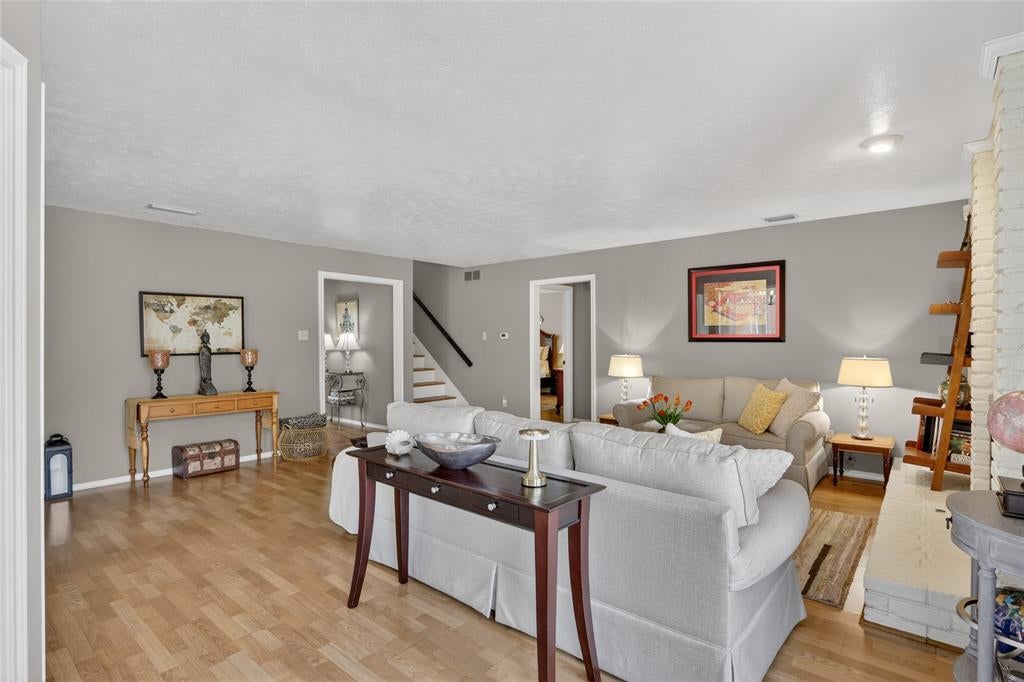
Beautifully maintained 4-bedroom, 2.5-bath home with a pool in Lake Highlands, located in the sought-after Moss Haven Elementary attendance area. Offering generous living spaces and thoughtful updates, this home is designed for both comfortable everyday living and entertaining. The main level features a formal dining room, spacious living room with a gas fireplace, and a wet bar with easy access to the backyard and swimming pool. The refreshed kitchen includes Corian countertops, painted cabinetry, stainless-steel appliances, and a light-filled breakfast room. A large laundry room just off the kitchen offers exceptional storage and can easily function as additional pantry space. The backyard is built for entertaining, with a resurfaced swimming pool completed in 2025, replaced pool equipment, and an updated pool deck completed in 2026. The downstairs primary suite features a large walk-in closet and an ensuite bath with dual sinks, granite countertops, soaking tub, separate shower, and private water closet. Upstairs, a second living area provides flexible space alongside three additional bedrooms and a shared full bath with dual sinks and a separate wet area. Refrigerator and newer LG washer and dryer will convey. This well-cared-for home offers an inviting blend of comfort, functionality, and timeless appeal!

Save
Ask
Tour
Hide
Share
Listing Snapshot
PriceĀ 
$650,000
Days On SiteĀ 
38 Days
BedroomsĀ 
4
Inside Area (SqFt)Ā 
2,482 sqft
Total BathsĀ 
3
Full BathsĀ 
2
Partial BathsĀ 
1
Lot SizeĀ 
0.154 Acres
Year BuiltĀ 
1978
MLSĀ® NumberĀ 
21358646
StatusĀ 
Active
Property TaxĀ 
$14,917
HOA/Condo/Coop FeesĀ 
N/A
Sq Ft SourceĀ 
N/A
Friends & Family
Recent Activity
a week agoListing updated with changes from the MLSĀ®
a month agoListing first seen on site
General Features
AcresĀ 
0.154
Attached GarageĀ 
Yes
GarageĀ 
Yes
Garage SpacesĀ 
2
LevelsĀ 
Two
ParkingĀ 
Alley AccessDrivewayGarageGarage Door OpenerGarage Faces RearOff StreetSide By SideAttached
Property Sub TypeĀ 
Single Family Residence
SewerĀ 
Public Sewer
Special CircumstancesĀ 
Standard
StyleĀ 
Traditional
Water SourceĀ 
Public
Interior Features
AppliancesĀ 
DishwasherDisposal
CoolingĀ 
Ceiling Fan(s)Central Air
FireplaceĀ 
Yes
Fireplace FeaturesĀ 
GasGas StarterLiving RoomGas Log
FireplacesĀ 
1
FlooringĀ 
LaminateTile
HeatingĀ 
CentralNatural Gas
Laundry FeaturesĀ 
Electric Dryer HookupWasher Hookup
Window FeaturesĀ 
Window Coverings
BedroomĀ 
Dimensions - 12 x 12Level - Second
Breakfast RoomĀ 
Dimensions - 11 x 9Level - First
Dining RoomĀ 
Dimensions - 13 x 11Level - First
Game RoomĀ 
Dimensions - 19 x 11Level - Second
KitchenĀ 
Dimensions - 12 x 7Level - First
LaundryĀ 
Dimensions - 6 x 6Level - First
Living RoomĀ 
Dimensions - 20 x 18Level - First
Master BedroomĀ 
Dimensions - 17 x 14Level - FirstFeatures - Ceiling Fan(s), Walk-In Closet(s)
Save
Ask
Tour
Hide
Share
Exterior Features
FencingĀ 
Wood
Lot FeaturesĀ 
Few TreesInterior LotLandscaped
Patio And PorchĀ 
Patio
Pool FeaturesĀ 
GuniteIn Ground
RoofĀ 
Composition
Windows/DoorsĀ 
Window Coverings
Community Features
School DistrictĀ 
Richardson ISD
Financing Terms AvailableĀ 
CashConventionalFHAVA Loan
Schools
School District
Richardson ISD
Elementary School
Mosshaven
Middle School
Forest Meadow
High School
Lake Highlands
Listing courtesy of Alison O'Halloran of Dave Perry Miller Real Estate alisonohalloran@daveperrymiller.com


Ā© 2020 North Texas Real Estate Information Systems. All rights reserved. Information is deemed reliable but is not guaranteed accurate by the MLS or NTREIS. The information being provided is for the consumer's personal, non-commercial use, and may not be reproduced, redistributed, or used for any purpose other than to identify prospective properties consumers may be interested in purchasing.
Last checked: 2026-09-21 07:14 AM CDT

Neighborhood & Commute
Source: Walkscore
Save
Ask
Tour
Hide
Share