Search Dallas Homes For Sale

- Search Dallas Homes For Sale
Save
Ask
Tour
Hide
Share
$4,200,000
35 Days On Site

4125 Shenandoah Street
University Park, TX 75205

For Sale|Single Family Residence|Active
5
Beds
6
Total Baths
5
Full Baths
1
Partial Bath
5,184
SqFt
$810
/SqFt
2006
Built
Subdivision:
Preston Place 03
County:
Dallas
Upcoming Open Houses
Sun, Sep 20, 1:00 PM - 3:00 PM
4125 Shenandoah Street4125 Shenandoah Street4125 Shenandoah Street4125 Shenandoah Street
Save
Ask
Tour
Hide
Share

Mortgage Calculator

Monthly Payment (Est.)

$19,162
Calculator powered by Showcase IDX, a Constellation1 Company. Copyright ©2026 Information is deemed reliable but not guaranteed.

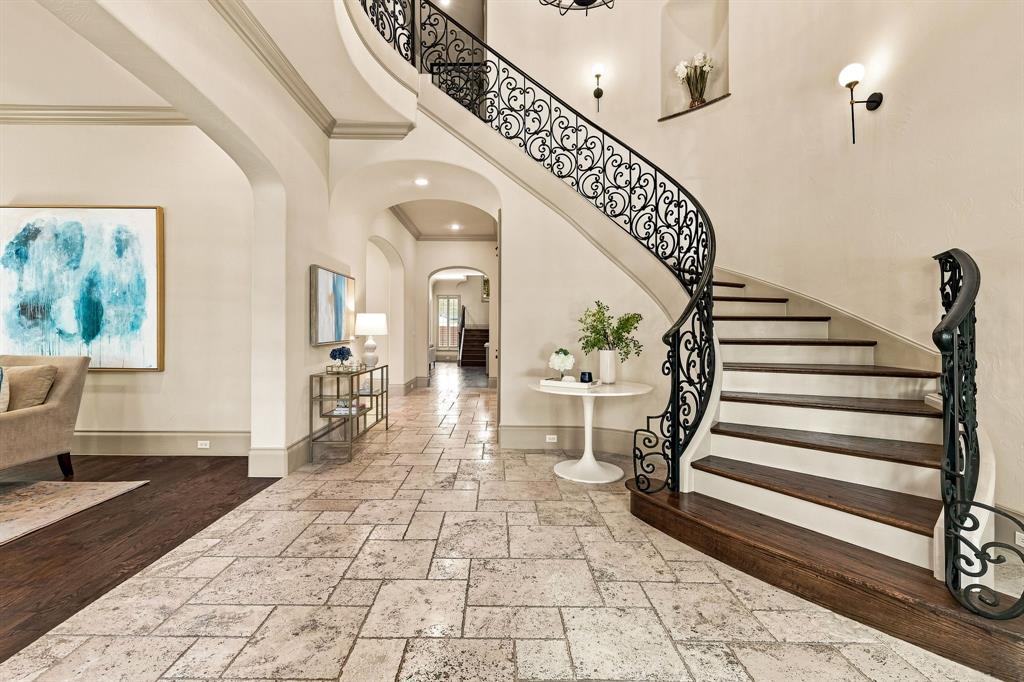
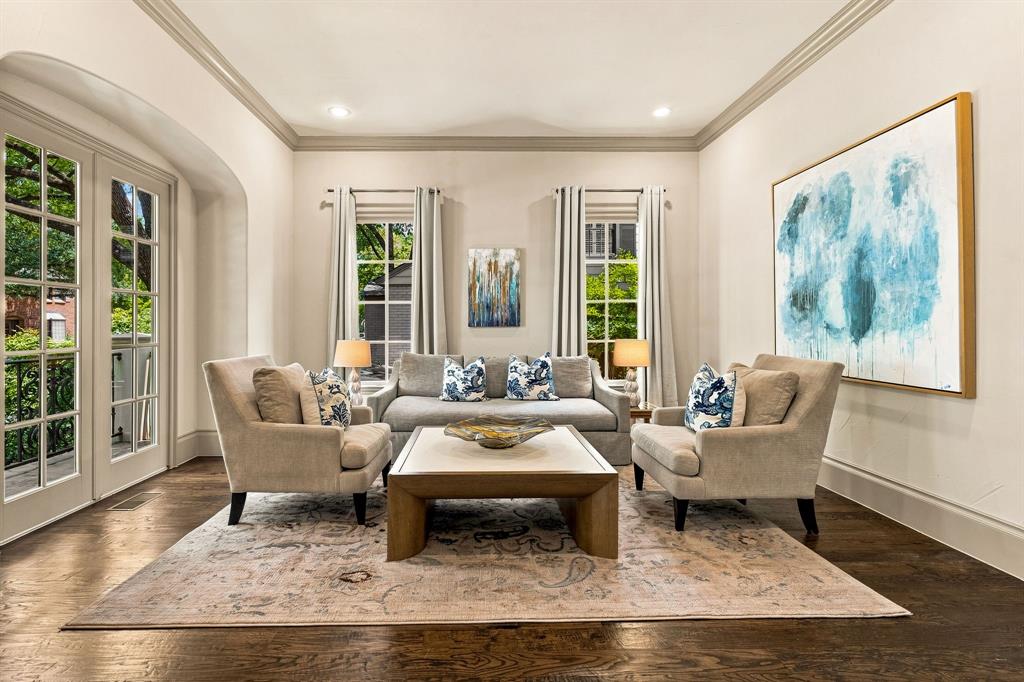
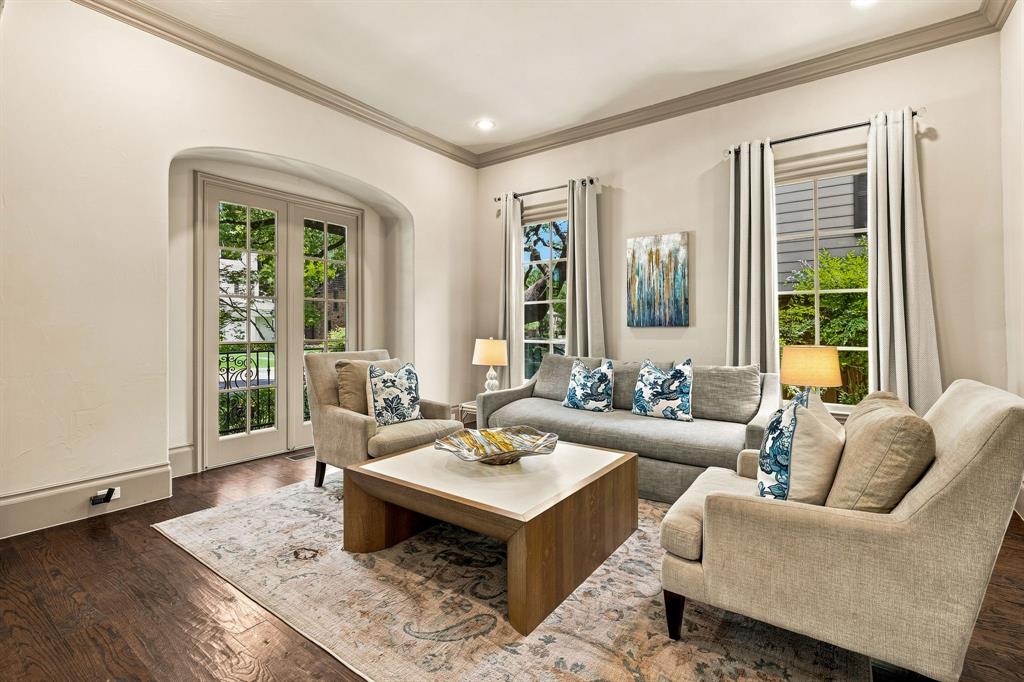
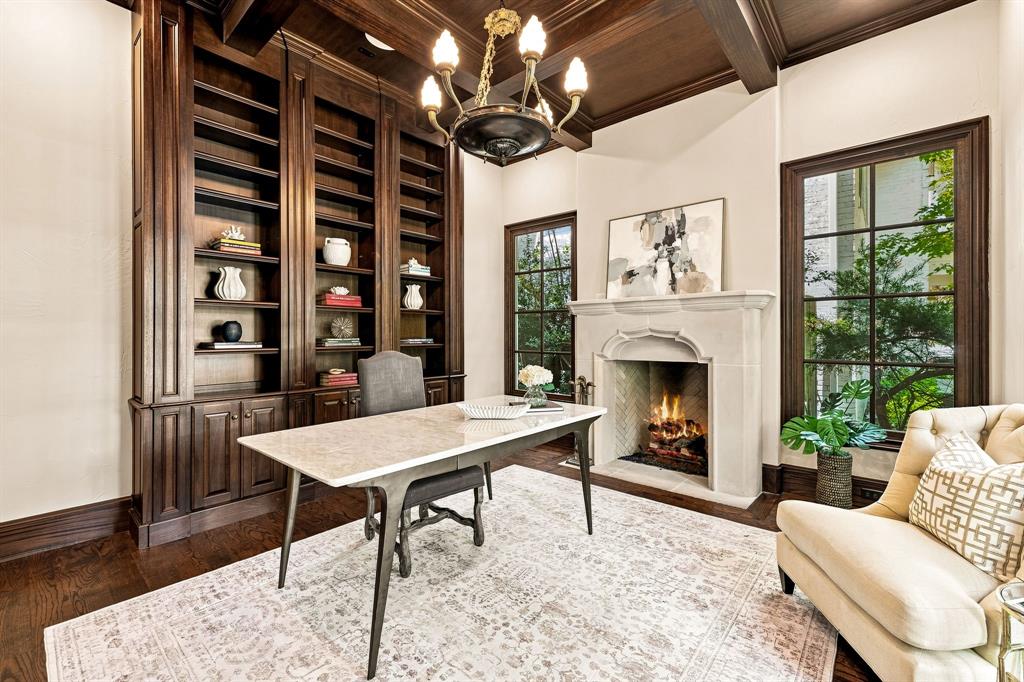
Beautifully appointed and thoughtfully designed, this exceptional five bedroom Park Cities home offers the perfect combination of luxury, quality construction, and an enviable location. Ideally situated within easy walking distance of Bradfield Elementary, Highland Park Village, and the Park Cities YMCA, the home provides the rare opportunity to enjoy the best of the neighborhood right outside your door. Built by Jay Counts, the home showcases quality craftsmanship and thoughtful attention to detail throughout. The interiors feature beautiful hardwood flooring throughout, an updated kitchen with marble countertops and high end appliances, and a secondary bedroom downstairs. The home is designed for exceptional entertaining and everyday enjoyment, featuring a premium sound system with speakers throughout, plus surround sound in the family room, primary suite and game room. A movie projector and sport court add even more opportunities for recreation and entertaining. Additional thoughtful enhancements include custom cabinetry in the kitchen, an oversized two car garage, and air conditioning in the garage, providing comfort and functionality beyond the expected. With its combination of walkability, quality construction, high end finishes, custom amenities, and outstanding entertainment spaces, this home offers a truly special opportunity to experience the very best of Park Cities living.

Save
Ask
Tour
Hide
Share
Listing Snapshot
PriceĀ 
$4,200,000
Days On SiteĀ 
35 Days
BedroomsĀ 
5
Inside Area (SqFt)Ā 
5,184 sqft
Total BathsĀ 
6
Full BathsĀ 
5
Partial BathsĀ 
1
Lot SizeĀ 
0.164 Acres
Year BuiltĀ 
2006
MLSĀ® NumberĀ 
21358878
StatusĀ 
Active
Property TaxĀ 
$51,946
HOA/Condo/Coop FeesĀ 
N/A
Sq Ft SourceĀ 
N/A
Friends & Family
Recent Activity
4 days agoListing updated with changes from the MLSĀ®
a month agoListing first seen on site
General Features
AcresĀ 
0.164
Attached GarageĀ 
Yes
FoundationĀ 
Pillar/Post/Pier
GarageĀ 
Yes
Garage SpacesĀ 
2
LevelsĀ 
Two
ParkingĀ 
GarageGarage Door OpenerGarage Faces RearAttached
Property Sub TypeĀ 
Single Family Residence
SewerĀ 
Public Sewer
Special CircumstancesĀ 
Standard
StyleĀ 
Mediterranean
Water SourceĀ 
Public
Interior Features
AppliancesĀ 
RefrigeratorBuilt-In RefrigeratorDishwasherDisposalGas RangeMicrowaveDouble OvenWine Cooler
CoolingĀ 
Ceiling Fan(s)Central Air
FireplaceĀ 
Yes
Fireplace FeaturesĀ 
Gas
FireplacesĀ 
2
FlooringĀ 
HardwoodMarbleSlateStoneWood
HeatingĀ 
Central
InteriorĀ 
ChandelierDouble VanityDry BarEat-in KitchenGranite CountersKitchen IslandNatural WoodworkPantryWalk-In Closet(s)High Speed InternetSmart HomeWired for Sound
Laundry FeaturesĀ 
Washer Hookup
Window FeaturesĀ 
Shutters
BedroomĀ 
Dimensions - 14 x 14Level - Second
Breakfast RoomĀ 
Dimensions - 12 x 12Level - First
Dining RoomĀ 
Dimensions - 14 x 16Level - First
Game RoomĀ 
Dimensions - 25 x 15Level - Second
Living RoomĀ 
Dimensions - 20 x 22Level - First
Master BedroomĀ 
Dimensions - 20 x 20Level - Second
OfficeĀ 
Dimensions - 14 x 15Level - First
Save
Ask
Tour
Hide
Share
Exterior Features
Construction DetailsĀ 
StoneStucco
FencingĀ 
ElectricFencedWood
Patio And PorchĀ 
Deck
RoofĀ 
Concrete
Windows/DoorsĀ 
Shutters
Community Features
School DistrictĀ 
Highland Park ISD
Schools
School District
Highland Park ISD
Elementary School
Bradfield
Middle School
Highland Park
High School
Highland Park
Listing courtesy of Katherine Ballard of Allie Beth Allman & Assoc. katherine.ballard@alliebeth.com


Ā© 2020 North Texas Real Estate Information Systems. All rights reserved. Information is deemed reliable but is not guaranteed accurate by the MLS or NTREIS. The information being provided is for the consumer's personal, non-commercial use, and may not be reproduced, redistributed, or used for any purpose other than to identify prospective properties consumers may be interested in purchasing.
Last checked: 2026-09-19 05:42 AM CDT

Neighborhood & Commute
Source: Walkscore
Save
Ask
Tour
Hide
Share