Search Dallas Homes For Sale

- Search Dallas Homes For Sale
Save
Ask
Tour
Hide
Share
$459,900
65 Days On Site

10218 Saint Georges Drive
Rowlett, TX 75089

For Sale|Single Family Residence|Active
4
Beds
3
Total Baths
2
Full Baths
1
Partial Bath
2,994
SqFt
$154
/SqFt
2002
Built
Subdivision:
Waterview Ph 11b
County:
Dallas
10218 Saint Georges Drive10218 Saint Georges Drive10218 Saint Georges Drive10218 Saint Georges Drive
Save
Ask
Tour
Hide
Share

Mortgage Calculator

Monthly Payment (Est.)

Enter an interest rate to see your estimated monthly payment.
Calculator powered by Showcase IDX, a Constellation1 Company. Copyright ©2026 Information is deemed reliable but not guaranteed.

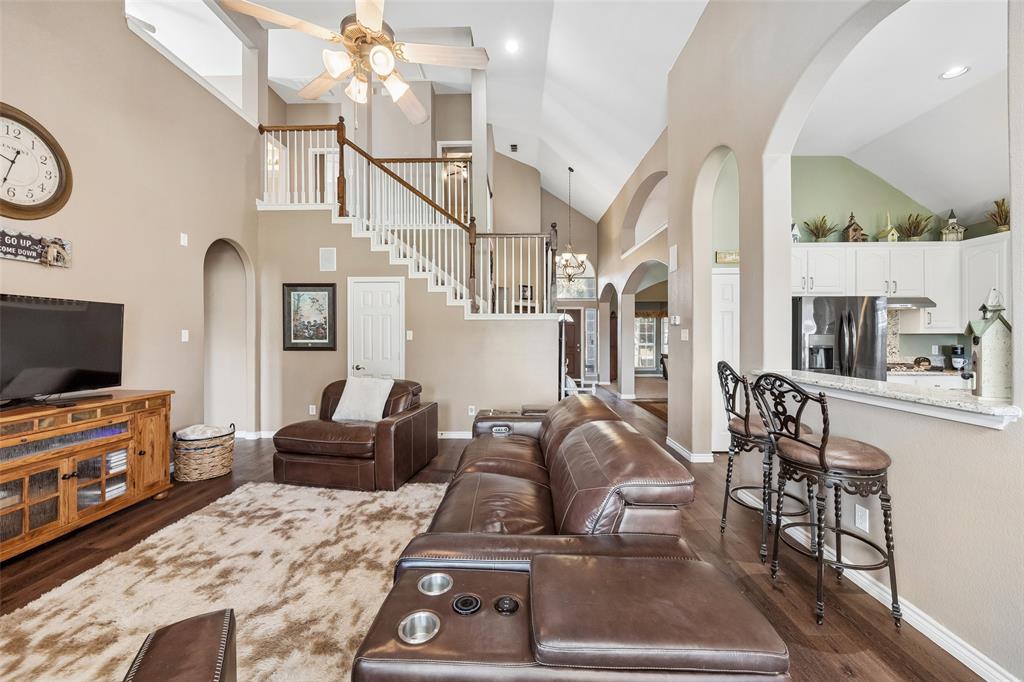
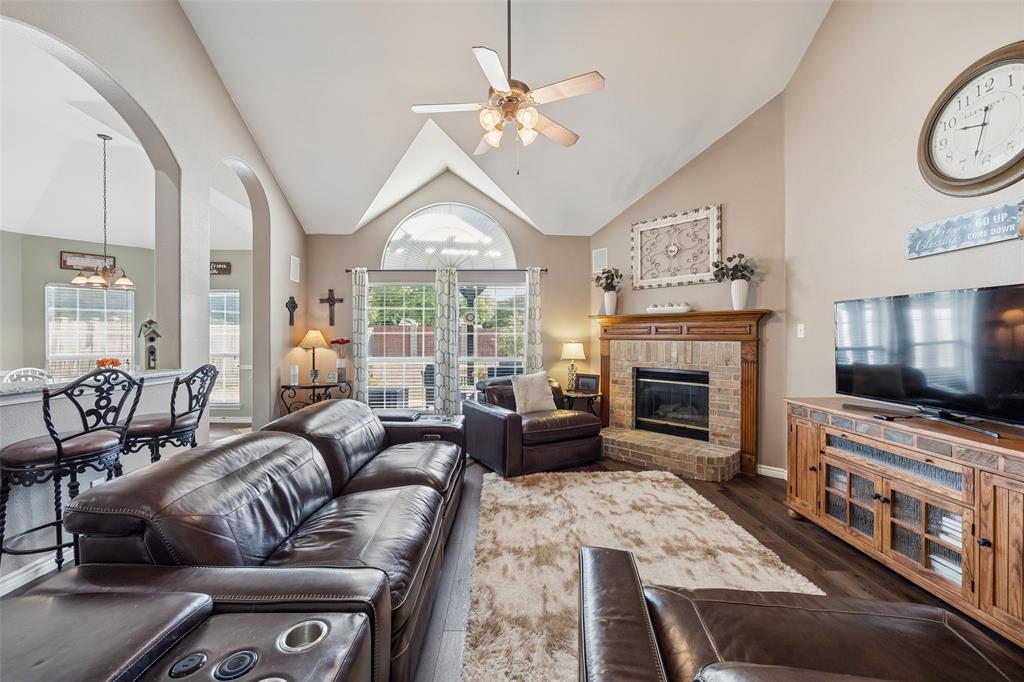
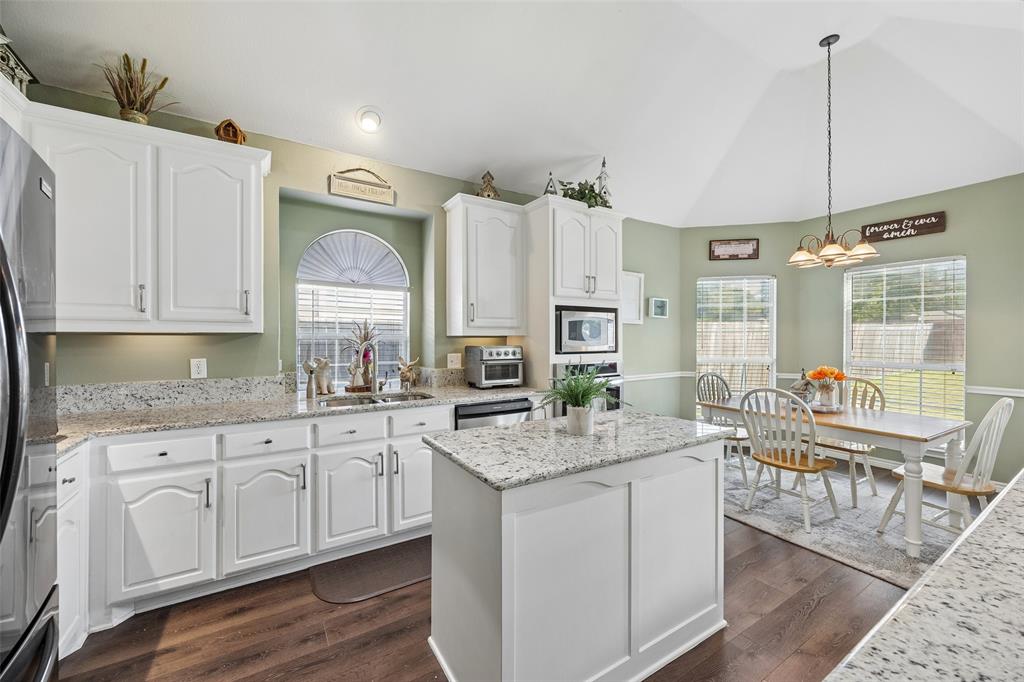
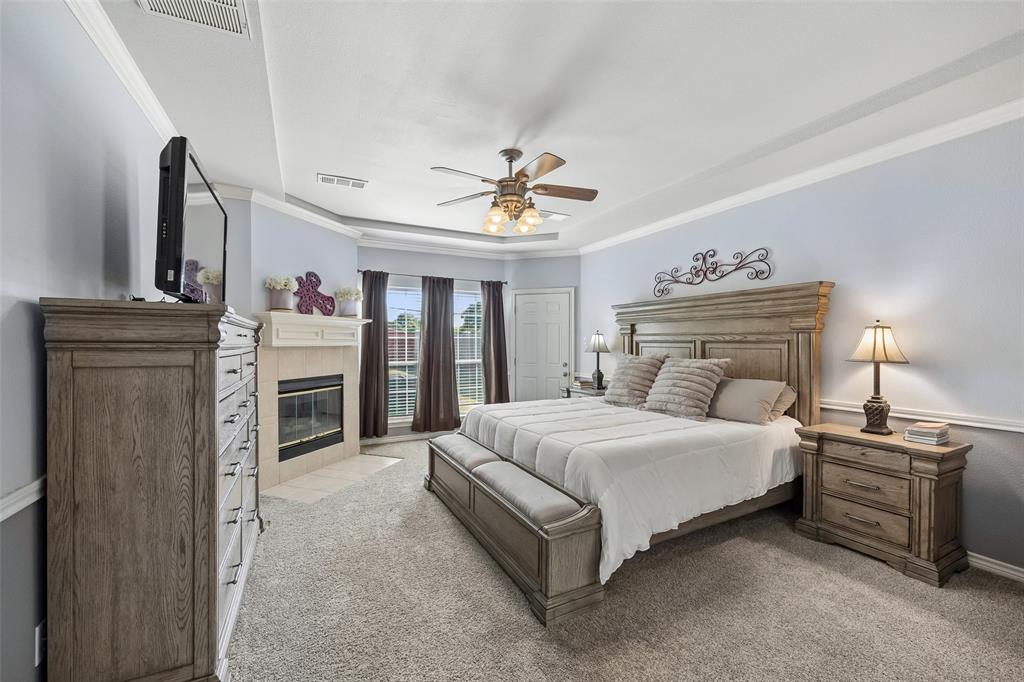
Open Layout, 2026 Roof & Gutters, Impressive Outdoor Living, and a Big Backyard in Waterview - Fresh improvements and spaces designed to be enjoyed give this Waterview home plenty to discover. Step inside where soaring ceilings, arched openings, Palladian-style windows, abundant natural light, and updated flooring create an open, distinctive interior. Multiple living and dining spaces offer flexibility for entertaining, relaxing, or gathering with family & friends. A home office with stained French doors and built-ins provides a quiet place to work. The family room makes an impression with dramatic ceiling height, large windows, a brick surround gas fireplace, and open sightlines to the kitchen and breakfast area. The updated kitchen delivers the workspace and storage buyers want with granite countertops, a center island, breakfast bar seating, gas cooktop, stainless steel appliances, abundant cabinetry, and generous counter space. There’s plenty of space to cook, serve, and entertain. Tucked away downstairs, the owner’s suite offers a true escape with a gas fireplace and private access to the backyard patio. The en-suite bath features split granite vanities, framed mirrors, and a spacious walk-in closet. Upstairs, a large game room provides another space for movies, hobbies, or downtime, with spacious secondary bedrooms and a full bath with granite vanity. Outside, the expansive covered patio functions as a true outdoor living area, with room for dining, grilling, a conversation area, and evenings under the stars, all overlooking a large fenced backyard with plenty of open lawn. The oversized 2.5-car garage includes more than 150 sq. ft. of additional space for a workshop, tools, equipment, or extra storage. Waterview residents enjoy a private waterpark, golf course, lakes, trails, playgrounds, and tennis courts, all located minutes from PGBT-190, I-30, & Lake Ray Hubbard. Come experience the Waterview lifestyle for yourself—schedule your private showing today.

Save
Ask
Tour
Hide
Share
Listing Snapshot
Price 
$459,900
Days On Site 
65 Days
Bedrooms 
4
Inside Area (SqFt) 
2,994 sqft
Total Baths 
3
Full Baths 
2
Partial Baths 
1
Lot Size 
0.211 Acres
Year Built 
2002
MLS Number 
21359204
Status 
Active
Property Tax 
$10,151
HOA/Condo/Coop Fees 
$67.92 monthly
Sq Ft Source 
N/A
Friends & Family
Recent Activity
2 months agoListing updated with changes from the MLS
2 months agoListing first seen on site
General Features
Acres 
0.211
Attached Garage 
Yes
Foundation 
Slab
Garage 
Yes
Garage Spaces 
2
Green Energy Efficient 
Windows
Levels 
Two
Parking 
DrivewayGarageGarage Door OpenerGarage Faces SideOversizedStorageAttached
Property Sub Type 
Single Family Residence
Security 
Smoke Detector(s)
Sewer 
Public Sewer
Special Circumstances 
Standard
Style 
Traditional
Utilities 
Cable AvailableUnderground Utilities
Water Source 
Public
Interior Features
Appliances 
DishwasherDisposalElectric OvenGas CooktopMicrowave
Cooling 
Ceiling Fan(s)Central AirElectric
Fireplace 
Yes
Fireplace Features 
Family RoomGas Log
Fireplaces 
2
Flooring 
CarpetCeramic TileWoodVinyl
Heating 
CentralNatural Gas
Interior 
Built-in FeaturesEat-in KitchenGranite CountersKitchen IslandOpen FloorplanPantryVaulted Ceiling(s)Walk-In Closet(s)High Speed Internet
Laundry Features 
Electric Dryer HookupWasher Hookup
Window Features 
Bay Window(s)Window Coverings
Bedroom 
Dimensions - 15 x 14Level - SecondFeatures - Ceiling Fan(s)
Breakfast Room 
Dimensions - 12 x 9Level - First
Dining Room 
Dimensions - 11 x 10Level - First
Family Room 
Dimensions - 18 x 19Level - FirstFeatures - Breakfast Bar, Ceiling Fan(s)
Game Room 
Dimensions - 24 x 16Level - SecondFeatures - Ceiling Fan(s)
Kitchen 
Dimensions - 12 x 14Level - FirstFeatures - Breakfast Bar, Kitchen Island, Pantry
Living Room 
Dimensions - 11 x 15Level - First
Master Bathroom 
Dimensions - 10 x 14Level - First
Master Bedroom 
Dimensions - 14 x 19Level - FirstFeatures - Ceiling Fan(s), Walk-In Closet(s)
Office 
Dimensions - 13 x 11Level - FirstFeatures - Ceiling Fan(s)
Utility Room 
Dimensions - 8 x 6Level - First
Save
Ask
Tour
Hide
Share
Exterior Features
Construction Details 
Brick
Exterior 
Rain Gutters
Fencing 
BrickWood
Lot Features 
Few TreesInterior LotSubdivided
Roof 
Composition
Waterfront Features 
Lake Privileges
Windows/Doors 
Bay Window(s)Window Coverings
Community Features
Association Fee 
$815.0
Association Fee Frequency 
Annually
Community Features 
PoolClubhouseFishingGolfLakeParkPlaygroundSidewalksTennis Court(s)
School District 
Garland ISD
Financing Terms Available 
CashConventionalFHAVA Loan
Schools
School District
Garland ISD
Elementary School
Choice Of School
Middle School
Choice Of School
High School
Choice Of School
Listing courtesy of Cindy Dunnican of Coldwell Banker Apex, REALTORS cindy@thedunnicanteam.com


© 2020 North Texas Real Estate Information Systems. All rights reserved. Information is deemed reliable but is not guaranteed accurate by the MLS or NTREIS. The information being provided is for the consumer's personal, non-commercial use, and may not be reproduced, redistributed, or used for any purpose other than to identify prospective properties consumers may be interested in purchasing.
Last checked: 2026-10-19 04:01 PM CDT

Neighborhood & Commute
Source: Walkscore
Save
Ask
Tour
Hide
Share