Search Dallas Homes For Sale

- Search Dallas Homes For Sale
Save
Ask
Tour
Hide
Share
$945,000
39 Days On Site

2346 Boxwood Drive
Allen, TX 75013

For Sale|Single Family Residence|Active
5
Beds
4
Total Baths
3
Full Baths
1
Partial Bath
4,647
SqFt
$203
/SqFt
2008
Built
Subdivision:
Starcreek Ph Two
County:
Collin
2346 Boxwood Drive2346 Boxwood Drive2346 Boxwood Drive2346 Boxwood Drive
Save
Ask
Tour
Hide
Share

Mortgage Calculator

Monthly Payment (Est.)

Enter an interest rate to see your estimated monthly payment.
Calculator powered by Showcase IDX, a Constellation1 Company. Copyright ©2026 Information is deemed reliable but not guaranteed.

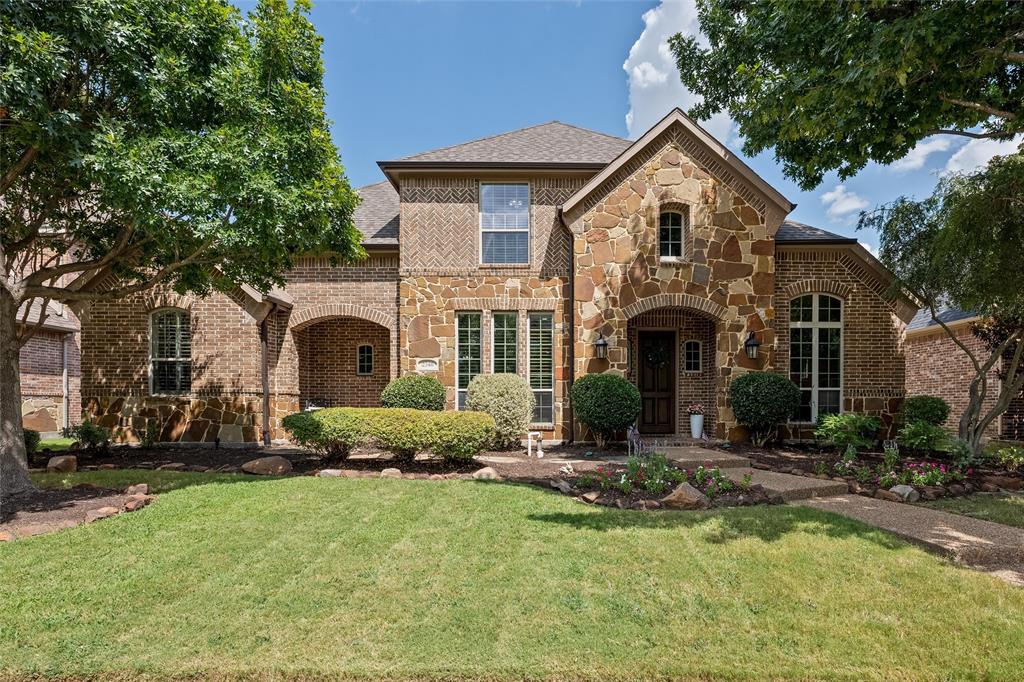
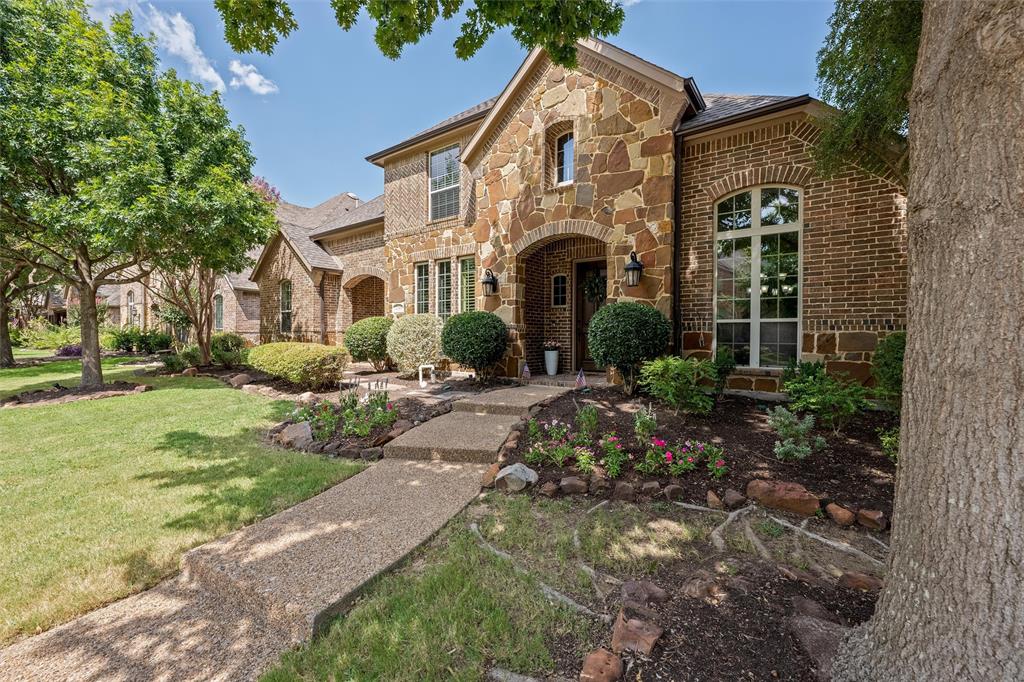
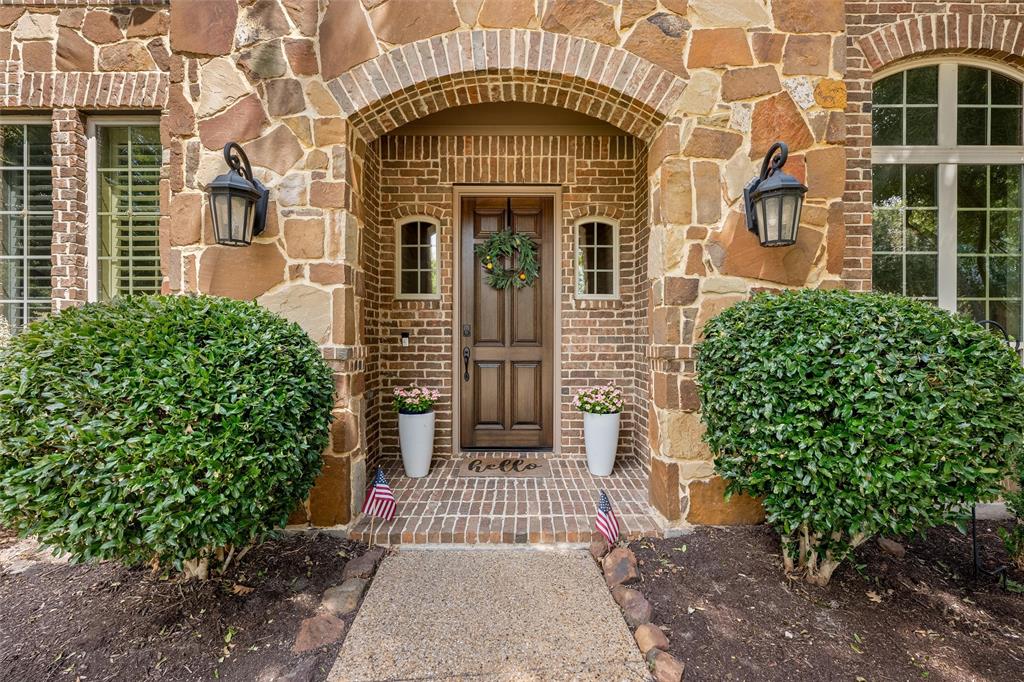
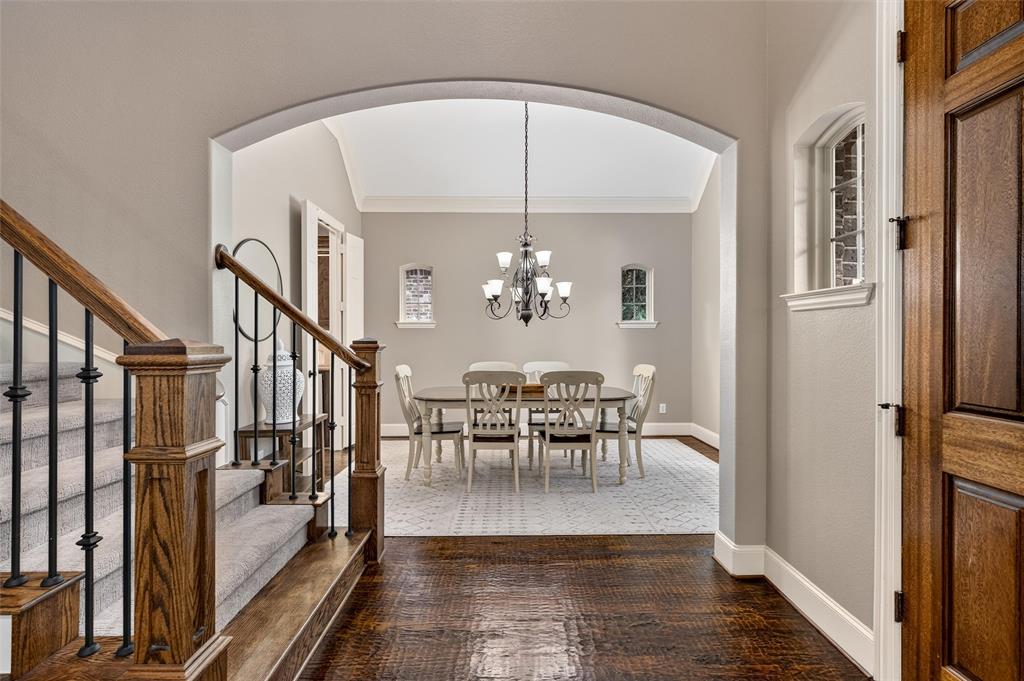
Welcome to 2346 Boxwood Drive, where elevated living meets the ultimate Texas lifestyle. Set in the highly sought-after Starcreek community, this exceptional home offers more than 4,600 square feet of beautifully designed living space - but it's the incredible backyard that may have you never wanting to leave. Designed for year-round living and entertaining, this private outdoor retreat features an oversized heated pool and spa, expansive patio, and a complete outdoor kitchen and living area. Picture afternoons in the pool, dinner on the patio, Sunday football with friends, and evenings unwinding in the spa. This isn't simply a backyard - it's an extension of the home and a space designed to be enjoyed in every season. Inside, soaring ceilings, hand-scraped hardwood floors, and abundant natural light create an immediate sense of warmth and quality. The kitchen sits at the heart of the home with premium appliances, gas cooktop, double wall ovens, oversized walk-in pantry, and butler's pantry connecting to the formal dining room. The primary suite offers a peaceful retreat with bay windows overlooking the backyard oasis, a spa-inspired bath, and custom his-and-hers closets. Upstairs, four oversized bedrooms connected by two Jack-and-Jill baths provide space for family and guests, while a large game room and dedicated media room keep the fun going indoors. A true three-car garage and tons of closet and storage completes the home's impressive combination of space and functionality. Beyond your front door, Starcreek offers resort-style pools, tennis courts, parks, playgrounds, scenic trails, and convenient access to Allen's shopping, dining, and highly rated schools. Beautifully designed inside, unforgettable outside - 2346 Boxwood Drive is a home built for gathering, entertaining, and making the most of life at home.

Save
Ask
Tour
Hide
Share
Listing Snapshot
PriceĀ 
$945,000
Days On SiteĀ 
39 Days
BedroomsĀ 
5
Inside Area (SqFt)Ā 
4,647 sqft
Total BathsĀ 
4
Full BathsĀ 
3
Partial BathsĀ 
1
Lot SizeĀ 
0.19 Acres
Year BuiltĀ 
2008
MLSĀ® NumberĀ 
21359343
StatusĀ 
Active
Property TaxĀ 
$16,808
HOA/Condo/Coop FeesĀ 
$132.33 monthly
Sq Ft SourceĀ 
N/A
Friends & Family
Recent Activity
2 weeks agoListing updated with changes from the MLSĀ®
a month agoListing first seen on site
General Features
AcresĀ 
0.19
Attached GarageĀ 
Yes
FoundationĀ 
Slab
GarageĀ 
Yes
Garage SpacesĀ 
3
LevelsĀ 
Two
ParkingĀ 
Garage Door OpenerGarage Faces RearAttached
Property Sub TypeĀ 
Single Family Residence
SecurityĀ 
Prewired
SewerĀ 
Public Sewer
Special CircumstancesĀ 
Standard
StyleĀ 
Traditional
UtilitiesĀ 
Cable Available
Water SourceĀ 
Public
Interior Features
AppliancesĀ 
DishwasherDisposalGas CooktopMicrowaveDouble OvenWine Cooler
CoolingĀ 
Central AirElectric
FireplaceĀ 
Yes
Fireplace FeaturesĀ 
Gas StarterStoneGas Log
FireplacesĀ 
1
FlooringĀ 
CarpetCeramic TileWood
HeatingĀ 
CentralNatural Gas
InteriorĀ 
Vaulted Ceiling(s)High Speed InternetSmart HomeWired for Sound
Laundry FeaturesĀ 
Electric Dryer HookupWasher Hookup
Bath-FullĀ 
Dimensions - 0 x 0Level - Second
Bath-HalfĀ 
Dimensions - 0 x 0Level - First
BedroomĀ 
Dimensions - 15 x 14Level - SecondFeatures - Walk-In Closet(s)
Bonus RoomĀ 
Dimensions - 18 x 18Level - Second
Breakfast RoomĀ 
Dimensions - 17 x 15Level - First
Dining RoomĀ 
Dimensions - 11 x 15Level - First
KitchenĀ 
Dimensions - 11 x 14Level - FirstFeatures - Breakfast Bar, Eat-in Kitchen, Kitchen Island, Pantry
Living RoomĀ 
Dimensions - 18 x 19Level - First
Master BedroomĀ 
Dimensions - 14 x 20Level - FirstFeatures - Walk-In Closet(s)
Media RoomĀ 
Dimensions - 14 x 20Level - Second
OfficeĀ 
Dimensions - 13 x 12Level - First
Utility RoomĀ 
Dimensions - 0 x 0Level - First
Save
Ask
Tour
Hide
Share
Exterior Features
Construction DetailsĀ 
Brick
ExteriorĀ 
Rain GuttersOutdoor Grill
FencingĀ 
Wood
Lot FeaturesĀ 
Interior LotSubdivided
Patio And PorchĀ 
DeckCovered
Pool FeaturesĀ 
GuniteHeatedIn GroundPool/Spa Combo
RoofĀ 
Composition
Community Features
Association FeeĀ 
$397.0
Association Fee FrequencyĀ 
Quarterly
Community FeaturesĀ 
PoolClubhouseParkPlaygroundRacquetballTennis Court(s)
School DistrictĀ 
Allen ISD
Financing Terms AvailableĀ 
CashConventional
Schools
School District
Allen ISD
Elementary School
Jenny Preston
Middle School
Curtis
High School
Allen
Listing courtesy of Aynslie Palmer of eXp Realty LLC aynsliesellstexas@gmail.com


Ā© 2020 North Texas Real Estate Information Systems. All rights reserved. Information is deemed reliable but is not guaranteed accurate by the MLS or NTREIS. The information being provided is for the consumer's personal, non-commercial use, and may not be reproduced, redistributed, or used for any purpose other than to identify prospective properties consumers may be interested in purchasing.
Last checked: 2026-09-23 11:03 AM CDT

Neighborhood & Commute
Source: Walkscore
Save
Ask
Tour
Hide
Share