Search Dallas Homes For Sale

- Search Dallas Homes For Sale
Save
Ask
Tour
Hide
Share
$399,000
37 Days On Site

8938 Angleton Place
Dallas, TX 75243

For Sale|Single Family Residence|Active
4
Beds
2
Total Baths
2
Full Baths
1,276
SqFt
$313
/SqFt
1958
Built
Subdivision:
Northwood Estates
County:
Dallas
8938 Angleton Place8938 Angleton Place8938 Angleton Place8938 Angleton Place
Save
Ask
Tour
Hide
Share

Mortgage Calculator

Monthly Payment (Est.)

$1,820
Calculator powered by Showcase IDX, a Constellation1 Company. Copyright ©2026 Information is deemed reliable but not guaranteed.

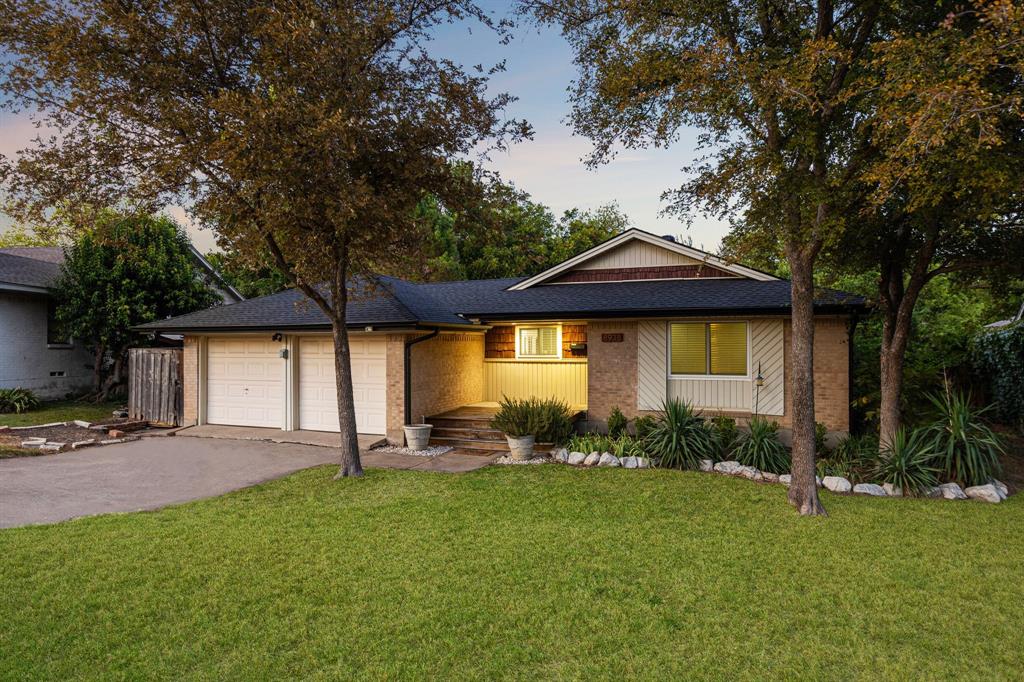
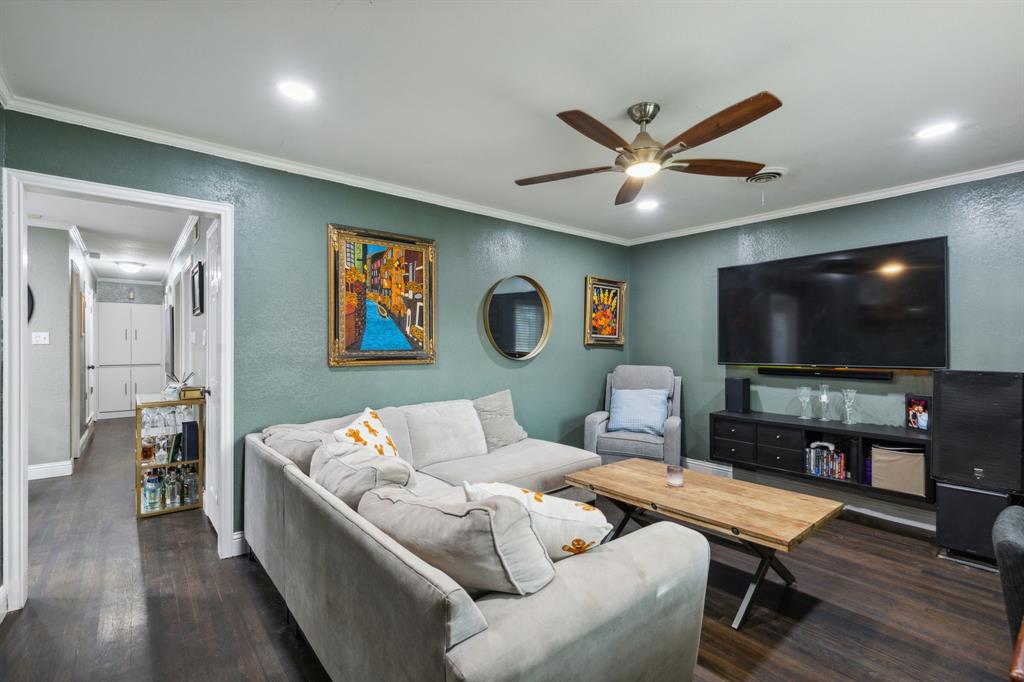
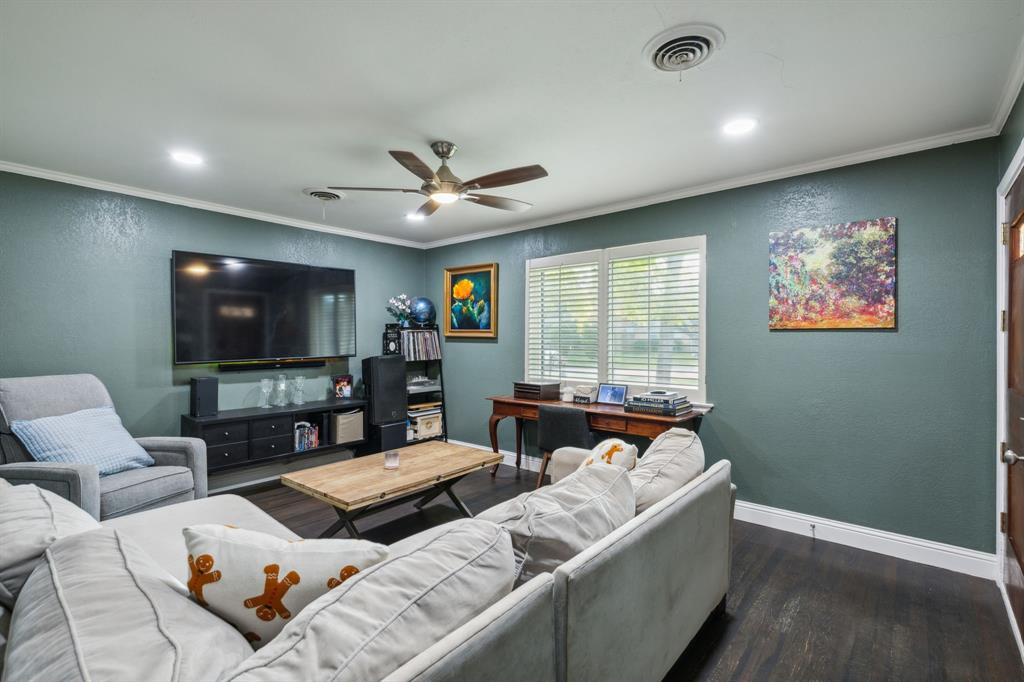
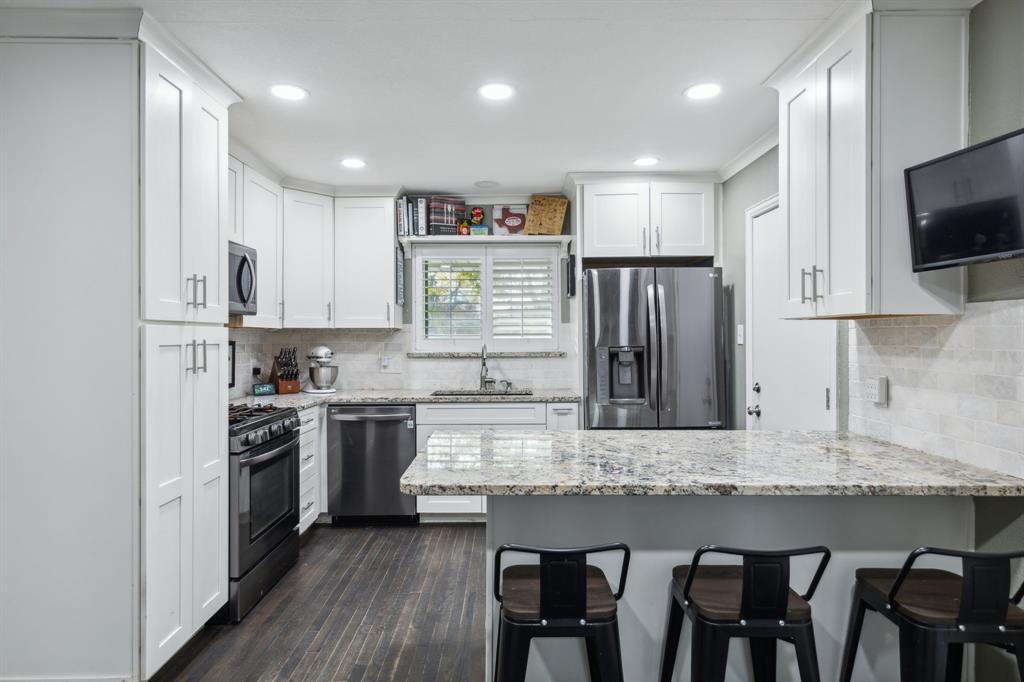
Nestled in the heart of Lake Highlands and zoned to Richardson ISD, this charming 4 bedroom, 2 bath home blends timeless character with thoughtful updates. Gorgeous hardwood flooring flows throughout, while the renovated kitchen features granite countertops and stainless steel appliances. Fresh interior paint gives the home a bright, move in ready feel. Major improvements include replaced windows in 2021, a new roof in 2024, and a new patio deck completed in 2025. Out back, the detached shed has been fully drywalled and upgraded with its own AC unit, creating the perfect space for a home office, gym, studio, or workshop. The garage is equipped with an EV charger, adding everyday convenience for electric vehicle owners. Enjoy a board on board privacy fence, easy access to Royal Oaks Country Club, major hospitals, shopping, dining, parks, and miles of walking and biking trails. A wonderful opportunity to own a beautifully updated home in one of Dallas's most desirable neighborhoods.

Save
Ask
Tour
Hide
Share
Listing Snapshot
PriceĀ 
$399,000
Days On SiteĀ 
37 Days
BedroomsĀ 
4
Inside Area (SqFt)Ā 
1,276 sqft
Total BathsĀ 
2
Full BathsĀ 
2
Partial BathsĀ 
N/A
Lot SizeĀ 
0.244 Acres
Year BuiltĀ 
1958
MLSĀ® NumberĀ 
21359354
StatusĀ 
Active
Property TaxĀ 
N/A
HOA/Condo/Coop FeesĀ 
N/A
Sq Ft SourceĀ 
N/A
Friends & Family
Recent Activity
yesterdayListing updated with changes from the MLSĀ®
6 days agoStatus changed to Active
4 weeks agoPrice changed to $399,000
a month agoListing first seen on site
General Features
AcresĀ 
0.244
Attached GarageĀ 
Yes
FoundationĀ 
Pillar/Post/Pier
GarageĀ 
Yes
Garage SpacesĀ 
2
LevelsĀ 
One
ParkingĀ 
GarageAttached
Property Sub TypeĀ 
Single Family Residence
SecurityĀ 
Smoke Detector(s)
SewerĀ 
Public Sewer
Special CircumstancesĀ 
Standard
StyleĀ 
Traditional
UtilitiesĀ 
Cable Available
Water SourceĀ 
Public
Interior Features
AppliancesĀ 
DishwasherDisposalGas CooktopMicrowaveRefrigeratorVented Exhaust Fan
CoolingĀ 
Ceiling Fan(s)Central AirElectric
FlooringĀ 
Ceramic TileWood
HeatingĀ 
Exhaust FanCentral
InteriorĀ 
High Speed Internet
BedroomĀ 
Dimensions - 10 x 10Level - First
Dining RoomĀ 
Dimensions - 14 x 10Level - First
KitchenĀ 
Dimensions - 12 x 10Level - First
Living RoomĀ 
Dimensions - 15 x 12Level - First
Master BedroomĀ 
Dimensions - 13 x 11Level - First
Save
Ask
Tour
Hide
Share
Exterior Features
Construction DetailsĀ 
Wood SidingBrick
ExteriorĀ 
Rain GuttersStorage
Lot FeaturesĀ 
Few TreesLandscaped
RoofĀ 
Composition
Community Features
School DistrictĀ 
Richardson ISD
Financing Terms AvailableĀ 
CashConventionalFHAVA Loan
Schools
School District
Richardson ISD
Elementary School
Stults Road
Middle School
Forest Meadow
High School
Lake Highlands
Listing courtesy of Vincent Dvorin of CLAY STAPP + CO vincentdvorin@gmail.com


Ā© 2020 North Texas Real Estate Information Systems. All rights reserved. Information is deemed reliable but is not guaranteed accurate by the MLS or NTREIS. The information being provided is for the consumer's personal, non-commercial use, and may not be reproduced, redistributed, or used for any purpose other than to identify prospective properties consumers may be interested in purchasing.
Last checked: 2026-09-20 05:14 PM CDT

Neighborhood & Commute
Source: Walkscore
Save
Ask
Tour
Hide
Share