
Save
Ask
Tour
Hide
$99,900
71 Days On Site
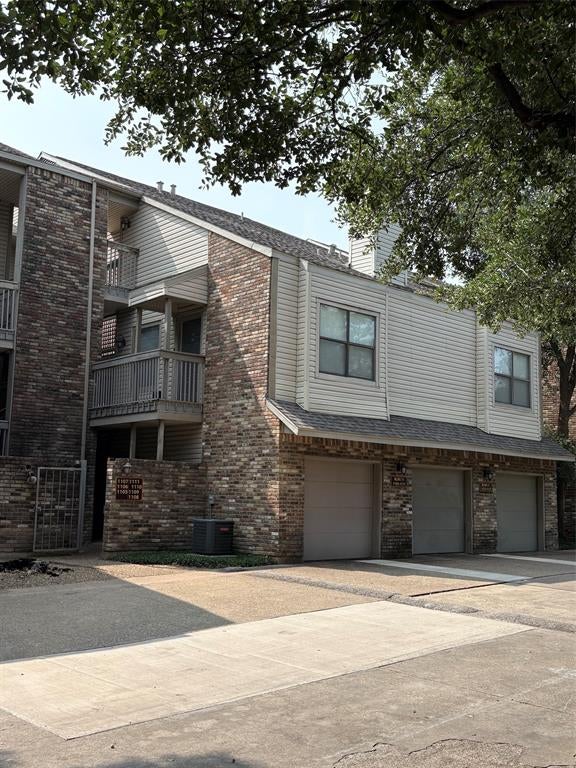
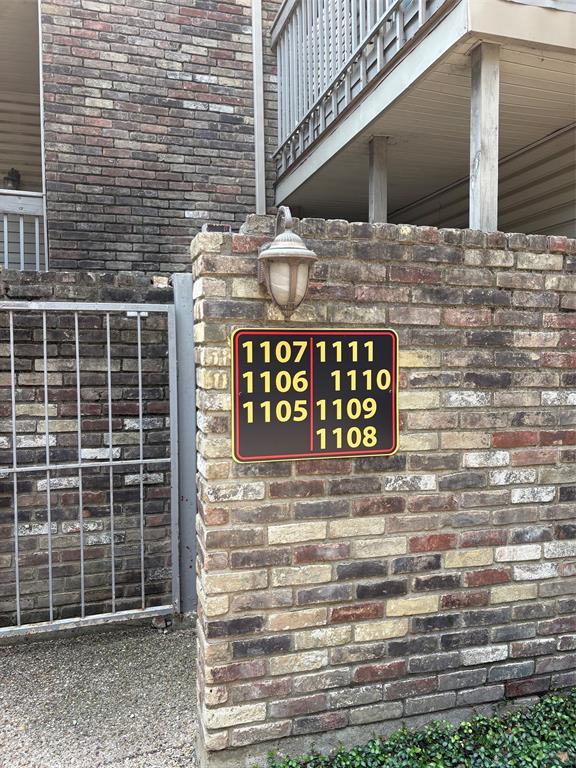
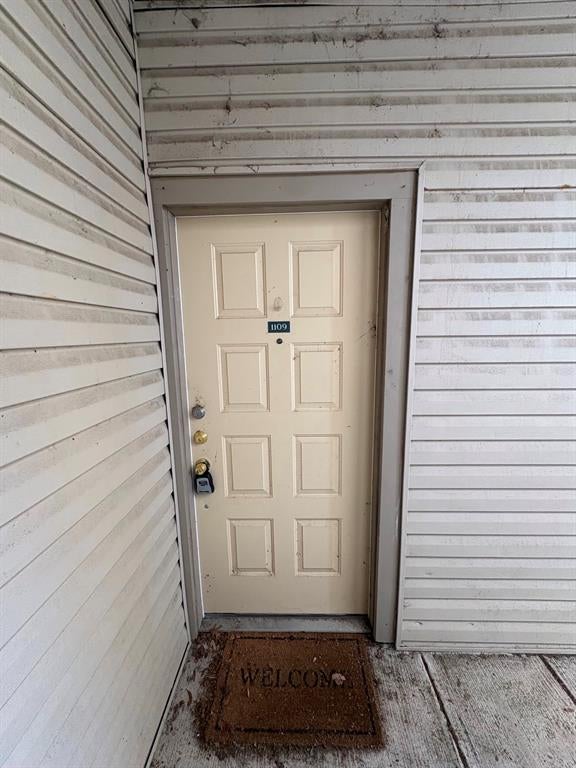
Oaks On The Bend Condos7340 Skillman Street 1109Dallas, TX 75231
For Sale|Condominium|Active
1
Bed
1
Total Bath
1
Full Bath
663
SqFt
$151
/SqFt
1983
Built
Subdivision:
Oaks On The Bend Condos
County:
Dallas
Save
Ask
Tour
Hide
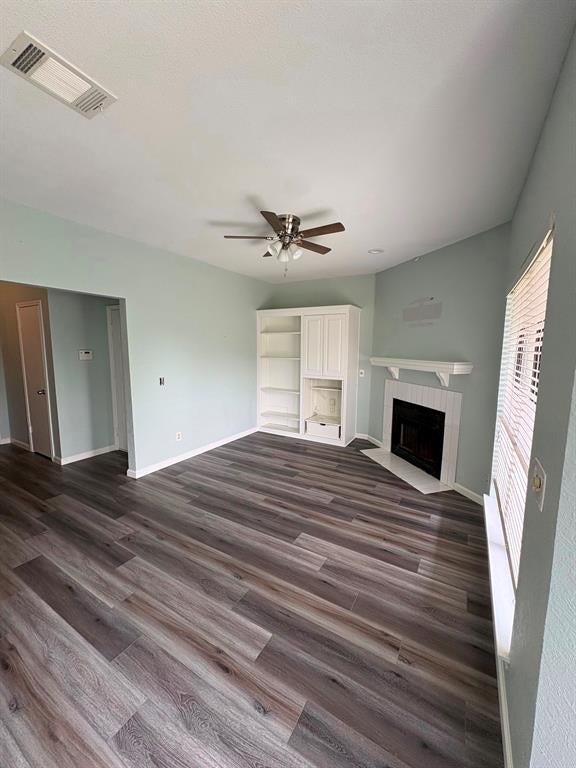
Condo located on 2nd floor. Balcony with storage closet. View of greenbelt. Open floorpan. Living room with built-in cabinet, ceiling fan and fireplace. Dining room. Kitchen with kitchen bar, pantry, electric stove and microwave. Built-in desk with cabinets in hall. Bedroom with double closets and ceiling fan. Bath with ceramic tile floor, medicine cabinet. Hot water heater in front closet.
Save
Ask
Tour
Hide
Listing Snapshot
Price
$99,900
Days On Site
71 Days
Bedrooms
1
Inside Area (SqFt)
663 sqft
Total Baths
1
Full Baths
1
Partial Baths
N/A
Lot Size
6.333 Acres
Year Built
1983
MLS Number
21361264
Status
Active
Property Tax
N/A
HOA/Condo/Coop Fees
$437 monthly
Sq Ft Source
N/A
Friends & Family
Recent Activity
| 3 weeks ago | Listing updated with changes from the MLS | |
| 3 weeks ago | Price changed to $99,900 | |
| 2 months ago | Listing first seen on site |
General Features
Acres
6.333
Carport
1
Foundation
Slab
Levels
One
Number Of Stories
3
Parking
AssignedCarport
Property Sub Type
Condominium
Sewer
Public Sewer
Special Circumstances
Real Estate Owned
Style
Traditional
Utilities
Electricity Available
Water Source
Public
Interior Features
Appliances
DishwasherDisposalElectric RangeMicrowave
Cooling
Ceiling Fan(s)Central AirElectric
Fireplace
Yes
Fireplace Features
Living RoomWood Burning
Fireplaces
1
Flooring
Ceramic TileLaminate
Heating
CentralElectric
Interior
Open FloorplanPantry
Window Features
Window Coverings
Dining Room
Dimensions - 8 x 8Level - Second
Kitchen
Dimensions - 8 x 7Level - SecondFeatures - Breakfast Bar, Pantry
Living Room
Dimensions - 16 x 11Level - SecondFeatures - Ceiling Fan(s)
Master Bedroom
Dimensions - 12 x 11Level - SecondFeatures - Ceiling Fan(s)
Save
Ask
Tour
Hide
Exterior Features
Construction Details
Brick
Exterior
BalconyStorage
Lot Features
Interior Lot
Roof
Composition
Windows/Doors
Window Coverings
Community Features
Association Fee
$437.0
Association Fee Frequency
Monthly
Community Features
Pool
School District
Richardson ISD
Financing Terms Available
CashConventional
Schools
School District
Richardson ISD
Elementary School
White Rock
Middle School
Lake Highlands
High School
Lake Highlands
Listing courtesy of Suzanne Ussery of Ebby Halliday, REALTORS suzanneussery@ebby.com

© 2020 North Texas Real Estate Information Systems. All rights reserved. Information is deemed reliable but is not guaranteed accurate by the MLS or NTREIS. The information being provided is for the consumer's personal, non-commercial use, and may not be reproduced, redistributed, or used for any purpose other than to identify prospective properties consumers may be interested in purchasing.
Last checked: 2026-11-05 01:44 PM CST
© 2020 North Texas Real Estate Information Systems. All rights reserved. Information is deemed reliable but is not guaranteed accurate by the MLS or NTREIS. The information being provided is for the consumer's personal, non-commercial use, and may not be reproduced, redistributed, or used for any purpose other than to identify prospective properties consumers may be interested in purchasing.
Last checked: 2026-11-05 01:44 PM CST
Neighborhood & Commute
Source: Walkscore
Save
Ask
Tour
Hide