Search Dallas Homes For Sale

- Search Dallas Homes For Sale
Save
Ask
Tour
Hide
Share
$1,099,000
35 Days On Site

5860 Red Hill Lane
Frisco, TX 75034

For Sale|Single Family Residence|Active
4
Beds
5
Total Baths
4
Full Baths
1
Partial Bath
3,615
SqFt
$304
/SqFt
1999
Built
Subdivision:
Starwood Ph Two Village 8
County:
Collin
5860 Red Hill Lane5860 Red Hill Lane5860 Red Hill Lane5860 Red Hill Lane
Save
Ask
Tour
Hide
Share

Mortgage Calculator

Monthly Payment (Est.)

Enter an interest rate to see your estimated monthly payment.
Calculator powered by Showcase IDX, a Constellation1 Company. Copyright ©2026 Information is deemed reliable but not guaranteed.

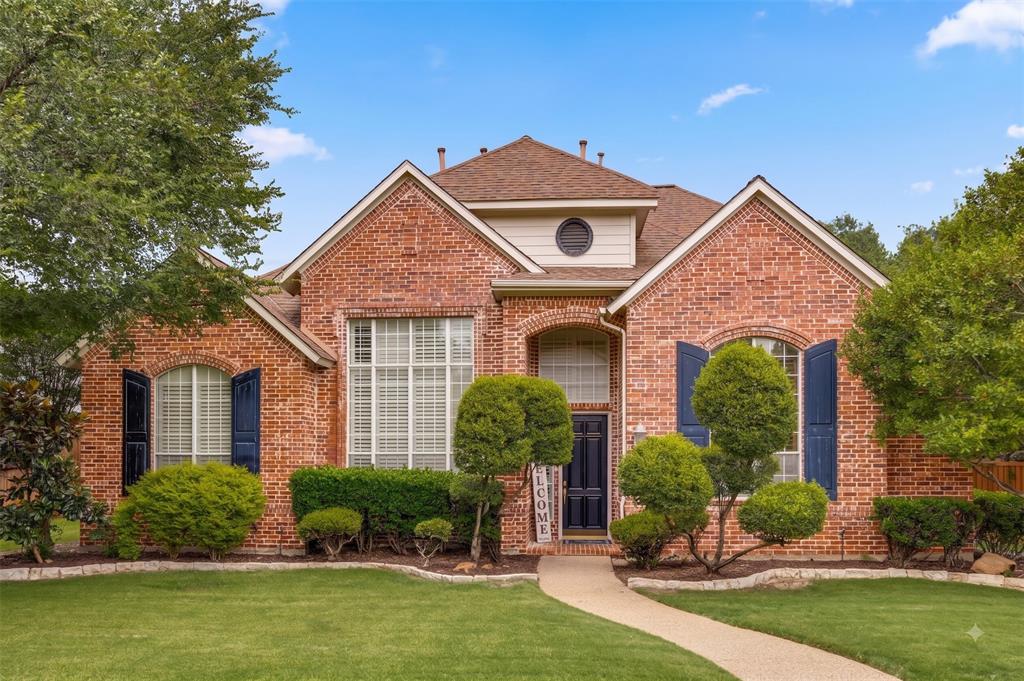
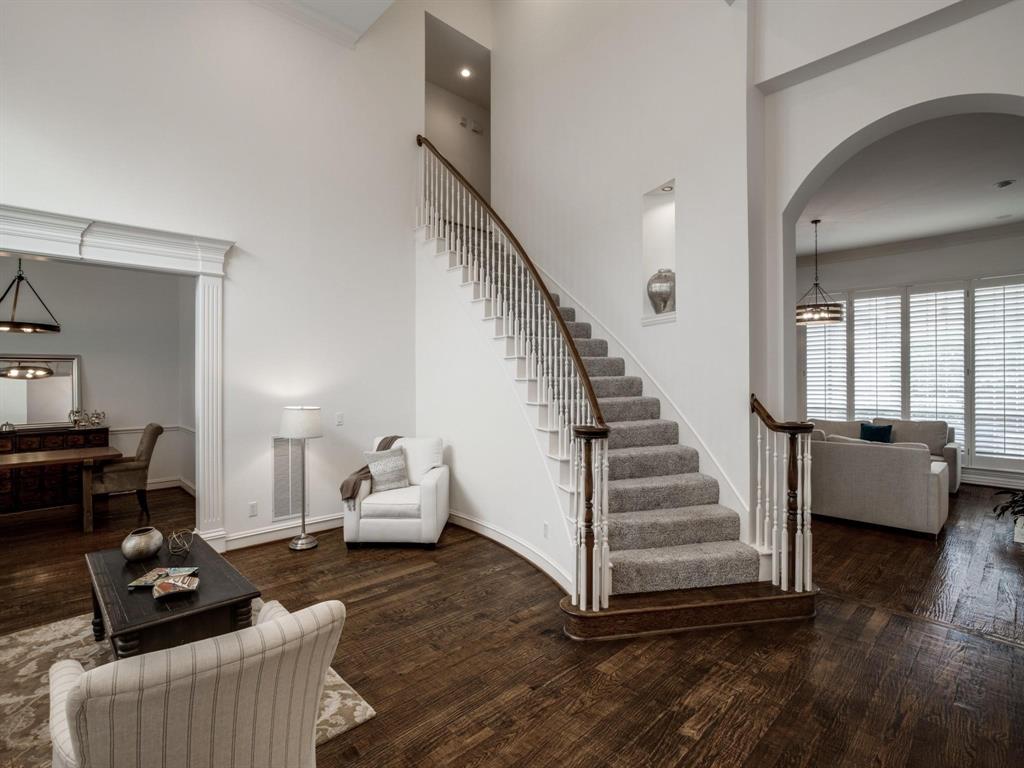
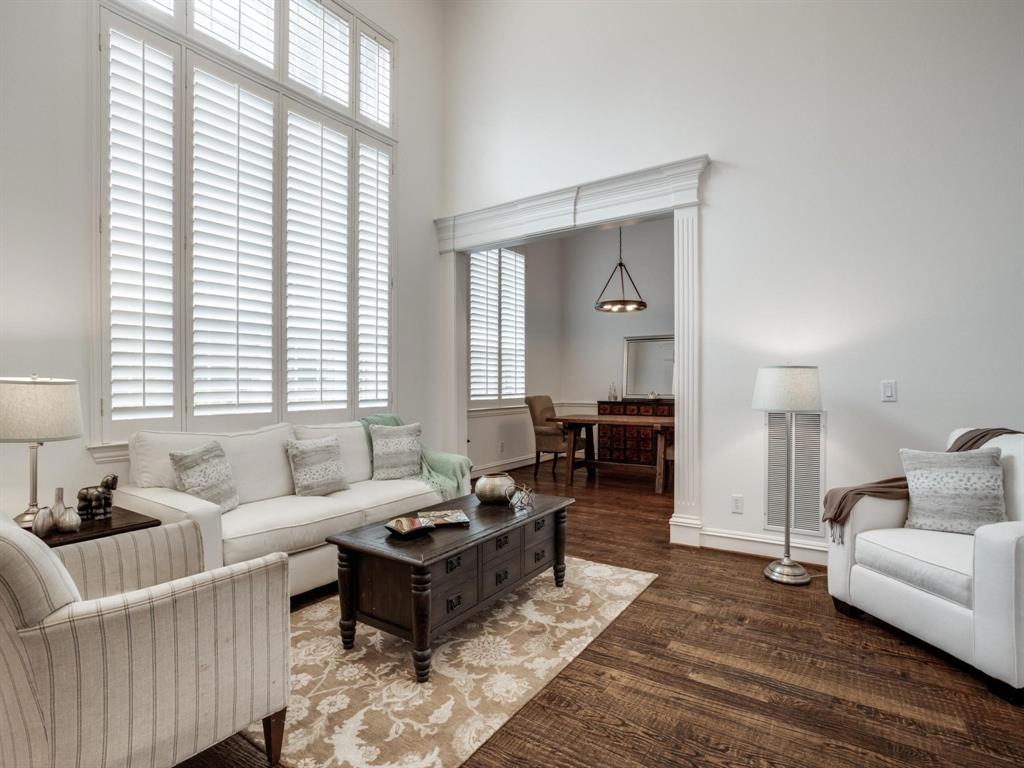
Welcome to 5860 Red Hill Lane, a stunning 4-bedroom, 4.5-bathroom home offering 3,615 square feet of beautifully appointed living space. From the moment you step inside, you are greeted by gorgeous hardwood floors, abundant natural light, and an expansive, open floor plan designed for both elegant entertaining and comfortable everyday living. The inviting main living area is centered around a cozy fireplace and flows seamlessly into the gourmet kitchen. Each of the four generously sized bedrooms offers privacy and ample closet space, supported by 4.5 well-maintained bathrooms. Sitting on a mature quarter-acre lot, the property also features a rare 3-car detached garage, providing excellent storage and parking space. Living in Starwood means enjoying unparalleled resort-style amenities, including a state-of-the-art clubhouse, community pool, tennis courts, scenic walking trails, and the peace of mind that comes with a 24-7 guard-gated entrance. Zoned for highly acclaimed Frisco ISD schools and located just minutes from the Dallas North Tollway, Legacy West, and The Star, this home offers the ultimate Frisco lifestyle. Schedule your private tour today!

Save
Ask
Tour
Hide
Share
Listing Snapshot
PriceĀ 
$1,099,000
Days On SiteĀ 
35 Days
BedroomsĀ 
4
Inside Area (SqFt)Ā 
3,615 sqft
Total BathsĀ 
5
Full BathsĀ 
4
Partial BathsĀ 
1
Lot SizeĀ 
0.26 Acres
Year BuiltĀ 
1999
MLSĀ® NumberĀ 
21361772
StatusĀ 
Active
Property TaxĀ 
$14,745
HOA/Condo/Coop FeesĀ 
N/A
Sq Ft SourceĀ 
N/A
Friends & Family
Recent Activity
5 days agoListing updated with changes from the MLSĀ®
a month agoListing first seen on site
General Features
AcresĀ 
0.26
Attached GarageĀ 
Yes
GarageĀ 
Yes
Garage SpacesĀ 
3
LevelsĀ 
Two
Number Of StoriesĀ 
2
ParkingĀ 
GarageGarage Door OpenerGarage Faces RearOversizedAttached
Property Sub TypeĀ 
Single Family Residence
SewerĀ 
Public Sewer
Special CircumstancesĀ 
Standard
StyleĀ 
Traditional
UtilitiesĀ 
Cable AvailableUnderground Utilities
Water SourceĀ 
Public
Interior Features
AppliancesĀ 
DishwasherDisposalGas CooktopMicrowaveConvection OvenRefrigeratorWarming DrawerWine Cooler
CoolingĀ 
Ceiling Fan(s)Central AirElectricZoned
FireplaceĀ 
Yes
Fireplace FeaturesĀ 
Gas StarterLiving RoomGas Log
FireplacesĀ 
1
FlooringĀ 
CarpetCeramic TileWood
HeatingĀ 
CentralNatural GasZoned
InteriorĀ 
Built-in FeaturesDouble VanityEat-in KitchenKitchen IslandPantryVaulted Ceiling(s)Walk-In Closet(s)High Speed Internet
SpaĀ 
Yes
Save
Ask
Tour
Hide
Share
Exterior Features
Construction DetailsĀ 
Brick
ExteriorĀ 
Fire PitRain GuttersLighting
FencingĀ 
Back YardWood
Lot FeaturesĀ 
Corner LotFew TreesLandscapedSubdivided
Pool FeaturesĀ 
GuniteIn GroundOutdoor PoolPool/Spa ComboWaterfall
SpaĀ 
Yes
Community Features
School DistrictĀ 
Frisco ISD
Financing Terms AvailableĀ 
CashConventional
Schools
School District
Frisco ISD
Elementary School
Spears
Middle School
Hunt
High School
Frisco
Listing courtesy of John Weber of Compass RE Texas, LLC. john.weber@compass.com


Ā© 2020 North Texas Real Estate Information Systems. All rights reserved. Information is deemed reliable but is not guaranteed accurate by the MLS or NTREIS. The information being provided is for the consumer's personal, non-commercial use, and may not be reproduced, redistributed, or used for any purpose other than to identify prospective properties consumers may be interested in purchasing.
Last checked: 2026-09-23 11:03 AM CDT

Neighborhood & Commute
Source: Walkscore
Save
Ask
Tour
Hide
Share