Search Dallas Homes For Sale

- Search Dallas Homes For Sale
Save
Ask
Tour
Hide
Share
$495,000
69 Days On Site

3723 White River Drive
Dallas, TX 75287

For Sale|Single Family Residence|Active
4
Beds
3
Total Baths
3
Full Baths
2,321
SqFt
$213
/SqFt
1997
Built
Subdivision:
Midway Meadows PH 2
County:
Denton
3723 White River Drive3723 White River Drive3723 White River Drive3723 White River Drive
Save
Ask
Tour
Hide
Share

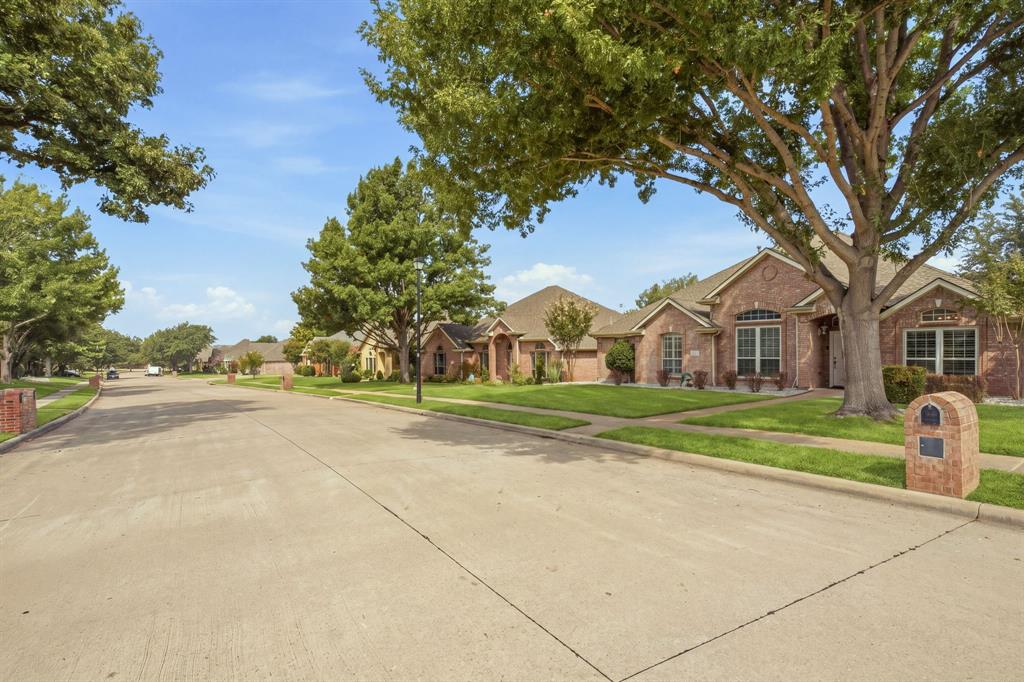
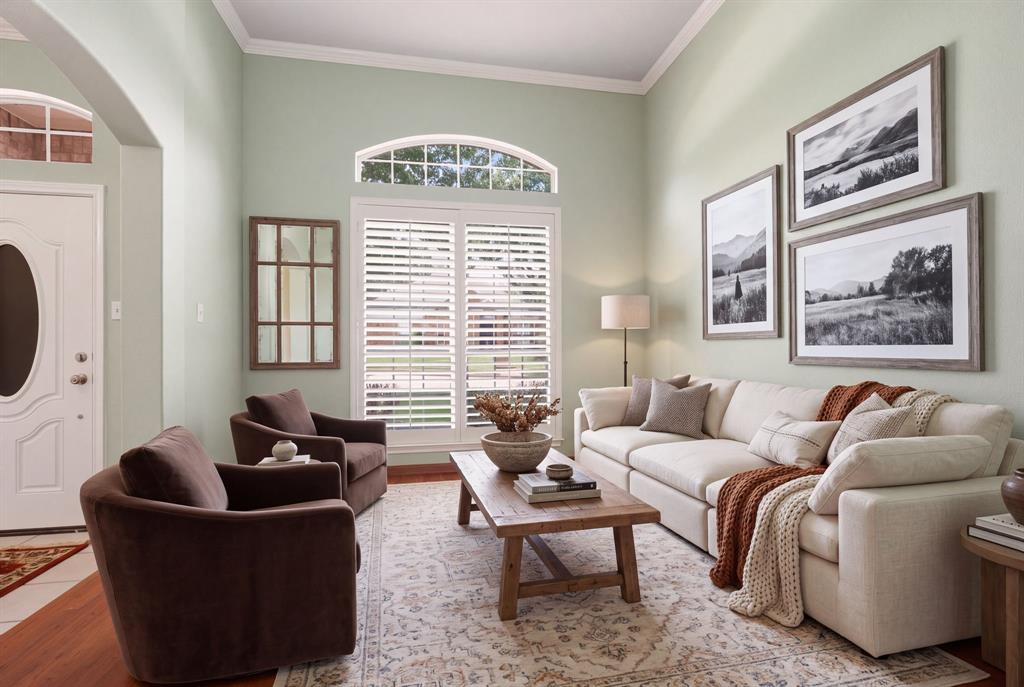
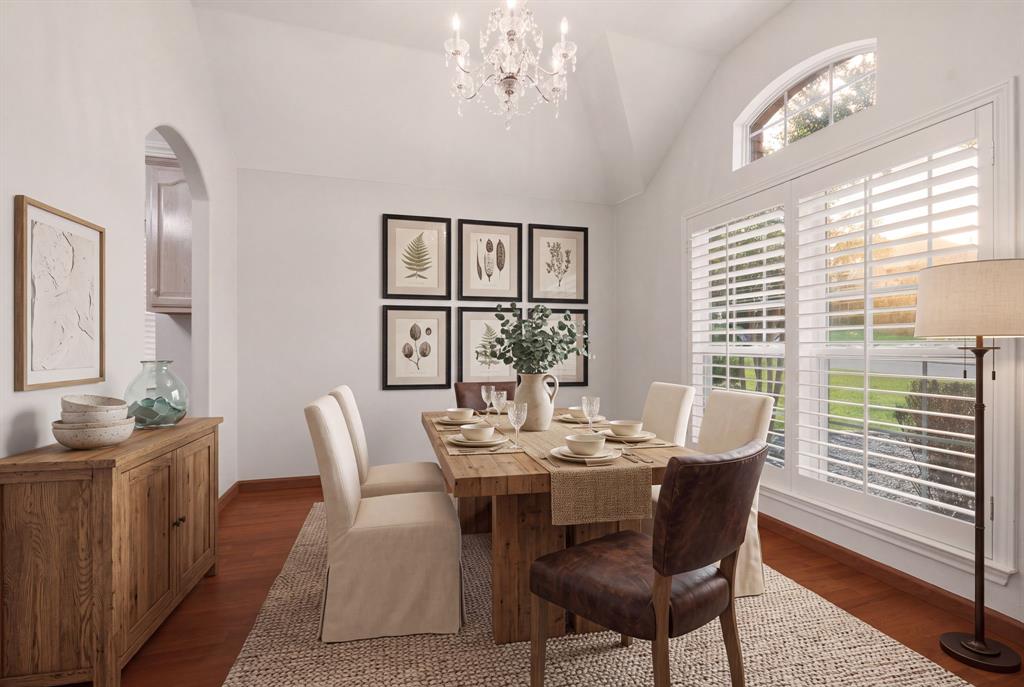
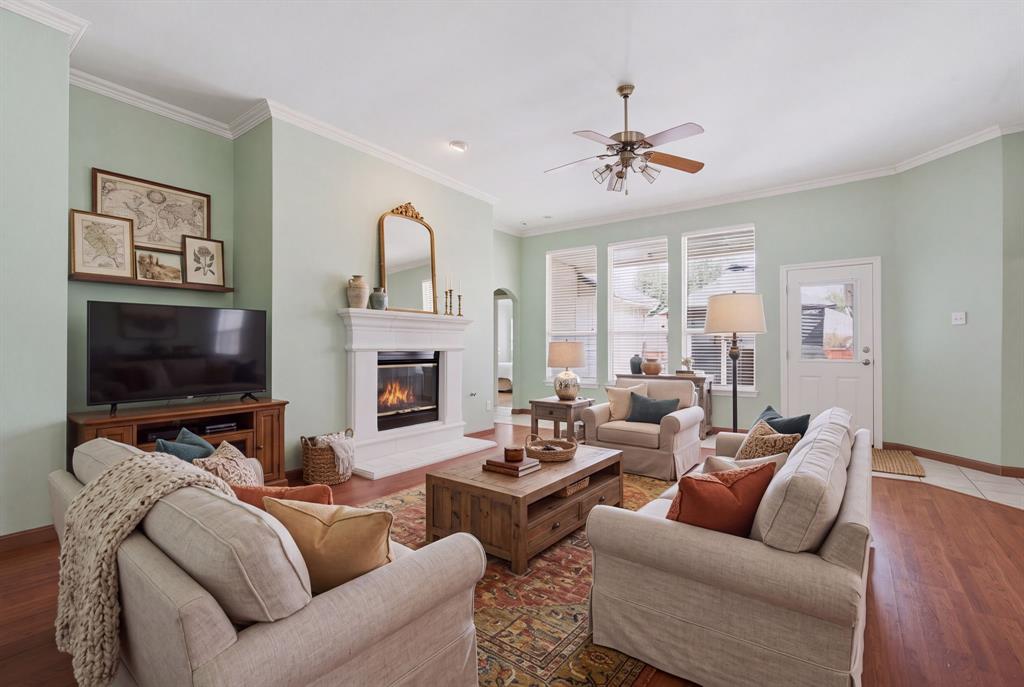
Highly desirable one-story DR Horton built home in coveted Midway Meadows community. Quiet 223 residence neighborhood with mature trees, inviting curb appeal and wide streets. Voluntary HOA. Spacious home with vaulted ceilings, no carpet and open concept living. Bonus extra living area off foyer across from dining room. Both front of house rooms and one bedroom have upscale shutters. Master bath has been upgraded to include oversized walk-in shower, double sink vanity and freestanding tub. Kitchen, dining room, master closet, master bath and Jack & Jill bath have 2026 paint refresh. Attic has energy efficient insulation with radiant barrier, thermostat controlled attic fan and is partially floored for extra storage. High tech property includes 10 camera security system that can be accessed 24-7 from anywhere via an internet connected app. The network system also includes cloud coverage back up. Electric sliding gate, controlled-access across back driveway, provides extra outdoor living space and safety from back alleyway. Backyard includes concrete slab for RV or motor home, boat, extra vehicle or extra patio space. Backyard also includes an enclosed gazebo with electricity and ceiling fan for outdoor cooking or kids’ playhouse. Covered back patio includes gas line for grill connection capability. Property includes a large capacity locking mailbox. Neighborhood adjacent to highly rated Timberglen Park featuring soccer, basketball, softball, baseball and pickleball areas. Plus: a playground, splash park, green belt, walking trails (pet friendly) and public library.

Save
Ask
Tour
Hide
Share
Listing Snapshot
Price 
$495,000
Days On Site 
69 Days
Bedrooms 
4
Inside Area (SqFt) 
2,321 sqft
Total Baths 
3
Full Baths 
3
Partial Baths 
N/A
Lot Size 
0.165 Acres
Year Built 
1997
MLS Number 
21362434
Status 
Active
Property Tax 
$9,020
HOA/Condo/Coop Fees 
$10.42 monthly
Sq Ft Source 
N/A
Friends & Family
Recent Activity
5 days agoListing updated with changes from the MLS
3 weeks agoPrice changed to $495,000
2 months agoListing first seen on site
General Features
Acres 
0.165
Attached Garage 
Yes
Foundation 
Slab
Garage 
Yes
Garage Spaces 
2
Levels 
One
Parking 
Alley AccessElectric GateEnclosedGarageGarage Door OpenerGarage Faces RearRV Access/ParkingBoatAttached
Property Sub Type 
Single Family Residence
Security 
Security GateSecurity System OwnedSmoke Detector(s)
Sewer 
Public Sewer
Special Circumstances 
Standard
Style 
RanchTraditional
Water Source 
Public
Interior Features
Appliances 
DishwasherDisposalDryerGas CooktopGas OvenGas Water HeaterMicrowaveRefrigeratorWasher
Cooling 
Attic FanCeiling Fan(s)Central AirElectric
Fireplace 
Yes
Fireplace Features 
GasLiving Room
Fireplaces 
1
Flooring 
Ceramic TileLaminate
Heating 
Central
Interior 
Built-in FeaturesEat-in KitchenOpen FloorplanPantryVaulted Ceiling(s)Walk-In Closet(s)High Speed Internet
Window Features 
ShuttersWindow Coverings
Bedroom 
Dimensions - 12 x 11Level - FirstFeatures - Ceiling Fan(s)
Den 
Dimensions - 12 x 13Level - First
Dining Room 
Dimensions - 13 x 11Level - First
Kitchen 
Dimensions - 18 x 14Level - FirstFeatures - Eat-in Kitchen, Pantry
Living Room 
Dimensions - 25 x 20Level - FirstFeatures - Ceiling Fan(s)
Master Bedroom 
Dimensions - 18 x 14Level - FirstFeatures - Ceiling Fan(s), Walk-In Closet(s)
Save
Ask
Tour
Hide
Share
Exterior Features
Construction Details 
Brick
Exterior 
Private Yard
Fencing 
Back YardFencedWood
Lot Features 
Few TreesLandscapedSubdivided
Other Structures 
Gazebo
Patio And Porch 
Covered
Roof 
Shingle
Windows/Doors 
ShuttersWindow Coverings
Community Features
Association Fee 
$125.0
Association Fee Frequency 
Annually
Community Features 
ParkPlaygroundOther
School District 
Carrollton-Farmers Branch ISD
Financing Terms Available 
CashConventionalFHAVA Loan
Schools
School District
Carrollton-Farmers Branch ISD
Elementary School
Mcwhorter
Middle School
Polk
High School
Smith
Listing courtesy of Melissa Outman of Ebby Halliday, Realtors melissaoutman@ebby.com


© 2020 North Texas Real Estate Information Systems. All rights reserved. Information is deemed reliable but is not guaranteed accurate by the MLS or NTREIS. The information being provided is for the consumer's personal, non-commercial use, and may not be reproduced, redistributed, or used for any purpose other than to identify prospective properties consumers may be interested in purchasing.
Last checked: 2026-11-05 01:08 PM CST

Neighborhood & Commute
Source: Walkscore
Save
Ask
Tour
Hide
Share