Search Dallas Homes For Sale

- Search Dallas Homes For Sale
Save
Ask
Tour
Hide
Share
$310,000
82 Days On Site

3039 Tenor Way
Sachse, TX 75048

For Sale|Townhouse|Active
2
Beds
2
Total Baths
2
Full Baths
1,530
SqFt
$203
/SqFt
2023
Built
Subdivision:
Aria Ph 1
County:
Dallas
3039 Tenor Way3039 Tenor Way3039 Tenor Way3039 Tenor Way
Save
Ask
Tour
Hide
Share

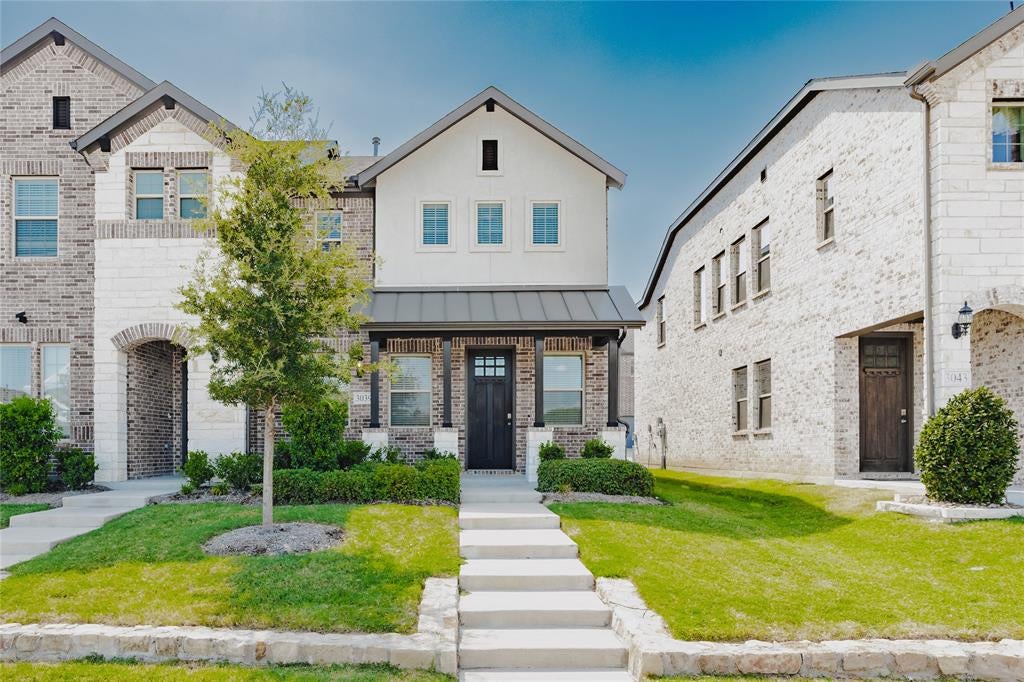
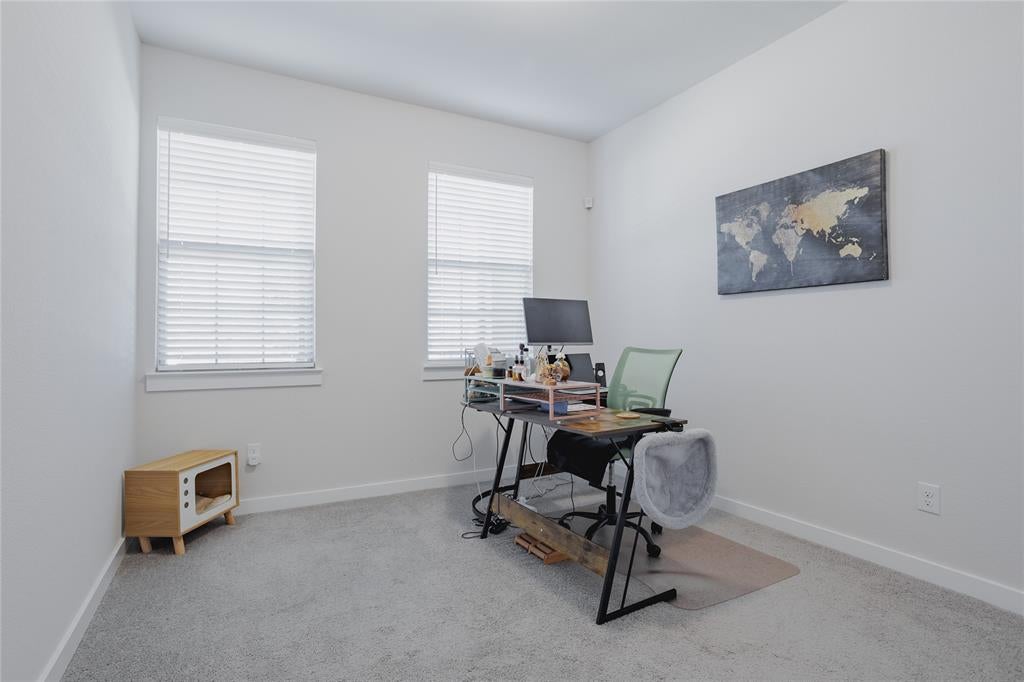
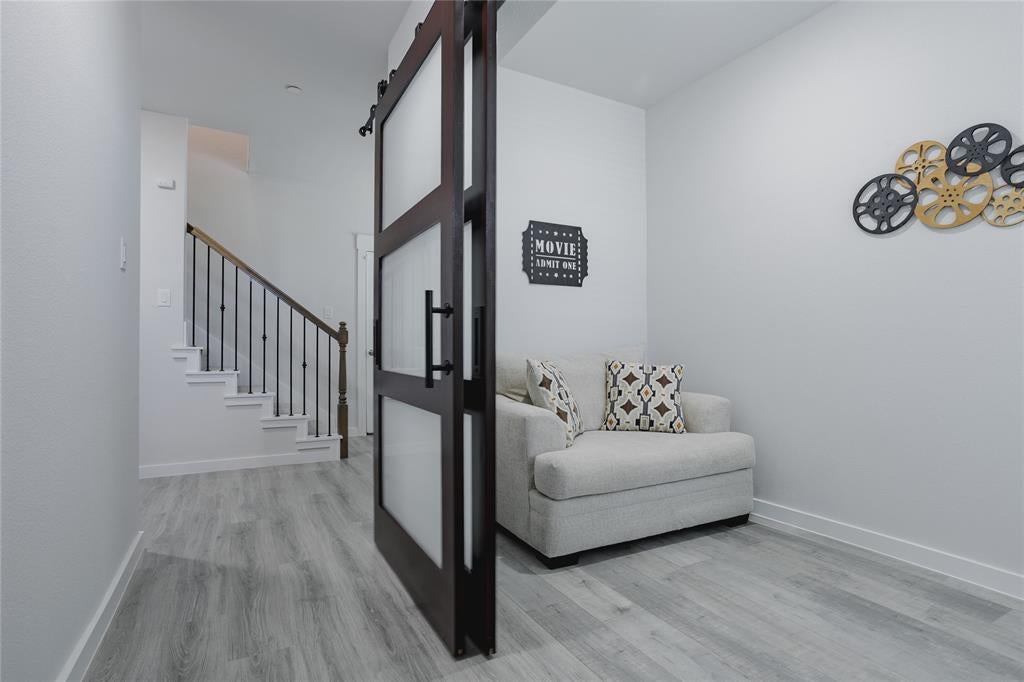
Imagine locking the door and heading out for the weekend without a backyard waiting to be mowed when you return. That easier, lower-upkeep rhythm is a defining part of life in Aria, where the HOA-maintained landscaping and shared green spaces offer an appealing alternative to the traditional house-and-yard routine. Inside, the home feels bright, fresh and remarkably flexible. Just off the entry, a contemporary barn door added by the owner transforms an intimate bonus space into a room that can change along with your life, close it for a quiet home office or media retreat, create a private guest space or simply claim it for something entirely your own. Upstairs, the kitchen and living areas come together in one light-filled gathering space. A generous island anchors the kitchen, with granite counters, a pantry and gas cooking nearby, while the open layout leaves plenty of room for conversation, dinner and unhurried evenings at home. The primary suite provides a comfortable retreat with an ensuite bath and walk-in closet, while the rear-entry oversized two-car garage keeps parking convenient without dominating the home's welcoming front streetscape. And when it's time to go somewhere, PGBT is close at hand, with Firewheel-area shopping, dining and entertainment within easy reach. For buyers who would rather spend their free time living than maintaining, this is a compelling way to call Sachse home. Come experience how well the Lock & Leave lifestyle can fit.

Save
Ask
Tour
Hide
Share
Listing Snapshot
PriceĀ 
$310,000
Days On SiteĀ 
82 Days
BedroomsĀ 
2
Inside Area (SqFt)Ā 
1,530 sqft
Total BathsĀ 
2
Full BathsĀ 
2
Partial BathsĀ 
N/A
Lot SizeĀ 
0.06 Acres
Year BuiltĀ 
2023
MLS NumberĀ 
21362905
StatusĀ 
Active
Property TaxĀ 
$8,217
HOA/Condo/Coop FeesĀ 
$256 monthly
Sq Ft SourceĀ 
N/A
Friends & Family
Recent Activity
3 weeks agoListing updated with changes from the MLS
a month agoPrice changed to $310,000
3 months agoListing first seen on site
General Features
AcresĀ 
0.06
Attached GarageĀ 
Yes
FoundationĀ 
Slab
GarageĀ 
Yes
Garage SpacesĀ 
2
LevelsĀ 
Two
ParkingĀ 
Alley AccessDrivewayGarageGarage Door OpenerGarage Faces RearOversizedAttached
Property Sub TypeĀ 
Townhouse
SecurityĀ 
Carbon Monoxide Detector(s)Fire Sprinkler SystemSecurity SystemSecurity System OwnedSmoke Detector(s)
SewerĀ 
Public Sewer
Special CircumstancesĀ 
Standard
StyleĀ 
Traditional
UtilitiesĀ 
Electricity ConnectedNatural Gas AvailableUnderground Utilities
Water SourceĀ 
Public
Interior Features
AppliancesĀ 
DishwasherDisposalElectric OvenGas CooktopMicrowave
CoolingĀ 
Ceiling Fan(s)Central AirElectricZoned
FlooringĀ 
CarpetCeramic TileVinyl
HeatingĀ 
CentralNatural Gas
InteriorĀ 
Eat-in KitchenGranite CountersKitchen IslandOpen FloorplanPantryWalk-In Closet(s)High Speed InternetSmart Home
Laundry FeaturesĀ 
Electric Dryer HookupIn HallWasher Hookup
Window FeaturesĀ 
Window Coverings
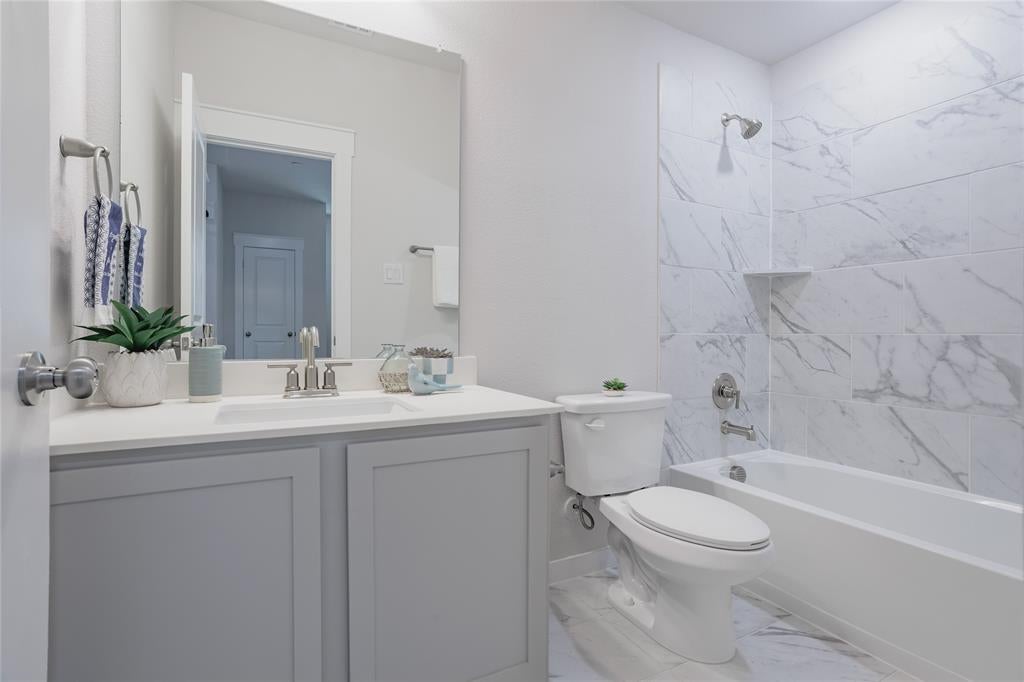
Bath-FullĀ 
Dimensions - 9 x 5Level - First
BedroomĀ 
Dimensions - 14 x 10Level - FirstFeatures - Ceiling Fan(s)
KitchenĀ 
Dimensions - 12 x 9Level - SecondFeatures - Breakfast Bar, Eat-in Kitchen, Kitchen Island, Pantry
Living RoomĀ 
Dimensions - 12 x 10Level - Second
Master BathroomĀ 
Dimensions - 9 x 10Level - Second
Master BedroomĀ 
Dimensions - 14 x 16Level - SecondFeatures - Ceiling Fan(s), Walk-In Closet(s)
Media RoomĀ 
Dimensions - 14 x 6Level - First
Save
Ask
Tour
Hide
Share
Exterior Features
Construction DetailsĀ 
Brick
FencingĀ 
None
Lot FeaturesĀ 
Landscaped
Patio And PorchĀ 
Covered
RoofĀ 
Composition
Windows/DoorsĀ 
Window Coverings
Community Features
Association FeeĀ 
$256.0
Association Fee FrequencyĀ 
Monthly
Community FeaturesĀ 
Sidewalks
School DistrictĀ 
Garland ISD
Financing Terms AvailableĀ 
CashConventionalFHAVA Loan
Schools
School District
Garland ISD
Elementary School
Choice Of School
Middle School
Choice Of School
High School
Choice Of School
Listing courtesy of Jeanie Marten of Jeanie Marten Real Estate Jeanie@MartenRE.com


Ā© 2020 North Texas Real Estate Information Systems. All rights reserved. Information is deemed reliable but is not guaranteed accurate by the MLS or NTREIS. The information being provided is for the consumer's personal, non-commercial use, and may not be reproduced, redistributed, or used for any purpose other than to identify prospective properties consumers may be interested in purchasing.
Last checked: 2026-11-09 09:38 AM CST

Neighborhood & Commute
Source: Walkscore
Save
Ask
Tour
Hide
Share