Search Dallas Homes For Sale

- Search Dallas Homes For Sale
Save
Ask
Tour
Hide
Share
$399,000
18 Days On Site

609 N Fulton Street
Dallas, TX 75214

For Sale|Single Family Residence|Active
1
Bed
2
Total Baths
1
Full Bath
1
Partial Bath
872
SqFt
$458
/SqFt
1950
Built
Subdivision:
Junius Heights
County:
Dallas
609 N Fulton Street609 N Fulton Street609 N Fulton Street609 N Fulton Street
Save
Ask
Tour
Hide
Share

Mortgage Calculator

Monthly Payment (Est.)

$1,820
Calculator powered by Showcase IDX, a Constellation1 Company. Copyright ©2026 Information is deemed reliable but not guaranteed.

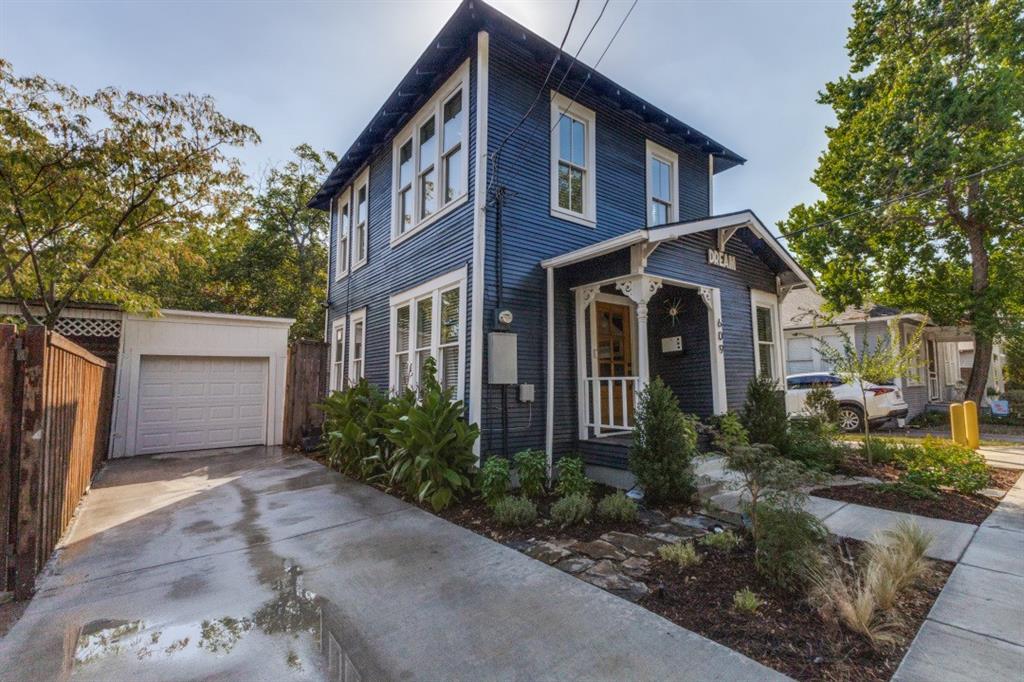
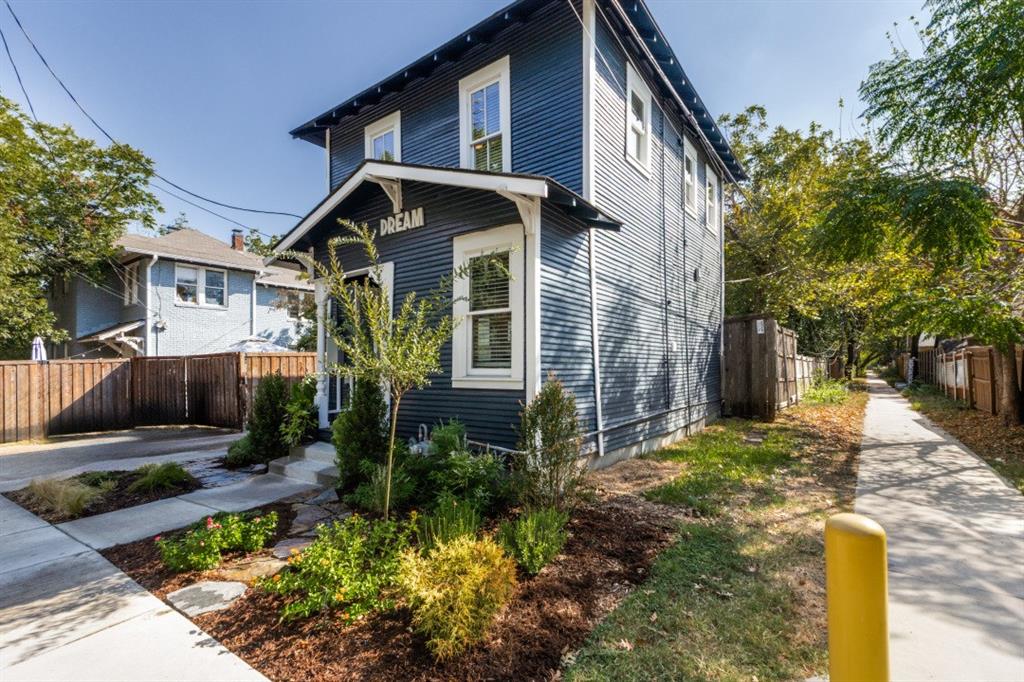
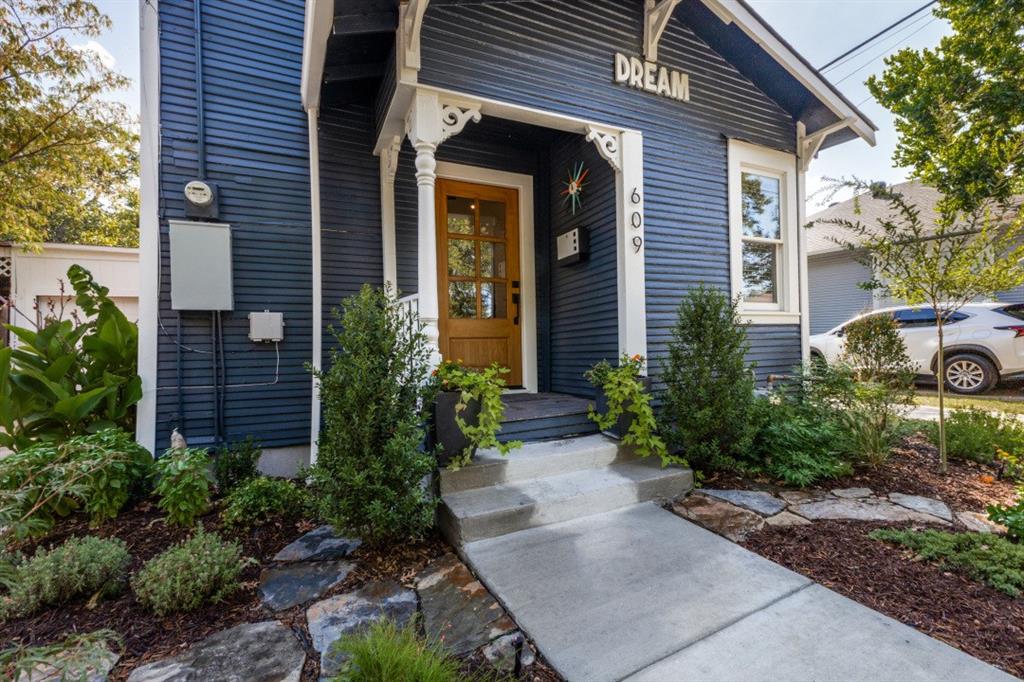
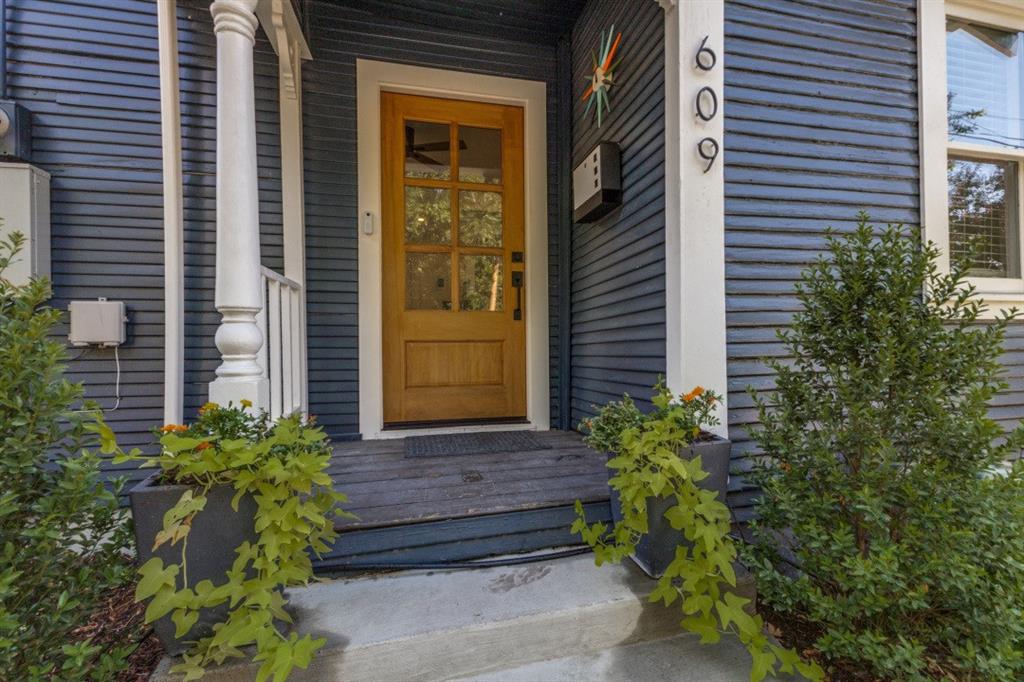
Located in the heart of historic Junius Heights, *The DREAM House* offers classic charm and a prime location on a quiet street between Worth and Junius. This inviting two-story cottage features two bedrooms, a full bath upstairs with a rain-head shower, a half bath downstairs. Bedroom 2 makes a versatile bonus room and is ideal for a nursery or home office. The open kitchen features quartz countertops, gas range (2026), refrigerator (2026), and a glass door that opens to a private courtyard. Additional updates include electric panel replaced (2026), water heater replaced (2024), HVAC system (2023), and Jeld-Wen double-hung windows (2013). Parking is easy with a one-car garage offering direct courtyard access, plus room for two additional vehicles in the driveway. Prime Location: Situated next to the Junius Heights greenbelt path and within walking distance of the Lakewood Library, Lakewood theater, Mi Cocina, the Santa Fe Trail and Garden Café. Turnkey Versatility: Ideal as a primary residence, rental property, pied-à-terre, or short-term rental. Rare Value: A standout opportunity to own a standalone, single-family home under $400K, no HOA dues, not a condo or town home. Don’t miss this opportunity to call *The DREAM House* your own! Seller is a licensed real estate agent in Texas.

Save
Ask
Tour
Hide
Share
Listing Snapshot
Price 
$399,000
Days On Site 
18 Days
Bedrooms 
1
Inside Area (SqFt) 
872 sqft
Total Baths 
2
Full Baths 
1
Partial Baths 
1
Lot Size 
0.043 Acres
Year Built 
1950
MLS® Number 
21363094
Status 
Active
Property Tax 
$3,546
HOA/Condo/Coop Fees 
N/A
Sq Ft Source 
N/A
Friends & Family
Recent Activity
a week agoListing updated with changes from the MLS®
3 weeks agoListing first seen on site
General Features
Acres 
0.043
Foundation 
Pillar/Post/Pier
Garage 
Yes
Garage Spaces 
1
Levels 
Two
Parking 
DrivewayGarage Door OpenerGarage Faces Front
Property Sub Type 
Single Family Residence
Sewer 
Public Sewer
Special Circumstances 
Standard
Utilities 
Electricity AvailableNatural Gas Available
Water Source 
Public
Interior Features
Appliances 
Gas RangeGas Water HeaterRefrigerator
Cooling 
Central Air
Heating 
Central
Interior 
Eat-in KitchenOpen Floorplan
Bath-Half 
Dimensions - 3 x 6Level - First
Bedroom 
Dimensions - 11 x 11Level - SecondFeatures - Ceiling Fan(s)
Kitchen 
Dimensions - 10 x 11Level - FirstFeatures - Pantry
Living Room 
Dimensions - 10 x 13Level - FirstFeatures - Ceiling Fan(s)
Master Bathroom 
Dimensions - 5 x 11Level - Second
Master Bedroom 
Dimensions - 14 x 9Level - SecondFeatures - Ceiling Fan(s)
Save
Ask
Tour
Hide
Share
Exterior Features
Construction Details 
Frame
Fencing 
Back Yard
Lot Features 
Greenbelt
Roof 
Composition
Community Features
School District 
Dallas ISD
Financing Terms Available 
CashConventional
Schools
School District
Dallas ISD
Elementary School
Lipscomb
Middle School
Long
High School
Woodrow Wilson
Listing courtesy of Wayne Garcia of eXp Realty LLC wayne@waynegarcia.com


© 2020 North Texas Real Estate Information Systems. All rights reserved. Information is deemed reliable but is not guaranteed accurate by the MLS or NTREIS. The information being provided is for the consumer's personal, non-commercial use, and may not be reproduced, redistributed, or used for any purpose other than to identify prospective properties consumers may be interested in purchasing.
Last checked: 2026-09-08 04:38 AM CDT

Neighborhood & Commute
Source: Walkscore
Save
Ask
Tour
Hide
Share