Search Dallas Homes For Sale

- Search Dallas Homes For Sale
Save
Ask
Tour
Hide
Share
$900,000
10 Days On Site

2160 Nocona Drive
Prosper, TX 75078

For Sale|Single Family Residence|Active
5
Beds
5
Total Baths
4
Full Baths
1
Partial Bath
4,514
SqFt
$199
/SqFt
2014
Built
Subdivision:
Lakes Of La Cima Ph Six B
County:
Collin
2160 Nocona Drive2160 Nocona Drive2160 Nocona Drive2160 Nocona Drive
Save
Ask
Tour
Hide
Share

Mortgage Calculator

Monthly Payment (Est.)

$4,106
Calculator powered by Showcase IDX, a Constellation1 Company. Copyright ©2026 Information is deemed reliable but not guaranteed.

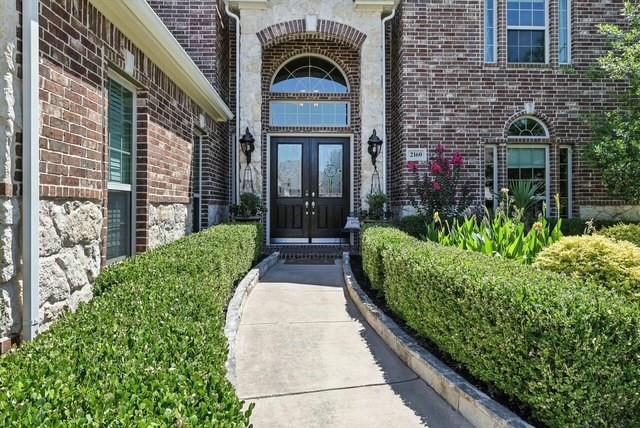
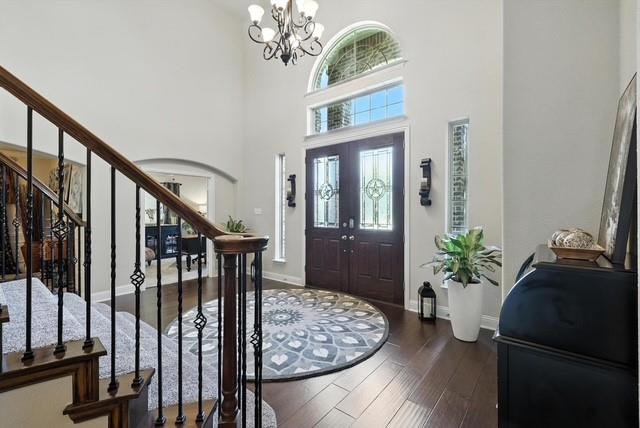
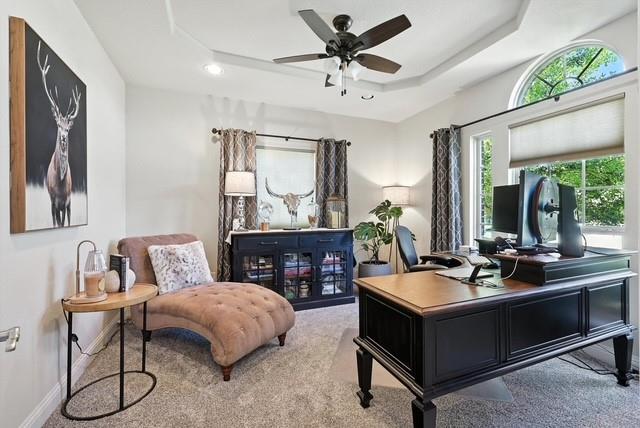
Exceptional 5 Bedroom, One-Owner Home on a Corner Lot with Custom Pool, Water Features & Oversized Spa! Move-In Ready! Located in highly desirable Lakes of La Cima within prestigious Prosper ISD, zoned for Walnut Grove HS and walking distance to Folsom Elementary & Rogers Middle School. This gorgeous meticulously maintained home features double-door entry, curved staircase, soaring ceilings, wood floors, new carpet, custom blinds, majestic stone fireplace, whole-house water filtration, dual tankless water heaters & abundant storage. The open-concept floor plan is perfect for entertaining, with a spacious family room overlooking the pool and opening to the gourmet kitchen featuring granite counters, eat-in island, professional gas cooktop, double ovens & oversized pantry. Light & bright office with French doors offers flexible use as a bedroom. Two ensuite bedrooms downstairs are ideal for guests or multi-generational living. The spacious primary retreat overlooks the backyard oasis and features a spa-like bath with jetted tub, oversized dual-head shower with rain feature, dual vanities & large walk-in closet. Upstairs offers 3 additional bedrooms, including 2 with Jack & Jill bath and a split bedroom with private bath. Media room includes 2 rows of seating, projector, screen & in-wall speakers, plus adjacent game room. The resort-style backyard features a pristine Hauk Pool with water features, oversized spa, travertine decking, covered patio & large grassy side yard for kids & pets. Lush trees & landscaping provide privacy on this beautiful corner lot. Community amenities include pools, trails, parks & playgrounds. Minutes from Dallas North Tollway, PGA Frisco, shopping & dining!

Save
Ask
Tour
Hide
Share
Listing Snapshot
PriceĀ 
$900,000
Days On SiteĀ 
10 Days
BedroomsĀ 
5
Inside Area (SqFt)Ā 
4,514 sqft
Total BathsĀ 
5
Full BathsĀ 
4
Partial BathsĀ 
1
Lot SizeĀ 
0.246 Acres
Year BuiltĀ 
2014
MLSĀ® NumberĀ 
21363149
StatusĀ 
Active
Property TaxĀ 
$15,894
HOA/Condo/Coop FeesĀ 
$79 monthly
Sq Ft SourceĀ 
N/A
Friends & Family
Recent Activity
4 days agoListing updated with changes from the MLSĀ®
2 weeks agoListing first seen on site
General Features
AcresĀ 
0.246
Attached GarageĀ 
Yes
FoundationĀ 
Slab
GarageĀ 
Yes
Garage SpacesĀ 
3
Green Energy EfficientĀ 
Appliances
LevelsĀ 
Two
ParkingĀ 
GarageGarage Door OpenerGarage Faces FrontOversizedSide By SideAttached
Property Sub TypeĀ 
Single Family Residence
SecurityĀ 
Smoke Detector(s)
SewerĀ 
Public Sewer
Special CircumstancesĀ 
Standard
StyleĀ 
Traditional
UtilitiesĀ 
Cable AvailableElectricity AvailableUnderground Utilities
Water SourceĀ 
Public
Interior Features
AppliancesĀ 
DishwasherDisposalElectric OvenGas CooktopGas Water HeaterMicrowaveWater Softener
CoolingĀ 
Ceiling Fan(s)Central AirElectric
FireplaceĀ 
Yes
Fireplace FeaturesĀ 
Family RoomGas StarterRaised HearthStoneGas Log
FireplacesĀ 
1
FlooringĀ 
CarpetCeramic TileWood
HeatingĀ 
CentralENERGY STAR Qualified Equipment
InteriorĀ 
ChandelierDouble VanityEat-in KitchenGranite CountersKitchen IslandOpen FloorplanPantryVaulted Ceiling(s)Walk-In Closet(s)High Speed InternetIn-Law Floorplan
Laundry FeaturesĀ 
Electric Dryer HookupWasher Hookup
Window FeaturesĀ 
Window Coverings
BedroomĀ 
Dimensions - 14 x 12Level - FirstFeatures - Ceiling Fan(s), Walk-In Closet(s)
Breakfast RoomĀ 
Dimensions - 12 x 11Level - First
Dining RoomĀ 
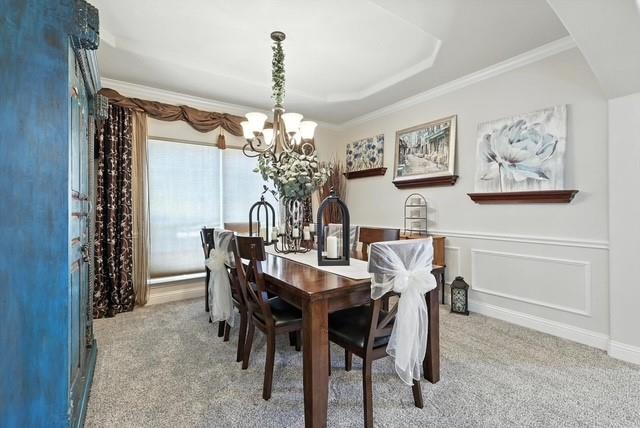
Dimensions - 19 x 16Level - First
Family RoomĀ 
Dimensions - 21 x 17Level - Second
KitchenĀ 
Dimensions - 16 x 14Level - FirstFeatures - Breakfast Bar, Kitchen Island, Pantry
LaundryĀ 
Dimensions - 9 x 7Level - First
Living RoomĀ 
Dimensions - 21 x 18Level - FirstFeatures - Ceiling Fan(s)
Master BedroomĀ 
Dimensions - 26 x 21Level - FirstFeatures - Ceiling Fan(s), Walk-In Closet(s)
Media RoomĀ 
Dimensions - 18 x 15Level - Second
OfficeĀ 
Dimensions - 13 x 12Level - FirstFeatures - Ceiling Fan(s)
Save
Ask
Tour
Hide
Share
Exterior Features
Construction DetailsĀ 
BrickStone
ExteriorĀ 
Rain Gutters
Lot FeaturesĀ 
Corner LotFew TreesLandscapedSubdivided
Patio And PorchĀ 
Covered
Pool FeaturesĀ 
GuniteHeatedIn GroundLapOutdoor PoolPool/Spa ComboPrivateWaterfall
Private PoolĀ 
Yes
RoofĀ 
Composition
Windows/DoorsĀ 
Window Coverings
Community Features
Association FeeĀ 
$79.0
Association Fee FrequencyĀ 
Monthly
Community FeaturesĀ 
PoolCurbsParkPlaygroundSidewalks
School DistrictĀ 
Prosper ISD
Financing Terms AvailableĀ 
CashConventionalFHAVA Loan
Schools
School District
Prosper ISD
Elementary School
R Steve Folsom
Middle School
Lorene Rogers
High School
Walnut Grove
Listing courtesy of Paulette Greene of Ebby Halliday Realtors paulettegreene@ebby.com


Ā© 2020 North Texas Real Estate Information Systems. All rights reserved. Information is deemed reliable but is not guaranteed accurate by the MLS or NTREIS. The information being provided is for the consumer's personal, non-commercial use, and may not be reproduced, redistributed, or used for any purpose other than to identify prospective properties consumers may be interested in purchasing.
Last checked: 2026-09-08 04:38 AM CDT

Neighborhood & Commute
Source: Walkscore
Save
Ask
Tour
Hide
Share